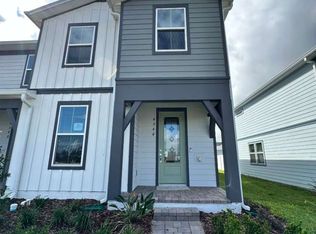
Welcome to Parkside Trails! Explore the charm of this premier Clermont location, offering exclusive amenities and quick access to shopping, dining, and entertainment. With a mix of new construction, single-family and townhomes, plus a variety of exclusive amenities, families will love coming home. The spacious Trailwood townhome is a perfect blend of luxury and practicality, featuring 4 bedrooms, 3 bathrooms, a 2-car rear-load garage, and a private courtyard—ideal for both relaxation and entertaining. The open-concept first floor is a true highlight, with an expansive gathering room seamlessly flowing into the beautifully appointed kitchen. This chef-inspired space features trenton flagstone cabinetry, stunning quartz countertops, and a decorative tile backsplash. Stainless-steel Whirlpool appliances, a stainless steel single-bowl sink, and an upgraded faucet enhance both the functionality and style of the kitchen. Step outside through the gathering room to your private courtyard, an inviting outdoor space perfect for enjoying the fresh air in a tranquil setting. Also located on the first floor is a convenient bedroom and full bathroom, ensuring comfort and privacy for guests. For ultimate relaxation, the owner's suite is located on the second floor, offering ample natural light, a spacious walk-in closet, and a spa-inspired en suite bathroom. The owner’s bathroom is a serene escape, featuring quartz-topped dual vanity sinks, a glass door shower, a linen closet, and a private enclosed toilet. The second floor also includes two additional bedrooms, a full bathroom, and a laundry room, offering thoughtful separation for privacy and convenience. Tile flooring spans the first floor living areas, providing both style and durability, also in the laundry room and bathrooms adds a sleek, modern touch. Plush, stain-resistant Shaw brand carpet completes the bedrooms, and staircase for added comfort. Experience the luxury and convenience of the popular Trailwood interior-unit townhome. Don’t miss your chance to make this stunning home yours!
New construction
Price cut: $20K (10/17)
$424,990
4528 ORCHARD VIEW ALLEY, CLERMONT, FL 34714
4beds
1,847sqft
Townhouse
Built in 2026
2,420 Square Feet Lot
$424,400 Zestimate®
$230/sqft
$203/mo HOA
What's special
Private courtyardTrenton flagstone cabinetryStunning quartz countertopsStainless steel single-bowl sinkInviting outdoor spaceSpa-inspired en suite bathroomOpen-concept first floor
- 23 days
- 121
- 16
Likely to sell faster than
Zillow last checked:
Listing updated:
Listed by:
Adrienne Escott 407-250-9131,
PULTE REALTY OF NORTH FLORIDA LLC 407-250-9131
Source: Stellar MLS,MLS#: O6449601 Originating MLS: Orlando Regional
Facts & features
Interior
Bedrooms & bathrooms
- Bedrooms: 4
- Bathrooms: 3
- Full bathrooms: 2
- 1/2 bathrooms: 1
Primary bedroom
- Features: En Suite Bathroom, Walk-In Closet(s)
- Level: Second
- Area: 247 Square Feet
- Dimensions: 13x19
Bedroom 2
- Features: Built-in Closet
- Level: Second
- Area: 90 Square Feet
- Dimensions: 9x10
Bedroom 3
- Features: Built-in Closet
- Level: Second
- Area: 90 Square Feet
- Dimensions: 9x10
Primary bathroom
- Features: Dual Sinks, En Suite Bathroom, Shower No Tub, Stone Counters, Water Closet/Priv Toilet, Linen Closet
- Level: Second
- Area: 81 Square Feet
- Dimensions: 9x9
Bathroom 2
- Features: Single Vanity, Stone Counters, Tub With Shower, Linen Closet
- Level: Second
- Area: 50 Square Feet
- Dimensions: 10x5
Bathroom 3
- Features: Shower No Tub, Single Vanity, Stone Counters
- Level: First
- Area: 40 Square Feet
- Dimensions: 8x5
Bathroom 4
- Level: Second
- Area: 90 Square Feet
- Dimensions: 9x10
Dinette
- Level: First
- Area: 77 Square Feet
- Dimensions: 11x7
Great room
- Level: First
- Area: 285 Square Feet
- Dimensions: 19x15
Kitchen
- Features: Pantry, Stone Counters
- Level: First
- Area: 180 Square Feet
- Dimensions: 15x12
Laundry
- Level: Second
- Area: 40 Square Feet
- Dimensions: 5x8
Heating
- Central, Electric, Heat Pump
Cooling
- Central Air
Appliances
- Included: Dishwasher, Disposal, Electric Water Heater, Microwave, Range
- Laundry: Inside, Laundry Room, Upper Level
Features
- Eating Space In Kitchen, Kitchen/Family Room Combo, Open Floorplan, Other, Pest Guard System, PrimaryBedroom Upstairs, Split Bedroom, Stone Counters, Thermostat, Walk-In Closet(s)
- Flooring: Carpet, Tile
- Doors: Sliding Doors
- Has fireplace: No
Interior area
- Total structure area: 1,847
- Total interior livable area: 1,847 sqft
Video & virtual tour
Property
Parking
- Parking features: Alley Access, Driveway, Garage Door Opener, Garage Faces Rear
- Has attached garage: Yes
- Has uncovered spaces: Yes
- Details: Garage Dimensions: 19x20
Features
- Levels: Two
- Stories: 2
- Patio & porch: Other, Patio
- Exterior features: Irrigation System, Lighting, Sidewalk
Lot
- Size: 2,420 Square Feet
- Features: Cleared, Landscaped, Sidewalk, Above Flood Plain
- Residential vegetation: Trees/Landscaped
Details
- Parcel number: 242326010100022300
- Special conditions: None
Construction
Type & style
- Home type: Townhouse
- Architectural style: Cottage
- Property subtype: Townhouse
- Attached to another structure: Yes
Materials
- HardiPlank Type, Wood Frame
- Foundation: Slab
- Roof: Shingle
Condition
- Completed
- New construction: Yes
- Year built: 2026
Details
- Builder model: Trailwood
- Builder name: Pulte Homes
- Warranty included: Yes
Utilities & green energy
- Sewer: Public Sewer
- Water: Public
- Utilities for property: BB/HS Internet Available, Cable Available, Electricity Connected, Phone Available, Public, Sewer Connected, Street Lights, Underground Utilities, Water Connected
Green energy
- Energy efficient items: HVAC, Insulation, Lighting, Roof, Thermostat, Water Heater, Windows
- Water conservation: Drip Irrigation, Irrig. System-Drip/Microheads, Fl. Friendly/Native Landscape
Community & HOA
Community
- Features: Clubhouse, Fitness Center, Playground, Pool, Tennis Court(s)
- Security: Smoke Detector(s), Fire Resistant Exterior, Fire/Smoke Detection Integration
- Pet fee: $0 monthly
- Subdivision: PARKSIDE TRAILS
HOA
- Has HOA: Yes
- Amenities included: Clubhouse, Fitness Center, Pickleball Court(s), Pool, Recreation Facilities, Tennis Court(s)
- Services included: Internet, Maintenance Repairs, Manager, Other, Pest Control, Recreational Facilities
- HOA fee: $203 monthly
- HOA name: Derek Buehler
Location
- Region: Clermont
Financial & listing details
- Price per square foot: $230/sqft
- Annual tax amount: $1,758
- Date on market: 10/13/2026
- Cumulative days on market: 23 days
- Listing terms: Cash,Conventional,FHA,VA Loan
- Ownership: Fee Simple
- Total actual rent: 0
- Electric utility on property: Yes
- Road surface type: Paved
Estimated market value
$424,400
$403,000 - $446,000
$2,747/mo
Price history
| Date | Event | Price |
|---|---|---|
| 10/17/2026 | Price change | $424,990-4.5%$230/sqft |
Source:  Stellar MLS #O6449601 Report a problem | ||
| 10/13/2026 | Listed for sale | $444,990$241/sqft |
Source:  Pulte Report a problem | ||
Public tax history
Tax history is unavailable.
Monthly payment
Est. payment
Payment breakdown
Explore the cost of this home by adjusting the details. Changes won't be saved.Climate risks
Neighborhood: 34714
Nearby schools
Schools provided by the listing agent
- Elementary: Sawgrass bay Elementary
- Middle: Windy Hill Middle
- High: East Ridge High
Source: Stellar MLS. This data may not be complete. We recommend contacting the local school district to confirm school assignments for this home.
- $371,4003 bd3 ba1.6k sqft4540 Orchard View Aly, Clermont, FL 34714Off Market

- $499,3004 bd3 ba1.8k sqft4544 Orchard View Aly, Clermont, FL 34714Off Market
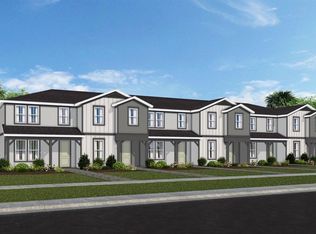
- $428,7903 bd3 ba1.6k sqft4537 Orchard View Aly, Clermont, FL 34714New Construction
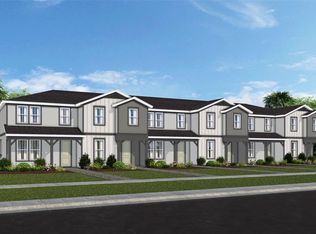
- $399,9903 bd3 ba1.6k sqft4548 Orchard View Aly, Clermont, FL 34714New Construction
Similar homes
- $428,7903 bd3 ba1.6k sqft4537 ORCHARD VIEW ALLEY, CLERMONT, FL 34714New Construction
 Stellar MLS
- $433,7903 bd3 ba1.6k sqft4529 ORCHARD VIEW ALLEY, CLERMONT, FL 34714New ConstructionStellar MLS
- $399,9903 bd3 ba1.6k sqft4548 ORCHARD VIEW ALLEY, CLERMONT, FL 34714New ConstructionStellar MLS
- $399,9903 bd3 ba1.6k sqft4556 ORCHARD VIEW ALLEY, CLERMONT, FL 34714New ConstructionStellar MLS
- $433,8903 bd3 ba1.6k sqft6266 SUNNY TIME AVENUE, WINTER GARDEN, FL 34787New ConstructionStellar MLS
- $449,4903 bd3 ba1.6k sqft6367 ARGENT WOOD DRIVE, WINTER GARDEN, FL 34787New ConstructionStellar MLS
- $380,4903 bd3 ba1.8k sqft3248 NAMASTE DRIVE, CLERMONT, FL 34714New ConstructionStellar MLS
- $389,3003 bd3 ba1.8k sqft5794 CALMING WAY, CLERMONT, FL 34714New ConstructionStellar MLS
- $499,5904 bd2 ba1.7k sqft5686 ENCHANTED MEADOW ALLEY, CLERMONT, FL 34714New ConstructionStellar MLS
- $427,9903 bd3 ba1.7k sqft5664 KETTLEBELL ALLEY, CLERMONT, FL 34714New ConstructionStellar MLS
- $405,0003 bd3 ba1.6k sqft6048 ZEN WAY, CLERMONT, FL 34714New ConstructionMLS ID #O6436580, Jose Rodriguez, CENTRIC REALTY LLC. Stellar MLS
