Priced at APPRAISAL! Captivating 3-Bedroom Cottage Home in Riverlights! Ona Premium Corner Lot!
Step into the world of timeless charm and modern comfort with this captivating 3-bedroom, 2.5-bath cottage home nestled in Wilmington. Every aspect of this property has been thoughtfully designed to provide an extraordinary living experience.
Interior Elegance:
As you enter, you'll be greeted by the intricate shiplap and graceful crown molding that adorn the walls. The interior is a masterpiece of craftsmanship, boasting engineered wood flooring throughout both floors. A standout feature is the luxurious extra-large shower, offering a daily escape within the comforts of your home. Beautiful plantation shutters are throughout the house.
Outdoor Oasis:
Beyond the charming façade lies an outdoor oasis. The detached 24x24 garage provides ample space for your vehicles and hobbies. The fenced yard offers a private retreat, perfect for gardening or enjoying sunny afternoons on the stamped and stained concrete patio with a pergola for added shade. There is a Rainbird irrigation system, and also a Generac generator. Come check out this fantastic home, and Love where you Live! In Riverlights, you're not just buying a home you are buying a Lifestyle!
Sold for $600,000
$600,000
4530 Old Towne Street, Wilmington, NC 28412
3beds
2,122sqft
Single Family Residence
Built in 2018
6,534 Square Feet Lot
$589,400 Zestimate®
$283/sqft
$2,826 Estimated rent
Home value
$589,400
$560,000 - $619,000
$2,826/mo
Zestimate® history
Owner options
List your home for rent
$2,826/mo
Rent Zestimate®
Find your next renter with Zillow Rental Manager. Plus, with online applications, you can quickly screen prospective tenants – for free.
$2,826/mo
Rent Zestimate®
Refinance and save
$3,442/mo
Est. payment
Refinancing to a lower rate could help reduce your monthly payments and save thousands over the life of the loan.
$3,442/mo
Est. payment
Explore your selling options
Work with a Zillow partner agent
Leverage their expertise and Zillow's premium Showcase listings to get your home seen by more buyers.
Get startedList with your own agent
Get your home in front of millions of buyers by listing it on Zillow.
Learn how to do itSell it yourself
Take full control of how buyers see your home on Zillow by listing For Sale by Owner (FSBO).
List your homeWhat's special
Fenced yardModern comfortTimeless charmGraceful crown moldingEngineered wood flooring throughoutIntricate shiplap
Zillow last checked:
Listing updated:
Listed by:
Alton Proctor 910-509-0234,
BlueCoast Realty Corporation
Bought with:
Amber M Thoryk, 316893
Coldwell Banker Sea Coast Advantage
Buddy Blake Team
Coldwell Banker Sea Coast Advantage
Source: Hive MLS,MLS#: 100404121 Originating MLS: Cape Fear Realtors MLS, Inc.
Originating MLS: Cape Fear Realtors MLS, Inc.Facts & features
Interior
Bedrooms & bathrooms
- Bedrooms: 3
- Bathrooms: 3
- Full bathrooms: 2
- 1/2 bathrooms: 1
Rooms
- Room types: Dining Room, Living Room, Kitchen, Master Bedroom, Bedroom 2, Bedroom 3
Primary bedroom
- Level: First
- Dimensions: 14 x 15
Bedroom 2
- Level: Second
- Dimensions: 13 x 14
Bedroom 3
- Level: Second
- Dimensions: 13 x 14
Dining room
- Level: First
Kitchen
- Level: First
- Dimensions: 14 x 20
Living room
- Level: First
Heating
- Fireplace(s), Heat Pump, Zoned, Electric
Cooling
- Central Air, Heat Pump, Zoned
Appliances
- Included: Gas Cooktop, Built-In Microwave, Disposal, Dishwasher, Wall Oven
- Laundry: In Hall, Laundry Closet
Features
- Sound System, Master Downstairs, Central Vacuum, Walk-in Closet(s), High Ceilings, Whole-Home Generator, Kitchen Island, Ceiling Fan(s), Pantry, Walk-in Shower, Gas Log, Walk-In Closet(s)
- Flooring: Tile, Wood
- Windows: Thermal Windows
- Attic: Pull Down Stairs
- Has fireplace: Yes
- Fireplace features: Gas Log
Interior area
- Total structure area: 2,122
- Total interior livable area: 2,122 sqft
Property
Parking
- Total spaces: 2
- Parking features: Detached, Additional Parking, Concrete, Garage Door Opener
- Uncovered spaces: 2
Accessibility
- Accessibility features: None
Features
- Levels: Two
- Stories: 2
- Patio & porch: Covered, Patio, Porch, Screened
- Exterior features: Irrigation System
- Pool features: See Remarks
- Fencing: Back Yard,Full,Metal/Ornamental
Lot
- Size: 6,534 Square Feet
- Dimensions: 120 x 55
- Features: Open Lot, Level, Corner Lot
Details
- Additional structures: Pergola
- Parcel number: R07000006350000
- Zoning: R-7
- Special conditions: Standard
- Other equipment: Generator
Construction
Type & style
- Home type: SingleFamily
- Property subtype: Single Family Residence
Materials
- Fiber Cement
- Foundation: Crawl Space
- Roof: Architectural Shingle
Condition
- New construction: No
- Year built: 2018
Utilities & green energy
- Sewer: Public Sewer
- Water: Public
- Utilities for property: Natural Gas Connected, Sewer Available, Water Available
Green energy
- Energy efficient items: Lighting
Community & HOA
Community
- Security: Security System, Smoke Detector(s)
- Subdivision: Riverlights
HOA
- Has HOA: Yes
- Amenities included: Billiard Room, Clubhouse, Pool, Maintenance Common Areas, Maintenance Roads, Management, Playground, Sidewalks, Street Lights, Trail(s), Water
- HOA fee: $1,260 monthly
- HOA name: Premier Management
- HOA phone: 910-679-3012
Location
- Region: Wilmington
Financial & listing details
- Price per square foot: $283/sqft
- Tax assessed value: $357,800
- Annual tax amount: $3,023
- Date on market: 9/25/2025
- Cumulative days on market: 22 days
- Listing agreement: Exclusive Right To Sell
- Listing terms: Cash,Conventional
- Road surface type: Paved
Price history
| Date | Event | Price |
|---|---|---|
| 10/20/2023 | Sold | $600,000$283/sqft |
Source:  Hive MLS #100404121 Report a problem Hive MLS #100404121 Report a problem | ||
| 9/29/2023 | Pending sale | $600,000$283/sqft |
Source: Hive MLS #100404121 Report a problem | ||
| 9/23/2023 | Price change | $600,000-3.2%$283/sqft |
Source: Hive MLS #100404121 Report a problem | ||
| 9/9/2023 | Listed for sale | $620,000+35.5%$292/sqft |
Source: Hive MLS #100404121 Report a problem | ||
| 7/25/2018 | Sold | $457,500$216/sqft |
Source: Public Record Report a problem | ||
Public tax history
| Year | Property taxes | Tax assessment |
|---|---|---|
| 2025 | $2,978 -4.3% | $506,000 +41.4% |
| 2024 | $3,113 +3% | $357,800 |
| 2023 | $3,023 -0.6% | $357,800 |
| 2022 | $3,041 -0.7% | $357,800 |
| 2021 | $3,062 -1.5% | $357,800 +21.3% |
| 2020 | $3,108 | $295,000 |
| 2019 | $3,108 | $295,000 +298.6% |
| 2018 | $3,108 | $74,000 |
| 2017 | -- | $74,000 |
Find assessor info on the county website
Neighborhood: Silver Lake
Nearby homes
- $549,4003 bd3 ba2.1k sqft4526 Old Towne St, Wilmington, NC 28412Off Market
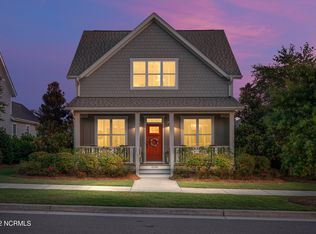
- $525,0003 bd2 ba1.7k sqft4534 Old Towne St, Wilmington, NC 28412Sold

- $475,3003 bd2 ba1.6k sqft4522 Old Towne St, Wilmington, NC 28412Off Market
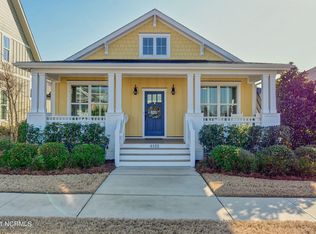
- $553,7003 bd3 ba1.9k sqft4538 Old Towne St, Wilmington, NC 28412Off Market
- $507,6003 bd2 ba1.5k sqft4518 Old Towne St, Wilmington, NC 28412Off Market
- $459,9003 bd2 ba1.5k sqft3941 Amaranth Aly, Wilmington, NC 28412Off Market
- $498,1003 bd2 ba1.6k sqft3945 Amaranth Aly, Wilmington, NC 28412Off Market
- $524,9003 bd2 ba1.5k sqft3953 Amaranth Aly, Wilmington, NC 28412Sold
Nearby schools
GreatSchools rating
- 5/10Mary C Williams ElementaryGrades: K-5Distance: 1.3 mi
- 9/10Myrtle Grove MiddleGrades: 6-8Distance: 3 mi
- 3/10New Hanover HighGrades: 9-12Distance: 6.4 mi
Get a cash offer in 3 minutes
Find out how much your home could sell for in as little as 3 minutes with a no-obligation cash offer.
Estimated market value
$589,400
Get a cash offer in 3 minutes
Find out how much your home could sell for in as little as 3 minutes with a no-obligation cash offer.
Estimated market value
$589,400
- North Carolina
- New Hanover County
- Wilmington
- 28412
- Silver Lake
- 4530 Old Towne Street
Nearby cities
Nearby neighborhoods
Nearby zip codes
Other Wilmington Topics
