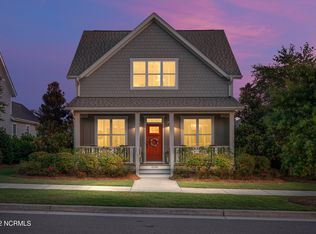
This charming home is the ''Southport Cottage'' floor plan. It was a previous model in the The Cottages section of Riverlights & it is sure to please. The owners did a 2 year lease back to the builder so the home has been very gently lived in. From the oversized rocking chair front porch w/double ceiling fans to the spacious rear screen porch with fan that's wired for TV/Cable plus the stamped concrete patio there is an abundance of outdoor living space. All exterior flooring is Trex decking. Being situated on a corner lot allows lots of light to enter the home & the convenience of an overflow parking lot behind the property is an added bonus. Inside you'll find an open floor plan with many upgrades including 9' ceilings, engineered Hardwood Flooring, 7 1/4' baseboards, an upgraded brick surround gas log fireplace, California Closets in all bedrooms & Laundry room, Plantation shutters throughout, Ceramic Tile bathroom floors with granite counters, Gas tankless hot water heater, Hardie Board lap siding, beautiful landscaped yard with Irrigation & an Encapsulated Crawl space. Laundry room has built in folding table with hanging bar, broom closet & additional cabinets. Kitchen features Stainless steel applicances, gas range, granite counters, breakfast bar, large island with drawer storage & seating, pull out pantry shelves, tile backsplash, built in desk area with pull out filing drawer & designer cabinets. Refrigerator in kitchen conveys. Master bedroom has a spacious walk in closet with 2 built in dressers. Master Bath has an expanded frameless door walk in tile shower & bonus storage cabinet. There are space saving pocket doors in the Laundry room, Master closet & Master bath. Guest bath was upgraded with tile surround vs tub insert. 3rd Bedroom has double twin Murphy Beds & California Closet shelving system. Garage has an epoxy floor, sink, California Closet Garage system & 3 spacious hanging storage racks with rolling ladder. Cluster mailbox located nearby.
Sold for $525,000
$525,000
4534 Old Towne Street, Wilmington, NC 28412
3beds
1,728sqft
Single Family Residence
Built in 2018
6,534 Square Feet Lot
$525,600 Zestimate®
$304/sqft
$2,435 Estimated rent
Home value
$525,600
$484,000 - $573,000
$2,435/mo
Zestimate® history
Owner options
List your home for rent
$2,435/mo
Rent Zestimate®
Find your next renter with Zillow Rental Manager. Plus, with online applications, you can quickly screen prospective tenants – for free.
$2,435/mo
Rent Zestimate®
Refinance and save
$3,107/mo
Est. payment
Refinancing to a lower rate could help reduce your monthly payments and save thousands over the life of the loan.
$3,107/mo
Est. payment
Explore your selling options
Work with a Zillow partner agent
Leverage their expertise and Zillow's premium Showcase listings to get your home seen by more buyers.
Get startedList with your own agent
Get your home in front of millions of buyers by listing it on Zillow.
Learn how to do itSell it yourself
Take full control of how buyers see your home on Zillow by listing For Sale by Owner (FSBO).
List your homeWhat's special
Zillow last checked:
Listing updated:
Listed by:
Renae B Perrett 910-232-5065,
Coastal Green Properties, Inc.
Bought with:
Carole L Sheffield, 282582
BlueCoast Realty Corporation
Source: Hive MLS,MLS#: 100498914 Originating MLS: Cape Fear Realtors MLS, Inc.
Originating MLS: Cape Fear Realtors MLS, Inc.Facts & features
Interior
Bedrooms & bathrooms
- Bedrooms: 3
- Bathrooms: 2
- Full bathrooms: 2
Rooms
- Room types: Master Bedroom, Breakfast Nook, Kitchen, Dining Room, Living Room, Bedroom 2, Bedroom 3, Laundry
Primary bedroom
- Level: First
- Dimensions: 16 x 13
Bedroom 2
- Level: First
- Dimensions: 13 x 11
Bedroom 3
- Level: First
- Dimensions: 13 x 13
Breakfast nook
- Level: First
- Dimensions: 9 x 8
Dining room
- Level: First
- Dimensions: 15 x 12
Kitchen
- Level: First
- Dimensions: 16 x 14
Laundry
- Level: First
- Dimensions: 7 x 5
Living room
- Level: First
- Dimensions: 18 x 13
Heating
- Fireplace(s), Forced Air, Heat Pump, Electric
Cooling
- Central Air, Heat Pump
Appliances
- Included: Gas Oven, Built-In Microwave, Refrigerator, Disposal, Dishwasher
- Laundry: Laundry Room
Features
- Master Downstairs, Walk-in Closet(s), High Ceilings, Solid Surface, Kitchen Island, Ceiling Fan(s), Pantry, Walk-in Shower, Gas Log, Walk-In Closet(s)
- Flooring: Tile, Wood
- Attic: Scuttle
- Has fireplace: Yes
- Fireplace features: Gas Log
Interior area
- Total structure area: 1,728
- Total interior livable area: 1,728 sqft
Property
Parking
- Total spaces: 2
- Parking features: Garage Faces Rear, Additional Parking, Concrete, Garage Door Opener, Off Street, Paved
- Details: Overflow lot in rear
Features
- Levels: One
- Stories: 1
- Patio & porch: Covered, Deck, Patio, Porch, Screened
- Exterior features: Irrigation System, Cluster Mailboxes
- Fencing: None
- Waterfront features: Water Access Comm
Lot
- Size: 6,534 Square Feet
- Dimensions: 55 x 120
- Features: Corner Lot, Water Access Comm
Details
- Parcel number: R07000006351000
- Zoning: R-7
- Special conditions: Standard
Construction
Type & style
- Home type: SingleFamily
- Property subtype: Single Family Residence
Materials
- See Remarks
- Foundation: Crawl Space
- Roof: Architectural Shingle
Condition
- New construction: No
- Year built: 2018
Utilities & green energy
- Sewer: Public Sewer
- Water: Public
- Utilities for property: Natural Gas Connected, Sewer Available, Water Available
Green energy
- Green verification: HERS Index Score
Community & HOA
Community
- Security: Smoke Detector(s)
- Subdivision: Riverlights
HOA
- Has HOA: Yes
- Amenities included: Waterfront Community, Clubhouse, Pool, Dog Park, Fitness Center, Game Room, Jogging Path, Maintenance Common Areas, Maintenance Grounds, Maintenance Roads, Management, Master Insure, Meeting Room, Park, Party Room, Picnic Area, Playground, Sidewalks, Street Lights, Taxes, Trail(s)
- HOA fee: $1,740 monthly
- HOA name: Riverlights Community Assoc/Premier Mgmt
- HOA phone: 910-679-3012
Location
- Region: Wilmington
Financial & listing details
- Price per square foot: $304/sqft
- Tax assessed value: $349,500
- Annual tax amount: $3,040
- Date on market: 8/30/2025
- Cumulative days on market: 48 days
- Listing agreement: Exclusive Right To Sell
- Listing terms: Cash,Conventional,FHA,VA Loan
- Road surface type: Paved
Price history
| Date | Event | Price |
|---|---|---|
| 6/30/2025 | Sold | $525,000$304/sqft |
Source:  Hive MLS #100498914 Report a problem Hive MLS #100498914 Report a problem | ||
| 6/15/2025 | Pending sale | $525,000$304/sqft |
Source: Hive MLS #100498914 Report a problem | ||
| 5/22/2025 | Contingent | $525,000$304/sqft |
Source: Hive MLS #100498914 Report a problem | ||
| 5/14/2025 | Price change | $525,000-4.4%$304/sqft |
Source: Hive MLS #100498914 Report a problem | ||
| 4/24/2025 | Price change | $549,000-1.6%$318/sqft |
Source: Hive MLS #100498914 Report a problem | ||
| 4/4/2025 | Listed for sale | $558,000+556.5%$323/sqft |
Source: Hive MLS #100498914 Report a problem | ||
| 12/19/2018 | Listing removed | $1,999$1/sqft |
Source: Victory Property Management (a) Report a problem | ||
| 12/11/2018 | Price change | $1,999-4.8%$1/sqft |
Source: Victory Property Management (a) Report a problem | ||
| 11/1/2018 | Price change | $2,099-4.5%$1/sqft |
Source: Victory Property Management (a) Report a problem | ||
| 10/23/2018 | Price change | $2,199-8.3%$1/sqft |
Source: Victory Property Management (a) Report a problem | ||
| 10/8/2018 | Price change | $2,399-4%$1/sqft |
Source: Victory Property Management (a) Report a problem | ||
| 9/28/2018 | Listed for rent | $2,499$1/sqft |
Source: Victory Property Management (a) Report a problem | ||
| 3/26/2018 | Sold | $85,000$49/sqft |
Source: Public Record Report a problem | ||
Public tax history
| Year | Property taxes | Tax assessment |
|---|---|---|
| 2025 | $3,160 +3.9% | $536,900 +53.6% |
| 2024 | $3,041 +3% | $349,500 |
| 2023 | $2,953 -0.6% | $349,500 |
| 2022 | $2,971 -0.7% | $349,500 |
| 2021 | $2,991 +3.5% | $349,500 +27.4% |
| 2020 | $2,891 | $274,400 |
| 2019 | $2,891 | $274,400 +270.8% |
| 2018 | $2,891 +270.8% | $74,000 |
| 2017 | $780 | $74,000 |
Find assessor info on the county website
Neighborhood: Silver Lake
Nearby homes
- $553,7003 bd3 ba1.9k sqft4538 Old Towne St, Wilmington, NC 28412Off Market
- $600,0003 bd3 ba2.1k sqft4530 Old Towne St, Wilmington, NC 28412Sold

- $565,4003 bd2 ba2.1k sqft4542 Old Towne St, Wilmington, NC 28412Off Market
- $549,4003 bd3 ba2.1k sqft4526 Old Towne St, Wilmington, NC 28412Off Market
- $463,3003 bd2 ba1.5k sqft3941 Amaranth Aly, Wilmington, NC 28412Off Market
- $498,1003 bd2 ba1.6k sqft3945 Amaranth Aly, Wilmington, NC 28412Off Market
- $475,3003 bd2 ba1.6k sqft4522 Old Towne St, Wilmington, NC 28412Off Market
- $555,0003 bd2 ba1.6k sqft4535 Old Towne St, Wilmington, NC 28412Sold
Nearby schools
GreatSchools rating
- 5/10Mary C Williams ElementaryGrades: K-5Distance: 1.3 mi
- 9/10Myrtle Grove MiddleGrades: 6-8Distance: 3 mi
- 3/10New Hanover HighGrades: 9-12Distance: 6.4 mi
Schools provided by the listing agent
- Elementary: Williams
- Middle: Myrtle Grove
- High: New Hanover
Source: Hive MLS. This data may not be complete. We recommend contacting the local school district to confirm school assignments for this home.
Get a cash offer in 3 minutes
Find out how much your home could sell for in as little as 3 minutes with a no-obligation cash offer.
Estimated market value
$525,600
Get a cash offer in 3 minutes
Find out how much your home could sell for in as little as 3 minutes with a no-obligation cash offer.
Estimated market value
$525,600
- North Carolina
- New Hanover County
- Wilmington
- 28412
- Silver Lake
- 4534 Old Towne Street
Nearby cities
Nearby neighborhoods
Nearby zip codes
Other Wilmington Topics
