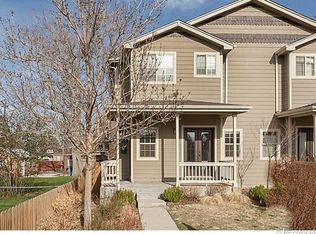
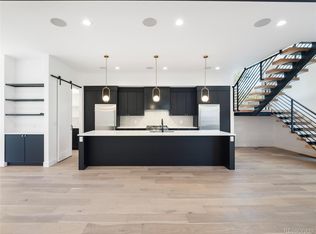
Big Berkeley Half-Duplex Boasts Thoughtful Design + Huge Value! Built in 2006 - crafted with durable, time-tested, on trend materials, this welcoming home blends premium quality with modern finishes. Lightly lived in and meticulously maintained delivering function with style in nearly 3,000 SF of finish! Clean curb appeal greets you with a covered front porch, picket fence, and low-maintenance turf lawn. Inside the artful layout flows effortlessly for entertaining and everyday ease. Creative front office is ideal as is or as a flex room opening onto the sunny front porch. Open-concept main level features a spacious Great Room with gas fireplace, tongue-and-groove hardwoods and seamless flow into the dining/kitchen. Reimagined kitchen is outfitted with a warm woodgrain accent wall, open shelving, farmhouse sink, new gas range/hood, quartz countertops, and abundant cabinetry. Breakfast bar provides additional prep/seating space. A convenient well placed 1/2 bath completes main floor. Upstairs, the Primary Suite offers a peaceful retreat with vaulted ceilings, generous floorspace, and walk-in closet. Ensuite 5-piece bath includes a blissful soaking tub, glass shower, and dual vanity. Two oversized secondary bedrooms are connected by a dual-entry full bath with double sinks. The finished basement is equally impressive with polished concrete floors, full egress windows, and flexibility. A large home gym accommodates all your equipment or could serve as a second great room or rec space! A 4th bedroom with French doors, an egress window, and an ensuite full bath completes the lower level. Enjoy outdoors with your private patio, grilling and chilling under the mature shade tree. Detached 2-car garage adds secure parking and storage. Location is sheer NW Denver perfection - blocks to Tennyson to shop, dine, recreate - just minutes to everything you love! Updated systems including newer furnace, AC & Mini Splits upstairs. Nothing to do but move in and enjoy! Perfection!
Sold for $995,000
Zillow last checked:
Listing updated:
Bought with:
Jon Mottern, 100049143
Compass - Denver
Source: REcolorado as distributed by MLS GRID,MLS#: 2510725
Price history
| Date | Event | Price |
|---|---|---|
| 6/10/2025 | Sold | $995,000-2.5%$342/sqft |
Source:  REcolorado as distributed by MLS GRID #2510725 Report a problem REcolorado as distributed by MLS GRID #2510725 Report a problem | ||
| 5/11/2025 | Pending sale | $1,020,000$351/sqft |
Source: REcolorado as distributed by MLS GRID #2510725 Report a problem | ||
| 4/24/2025 | Listed for sale | $1,020,000$351/sqft |
Source: REcolorado as distributed by MLS GRID #2510725 Report a problem | ||
Get a cash offer in 3 minutes
Find out how much your home could sell for in as little as 3 minutes with a no-obligation cash offer.
Estimated market value
$948,500
