Skip main navigation
Sold for $2,150,000
  • $2,150,000

    4536 Quitman Street, Denver, CO 80212

    5beds
    4,094sqft
    Single Family Residence
    Built in 2023
    6,100 Square Feet Lot
    $2,118,700 Zestimate®
    $525/sqft
    $7,506 Estimated rent

    Home value

    $2,118,700

    $1.97M - $2.29M

    $7,506/mo

    Zestimate® history
    Loading
    Loading...

    Owner options

    List your home for rent

    $7,506/mo

    Rent Zestimate®

    Find your next renter with Zillow Rental Manager. Plus, with online applications, you can quickly screen prospective tenants – for free.

    Learn more

    $7,506/mo

    Rent Zestimate®

    Refinance and save

    $9,967/mo

    Est. payment

    Refinancing to a lower rate could help reduce your monthly payments and save thousands over the life of the loan.

    See today's rates

    $9,967/mo

    Est. payment

    Explore your selling options

    Work with a Zillow partner agent

    Leverage their expertise and Zillow's premium Showcase listings to get your home seen by more buyers.

    Get started

    List with your own agent

    Get your home in front of millions of buyers by listing it on Zillow.

    Learn how to do it

    Sell it yourself

    Take full control of how buyers see your home on Zillow by listing For Sale by Owner (FSBO).

    List your home

    What's special

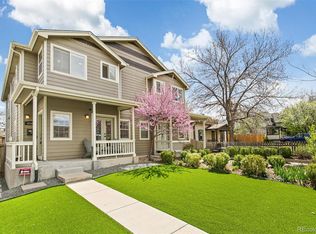
    Step into your newest Work Shop Colorado custom creation. Nestled in the heart of Berkeley, blending modern conveniences, we present you with an enduring masterpiece that exudes the essence of 'home' like never before! This elegant and practical design offers the tranquility of a cozy abode, coupled with an excellent rental opportunity thanks to the detached ADU unit. With a spacious open floor plan spanning 3498 square feet, featuring 4 bedrooms and 4.5 baths, each with its private on-suite, this home boasts the hallmark Work Shop signature touches. Sunlight floods through ample windows, accentuated by sleek steel modern accents to embrace contemporary aesthetics. Whether you're basking by the grand room's brick fireplace or hosting in your dream Chef's kitchen, this home fulfills every desire. The detached ADU, comprising 596 finished sqft with 1 bedroom and 1 bath, is a valuable addition. The property encompasses a 3-car garage, with one bay exclusively for the ADU. Throughout the property, discover high-end custom cabinetry, refined quartz countertops, white oak engineered flooring, and custom tilework to create a captivating final ambiance. A mere stroll from diverse restaurants and bars, and close to Berkeley Lake, you'll relish the area's finest amenities in minutes. This home is recently finished and ready to move in, just in time for the holidays. Don't let this incredible opportunity in such an appealing location slip away!

    Zillow last checked:

    Listing updated:

    Listed by:

    Kim Block 720-295-0330 kim.block@blockfinancial.com,

    Empire Luxury Real Estate LLC

    Bought with:

    Garrett Beserra, 100071483

    MODUS Real Estate

    Source: REcolorado as distributed by MLS GRID,MLS#: 5139589MLS Logo

    Facts & features

    Interior

    Bedrooms & bathrooms
    • Bedrooms: 5
    • Bathrooms: 7
    • Full bathrooms: 6
    • 1/2 bathrooms: 1
    • Main level bathrooms: 2
    Primary bedroom
    • Level: Upper
    Bedroom
    • Level: Upper
    Bedroom
    • Level: Upper
    Bedroom
    • Level: Upper
    Bedroom
    • Description: Adu Above Garage
    • Level: Upper
    Primary bathroom
    • Level: Upper
    Bathroom
    • Level: Upper
    Bathroom
    • Level: Upper
    Bathroom
    • Level: Upper
    Bathroom
    • Description: Adu Above Garage
    • Level: Upper
    Bathroom
    • Level: Main
    Bathroom
    • Level: Main
    Dining room
    • Level: Main
    Great room
    • Description: Enjoy The Gas Brick Fireplace
    • Level: Main
    Great room
    • Description: Adu
    • Level: Upper
    Kitchen
    • Level: Main
    Kitchen
    • Description: Adu
    • Level: Upper
    Laundry
    • Level: Upper
    Mud room
    • Level: Main
    Office
    • Level: Main
    Heating
    • Forced Air
    Cooling
    • Central Air
    Appliances
    • Included: Dishwasher, Disposal, Freezer, Oven, Range, Refrigerator, Tankless Water Heater
    • Laundry: In Unit
    Features
    • Five Piece Bath, Kitchen Island
    • Flooring: Wood
    • Windows: Double Pane Windows
    • Basement: Crawl Space
    • Number of fireplaces: 1
    • Fireplace features: Great Room
    • Common walls with other units/homes: No Common Walls
    Interior area
    • Total structure area: 4,094
    • Total interior livable area: 4,094 sqft
    • Finished area above ground: 3,498

    Property

    Parking
    • Total spaces: 3
    • Parking features: Lighted, Garage Door Opener, Storage
    • Garage spaces: 3
    Features
    • Levels: Two
    • Stories: 2
    • Patio & porch: Deck, Front Porch, Patio
    • Exterior features: Balcony, Lighting, Private Yard, Rain Gutters
    • Fencing: Partial
    Lot
    • Size: 6,100 sqft
    Details
    • Parcel number: 0219119008000
    • Zoning: Residential
    • Special conditions: Standard

    Construction

    Type & style
    • Home type: SingleFamily
    • Architectural style: Contemporary
    • Property subtype: Single Family Residence
    Materials
    • Brick, Frame, Steel Siding
    • Foundation: Concrete Perimeter
    • Roof: Composition
    Condition
    • New Construction
    • New construction: Yes
    • Year built: 2023
    Details
    • Builder model: Custom
    • Warranty included: Yes

    Utilities & green energy

    • Electric: 110V
    • Sewer: Public Sewer
    • Water: Public
    • Utilities for property: Cable Available, Electricity Connected, Internet Access (Wired), Natural Gas Available, Natural Gas Connected, Phone Available
    Green energy
    • Energy efficient items: Appliances, Construction, HVAC, Insulation, Thermostat, Water Heater, Windows

    Community & neighborhood

    Security
    • Security features: Carbon Monoxide Detector(s), Smoke Detector(s)
    Location
    • Region: Denver
    • Subdivision: Berkley

    Other

    Other facts
    • Listing terms: Cash,Conventional,Jumbo
    • Ownership: Builder
    • Road surface type: Alley Paved, Paved

    Price history

    DateEventPrice
    2/9/2024Sold$2,150,000-2.2%$525/sqft
    Source: REcolorado as distributed by MLS GRID #5139589 Report a problem
    1/10/2024Pending sale$2,199,000$537/sqft
    Source: REcolorado as distributed by MLS GRID #5139589 Report a problem
    11/19/2023Price change$2,199,000-2.3%$537/sqft
    Source: REcolorado as distributed by MLS GRID #5139589 Report a problem
    9/30/2023Listed for sale$2,250,000$550/sqft
    Source: REcolorado as distributed by MLS GRID #5139589 Report a problem

    Public tax history

    Tax history is unavailable.

    Neighborhood: Berkeley

    Nearby schools

    GreatSchools rating
    Schools provided by the listing agent
    • Elementary: Centennial
    • Middle: Skinner
    • High: North
    • District: Denver 1

    Source: REcolorado as distributed by MLS GRID. This data may not be complete. We recommend contacting the local school district to confirm school assignments for this home.

    Get a cash offer in 3 minutes
    Find out how much your home could sell for in as little as 3 minutes with a no-obligation cash offer.
    Estimated market value
    $2,118,700
    Get a cash offer in 3 minutes
    Find out how much your home could sell for in as little as 3 minutes with a no-obligation cash offer.
    Estimated market value
    $2,118,700