Skip main navigation
Sold for $625,000
  • $625,000

    4544 Quitman Street, Denver, CO 80212

    2beds
    1,322sqft
    Single Family Residence
    Built in 1924
    6,250 Square Feet Lot
    $625,500 Zestimate®
    $473/sqft
    $2,683 Estimated rent

    Home value

    $625,500

    $594,000 - $657,000

    $2,683/mo

    Zestimate® history
    Loading
    Loading...

    Owner options

    List your home for rent

    $2,683/mo

    Rent Zestimate®

    Find your next renter with Zillow Rental Manager. Plus, with online applications, you can quickly screen prospective tenants – for free.

    Learn more

    $2,683/mo

    Rent Zestimate®

    Refinance and save

    $3,846/mo

    Est. payment

    Refinancing to a lower rate could help reduce your monthly payments and save thousands over the life of the loan.

    See today's rates

    $3,846/mo

    Est. payment

    Explore your selling options

    Work with a Zillow partner agent

    Leverage their expertise and Zillow's premium Showcase listings to get your home seen by more buyers.

    Get started

    List with your own agent

    Get your home in front of millions of buyers by listing it on Zillow.

    Learn how to do it

    Sell it yourself

    Take full control of how buyers see your home on Zillow by listing For Sale by Owner (FSBO).

    List your home

    What's special

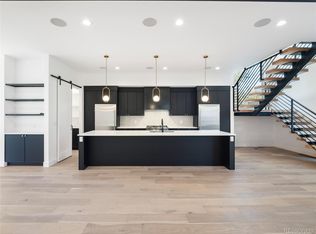
    Welcome to 4544 Quitman Street, where classic Denver charm meets thoughtful updates, great natural light, and room to grow. Step inside to tall ceilings, gorgeous 3/4-inch real hardwood floors, and huge newer windows that provide good natural light. The beautifully updated kitchen features 42-inch cabinetry, 3cm granite countertops, soft-close drawers, abundant storage, and a dedicated coffee nook/bar area. The spacious primary bedroom offers the convenience of two separate closets, while the stylish full bathroom adds a fresh, modern touch. The second bedroom is large enough to be used as a full time bedroom, or an office with a murphy bed when guests come over. A bonus-room addition creates the perfect flex space for a home office, rec room, gym, playroom, or man-cave. Downstairs, the lower level provides excellent storage and surprisingly good ceiling height. Washer and dryer are included. Outside, enjoy a patio shaded by mature old-growth trees, established landscaping with a sprinkler system, and a vegetable garden with the potential to connect a drip system to existing water. A detached one-car garage is complemented by a driveway with room for three additional vehicles including an RV/camper. Major improvements include a new kitchen, 3/4-inch real hardwood floors, landscaping and sprinkler system, furnace/AC, and water heater in 2022; new windows in 2024; and fresh exterior paint in 2025. The roof was replaced in 2018, offering peace of mind for years to come. Looking for future possibilities? Denver's U-SU-C1 zoning allows for an accessory dwelling unit, creating exciting potential to expand. Best of all, you're within walking distance of two beautiful parks and the incredible restaurants, cafes, bars, boutiques, and energy of Tennyson Street—one of Denver's most loved destinations. On a quiet street with very little traffic (and ample parking), the neighborhood walkability is off the charts, making this your perfect Denver home!

    Zillow last checked:

    Listing updated:

    Listed by:

    Tim Aberle 720-483-1080 tim@thrivedenver.com,

    Thrive Real Estate Group

    Bought with:

    Nicole Teaney Gottlob, 100065074

    LIV Sotheby's International Realty

    Source: REcolorado as distributed by MLS GRID,MLS#: 9711995MLS Logo

    Facts & features

    Interior

    Bedrooms & bathrooms
    • Bedrooms: 2
    • Bathrooms: 1
    • Full bathrooms: 1
    • Main level bathrooms: 1
    • Main level bedrooms: 2
    Bedroom
    • Level: Main
    Bedroom
    • Level: Main
    Bathroom
    • Level: Main
    Dining room
    • Level: Main
    Kitchen
    • Level: Main
    Laundry
    • Level: Basement
    Living room
    • Level: Main
    Office
    • Level: Main
    Heating
    • Forced Air, Natural Gas
    Cooling
    • Central Air
    Appliances
    • Included: Convection Oven, Dishwasher, Dryer, Gas Water Heater, Microwave, Oven, Refrigerator, Washer
    Features
    • Ceiling Fan(s), Granite Counters, Smart Thermostat
    • Flooring: Carpet, Wood
    • Basement: Interior Entry,Unfinished
    Interior area
    • Total structure area: 1,322
    • Total interior livable area: 1,322 sqft
    • Finished area above ground: 1,120
    • Finished area below ground: 0

    Property

    Parking
    • Total spaces: 4
    • Parking features: Concrete, Exterior Access Door
    • Garage spaces: 1
    • Details: Off Street Spaces: 3
    Features
    • Levels: One
    • Stories: 1
    • Patio & porch: Front Porch, Patio
    • Exterior features: Garden, Lighting, Private Yard
    Lot
    • Size: 6,250 Square Feet
    • Features: Level
    Details
    • Parcel number: 219119007
    • Zoning: U-SU-C1
    • Special conditions: Standard

    Construction

    Type & style
    • Home type: SingleFamily
    • Property subtype: Single Family Residence
    Materials
    • Frame
    Condition
    • Year built: 1924

    Utilities & green energy

    • Sewer: Public Sewer
    • Water: Public
    • Utilities for property: Cable Available, Electricity Connected, Internet Access (Wired), Natural Gas Available, Natural Gas Connected, Phone Available

    Community & HOA

    Community
    • Security: Carbon Monoxide Detector(s), Smart Locks, Smoke Detector(s), Video Doorbell
    • Subdivision: Berkeley
    HOA
    • Has HOA: No
    Location
    • Region: Denver

    Financial & listing details

    • Price per square foot: $473/sqft
    • Annual tax amount: $3,326
    • Date on market: 9/30/2026
    • Listing terms: Cash,Conventional,FHA,VA Loan
    • Exclusions: Seller's Personal Belongings
    • Ownership: Individual
    • Electric utility on property: Yes

    Price history

    DateEventPrice
    10/27/2026Sold$625,000$473/sqft
    Source: REcolorado as distributed by MLS GRID #9711995 Report a problem
    10/5/2026Pending sale$625,000$473/sqft
    Source: REcolorado as distributed by MLS GRID #9711995 Report a problem
    9/30/2026Listed for sale$625,000$473/sqft
    Source: REcolorado as distributed by MLS GRID #9711995 Report a problem

    Public tax history

    Tax history is unavailable.

    Neighborhood: Berkeley

    Nearby schools

    GreatSchools rating
    Schools provided by the listing agent
    • Elementary: Centennial
    • Middle: Skinner
    • High: North
    • District: Denver 1

    Source: REcolorado as distributed by MLS GRID. This data may not be complete. We recommend contacting the local school district to confirm school assignments for this home.

    Get a cash offer in 3 minutes
    Find out how much your home could sell for in as little as 3 minutes with a no-obligation cash offer.
    Estimated market value

    $625,500

    Get a cash offer in 3 minutes
    Find out how much your home could sell for in as little as 3 minutes with a no-obligation cash offer.
    Estimated market value

    $625,500