Skip main navigation
Off market
  • $686,100

    4530 S Verbena St Unit 321, Denver, CO 80237

    4beds
    3,265sqft
    Townhouse
    Built in 1978
    2,935 Square Feet Lot
    $686,100 Zestimate®
    $210/sqft
    $4,064 Estimated rent

    Home value

    $686,100

    $645,000 - $727,000

    $4,064/mo

    Zestimate® history
    Loading
    Loading...

    Owner options

    List your home for rent

    $4,064/mo

    Rent Zestimate®

    Find your next renter with Zillow Rental Manager. Plus, with online applications, you can quickly screen prospective tenants – for free.

    Learn more

    $4,064/mo

    Rent Zestimate®

    Refinance and save

    $4,406/mo

    Est. payment

    Refinancing to a lower rate could help reduce your monthly payments and save thousands over the life of the loan.

    See today's rates

    $4,406/mo

    Est. payment

    Explore your selling options

    Work with a Zillow partner agent

    Leverage their expertise and Zillow's premium Showcase listings to get your home seen by more buyers.

    Get started

    List with your own agent

    Get your home in front of millions of buyers by listing it on Zillow.

    Learn how to do it

    Sell it yourself

    Take full control of how buyers see your home on Zillow by listing For Sale by Owner (FSBO).

    List your home

    What's special

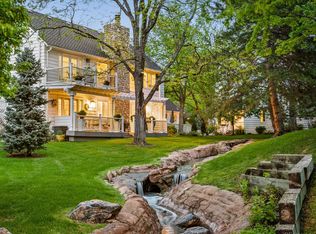
    PRICE REDUCED. Feels like a BRAND NEW Home with Vaulted Ceilings, Open Staircases, Skylights & Big Windows. Two Master Bedrooms upstairs and one on the Main Level. The primary Upper Level Master Bedroom and Bath is an OASIS with its large windows with views of the garden - enjoy life in your own PRIVATE RETREAT. The Living Room will make you stop and RELAX with it's cozy fireplace, WALL of WINDOWS and French Doors to the Patio. The Kitchen is all NEW, Bright and Clean, with 2 Pantry Closets and a Casual Dining Area. There is also a larger Dining Area between the Kitchen and Living Room in this well designed, modern floor plan. The Lower Level is Perfect for a MEDIA ROOM, and includes a Guest Bedroom, additional storage, and a GEAR ROOM for all your Bikes, Skis, SUP. New Dual Zone heating & cooling. This is a Low Maintenance Town Home in a GREAT Location- at the end of a Cul de Sac and inside a Private Feeling Community with a Pool, Hot Tub, Tennis, PickleBall & Clubhouse with a Gym. WALK to the Lake and Trails at Cherry Creek State Park. Shop, Dine & Unwind at the Belleview Promenade. See the virtual tour!

    This property is off market, which means it's not currently listed for sale or rent on Zillow. This may be different from what's available on other websites or public sources.

    Facts & features

    Interior

    Bedrooms & bathrooms
    • Bedrooms: 4
    • Bathrooms: 4
    • Full bathrooms: 4
    Heating
    • Forced air
    Cooling
    • Central
    Appliances
    • Included: Microwave, Range / Oven, Refrigerator
    Features
    • Ceiling Fan(s), Pantry, Walk-In Closet(s), Vaulted Ceiling(s), Breakfast Nook, Open Floorplan, Quartz Counters, Master Suite, Five Piece Bath
    • Flooring: Carpet, Laminate
    • Windows: Double Pane Windows, Window Coverings, Skylight(s)
    • Basement: Finished
    • Has fireplace: Yes
    • Fireplace features: Living Room
    Interior area
    • Total interior livable area: 3,265 sqft
    • Finished area below ground: 864.00

    Property

    Parking
    • Total spaces: 2
    • Parking features: Garage - Attached
    Features
    • Patio & porch: Deck, Patio
    • Exterior features: Wood
    • Has spa: Yes
    Lot
    • Size: 2,935 sqft
    • Features: Cul-de-Sac, Landscaped
    Details
    • Parcel number: 0709113027000

    Construction

    Type & style
    • Home type: Townhouse
    • Architectural style: Contemporary
    Materials
    • Roof: Shake / Shingle
    Condition
    • Year built: 1978

    Utilities & green energy

    • Sewer: Public Sewer
    • Water: Public

    Community & neighborhood

    Security
    • Security features: Smoke Detector(s), Carbon Monoxide Detector(s)
    Community
    • Community features: Fitness Center
    Location
    • Region: Denver

    HOA & financial

    HOA
    • Has HOA: Yes
    • HOA fee: $490 monthly
    • Amenities included: Spa/Hot Tub, Clubhouse, Pool, Tennis Court(s), Fitness Center
    • Services included: Trash, Maintenance Grounds, Insurance, Water, Sewer, Recycling, Capital Reserves, Irrigation Water, Exterior Maintenance w/out Roof

    Other

    Other facts
    • Sewer: Public Sewer
    • WaterSource: Public
    • Flooring: Carpet, Laminate
    • Heating: Forced Air
    • Appliances: Refrigerator, Microwave, Gas Water Heater, Self Cleaning Oven, Oven
    • AssociationYN: true
    • FireplaceYN: true
    • InteriorFeatures: Ceiling Fan(s), Pantry, Walk-In Closet(s), Vaulted Ceiling(s), Breakfast Nook, Open Floorplan, Quartz Counters, Master Suite, Five Piece Bath
    • Basement: Finished
    • GarageYN: true
    • AttachedGarageYN: true
    • Roof: Unknown
    • HeatingYN: true
    • PatioAndPorchFeatures: Deck, Patio
    • CoolingYN: true
    • FireplacesTotal: 1
    • RoomsTotal: 15
    • AssociationFeeIncludes: Trash, Maintenance Grounds, Insurance, Water, Sewer, Recycling, Capital Reserves, Irrigation Water, Exterior Maintenance w/out Roof
    • ConstructionMaterials: Frame
    • WindowFeatures: Double Pane Windows, Window Coverings, Skylight(s)
    • FireplaceFeatures: Living Room
    • LotFeatures: Cul-de-Sac, Landscaped
    • ArchitecturalStyle: Contemporary
    • CoveredSpaces: 2
    • Cooling: Central Air
    • AssociationAmenities: Spa/Hot Tub, Clubhouse, Pool, Tennis Court(s), Fitness Center
    • SecurityFeatures: Smoke Detector(s), Carbon Monoxide Detector(s)
    • BelowGradeFinishedArea: 864.00
    • MlsStatus: Pending
    • BuildingName: Stoney Brook

    Price history

    DateEventPrice
    11/23/2020Sold$620,000-3.1%$190/sqft
    Source: Public Record Report a problem
    10/17/2020Pending sale$640,000$196/sqft
    Source: Your Castle Real Estate Inc #2894825 Report a problem
    10/17/2020Listing removed$3,500$1/sqft
    Source: Owner Report a problem
    10/12/2020Listed for rent$3,500$1/sqft
    Source: Owner Report a problem
    9/25/2020Price change$640,000-0.8%$196/sqft
    Source: Your Castle Real Estate Inc #2894825 Report a problem
    9/22/2020Price change$645,000-0.6%$198/sqft
    Source: Your Castle Real Estate Inc #2894825 Report a problem
    9/17/2020Price change$649,000-1.7%$199/sqft
    Source: Your Castle Real Estate Inc #2894825 Report a problem
    9/3/2020Price change$660,000-2.2%$202/sqft
    Source: Your Castle Real Estate Inc #2894825 Report a problem
    7/23/2020Price change$675,000-3.4%$207/sqft
    Source: Your Castle Real Estate Inc #2894825 Report a problem
    7/10/2020Price change$699,000-0.1%$214/sqft
    Source: Your Castle Real Estate Inc #2894825 Report a problem
    6/25/2020Price change$700,000-2.8%$214/sqft
    Source: Your Castle Real Estate Inc #2894825 Report a problem
    6/3/2020Listed for sale$720,000+58.2%$221/sqft
    Source: Your Castle Real Estate Inc #2894825 Report a problem
    4/22/2020Sold$455,000$139/sqft
    Source: Public Record Report a problem

    Public tax history

    YearProperty taxesTax assessment
    2024$3,678 +28.3%$47,470 -6.3%
    2023$2,867 +3.6%$50,640 +40.5%
    2022$2,768 +14.1%$36,050 -2.8%
    2021$2,425 +2.9%$37,090 -6.9%
    2020$2,357 +25.5%$39,840 -0.7%
    2019$1,878 $40,118 +27.4%
    2018$1,878 +0.3%$31,480
    2017$1,873 -5.1%$31,480 -5.2%
    2016$1,973 +50.9%$33,220
    2015$1,308 0%$33,220 +40.1%
    2014$1,309 -1.1%$23,710
    2013$1,323 -21.7%$23,710 +0%
    2012$1,690 $23,700

    Find assessor info on the county website

    Neighborhood: Hampden South

    Nearby schools

    GreatSchools rating
    Schools provided by the listing agent
    • Elementary: Samuels
    • Middle: Hamilton
    • High: Thomas Jefferson
    • District: Denver 1

    Source: The MLS. This data may not be complete. We recommend contacting the local school district to confirm school assignments for this home.

    Get a cash offer in 3 minutes
    Find out how much your home could sell for in as little as 3 minutes with a no-obligation cash offer.
    Estimated market value
    $686,100
    Get a cash offer in 3 minutes
    Find out how much your home could sell for in as little as 3 minutes with a no-obligation cash offer.
    Estimated market value
    $686,100