New Construction | Silverton Floor Plan in Wildflower Estates
The Silverton by Bosgraaf Homes is a thoughtfully designed new-construction home in Wildflower Estates, Kentwood, just minutes from Kentwood Schools, Gerald R. Ford Airport, and the Woodland Mall shopping area.
The open-concept main level is perfect for modern living, featuring a gourmet kitchen with granite countertops, a large center island, walk-in pantry, 5-burner gas range, GE stainless steel appliances, and a vented hood—ideal for cooking or entertaining. The bright living room includes tall windows that fill the space with natural light and a cozy electric fireplace.
Upstairs, the spacious owner's suite features a private bath, complemented by two additional bedrooms and a full bath for family or guests.
Additional highlights include professional landscaping with underground sprinkling and modern finishes throughout.
Pending
$427,680
4531 Coneflower Ct, Kentwood, MI 49512
3beds
1,679sqft
:
Get pre-qualified$3,107/mo
Single Family Residence
Built in 2026
0.32 Acres Lot
$430,800 Zestimate®
$255/sqft
$-- HOA
What's special
Modern finishes throughoutLarge center islandOpen-concept main levelPrivate bathGranite countertopsCozy electric fireplaceWalk-in pantry
- 205 days |
- 44 |
- 0 |
Zillow last checked:
Listing updated:
Listed by:
John Ferlaak 616-422-6306,
Bosgraaf Properties of Michigan LLC 616-667-3333
Source: MichRIC,MLS#: 26000326
Facts & features
Interior
Bedrooms & bathrooms
- Bedrooms: 3
- Bathrooms: 3
- Full bathrooms: 2
- 1/2 bathrooms: 1
Heating
- Forced Air
Cooling
- Central Air
Appliances
- Included: Humidifier, Dishwasher, Disposal, Microwave, Range, Refrigerator
- Laundry: Gas Dryer Hookup, Laundry Room, Washer Hookup
Features
- Center Island, Eat-in Kitchen, Pantry
- Flooring: Carpet, Laminate
- Basement: Full
- Number of fireplaces: 1
- Fireplace features: Living Room
Interior area
- Total structure area: 1,679
- Total interior livable area: 1,679 sqft
- Finished area below ground: 0
Video & virtual tour
Property
Parking
- Total spaces: 2
- Parking features: Garage Faces Front, Garage Door Opener, Attached
- Garage spaces: 2
Accessibility
- Accessibility features: Covered Entrance
Features
- Stories: 2
Lot
- Size: 0.32 Acres
- Dimensions: 155 x 196 x 22 x 205
Details
- Parcel number: 411827210043
Construction
Type & style
- Home type: SingleFamily
- Architectural style: Traditional
- Property subtype: Single Family Residence
Materials
- Vinyl Siding
Condition
- New Construction
- New construction: Yes
- Year built: 2026
Details
- Builder name: T. Bosgraaf Homes
- Warranty included: Yes
Utilities & green energy
- Sewer: Public Sewer
- Water: Public
Community & HOA
Community
- Security: Carbon Monoxide Detector(s), Smoke Detector(s)
- Subdivision: Wildflower Estates
Location
- Region: Kentwood
Financial & listing details
- Price per square foot: $255/sqft
- Tax assessed value: $30,000
- Annual tax amount: $1,742
- Date on market: 1/5/2026
- Listing terms: Cash,FHA,Conventional
- Road surface type: Paved
Estimated market value
$430,800
$405,000 - $457,000
$2,715/mo
Price history
| Date | Event | Price |
|---|---|---|
| 3/28/2026 | Pending sale | $427,680$255/sqft |
Source:  MichRIC #26000326 Report a problem MichRIC #26000326 Report a problem | ||
| 1/5/2026 | Listed for sale | $427,680$255/sqft |
Source: MichRIC #26000326 Report a problem | ||
Public tax history
| Year | Property taxes | Tax assessment |
|---|---|---|
| 2025 | $1,742 | $30,000 |
| 2024 | -- | $30,000 |
Find assessor info on the county website
Monthly payment
Est. payment
Payment breakdown
Explore the cost of this home by adjusting the details. Changes won't be saved.Climate risks
Neighborhood: 49512
Nearby schools
GreatSchools rating
- 7/10Endeavor ElementaryGrades: K-5Distance: 2.1 mi
- 6/10Crestwood Middle SchoolGrades: 6-8Distance: 0.3 mi
- NAEast Kentwood Freshman CampusGrades: 9Distance: 2.3 mi
- $80,000-- bd-- ba-- sqft4561 Coneflower Ct SE, Kentwood, MI 49512Sold
- $83,000-- bd-- ba-- sqft4505 Coneflower Ct SE, Kentwood, MI 49512Sold
- $490,5004 bd3 ba2.8k sqft2889 Wildflower Ln, Kentwood, MI 49512Sold
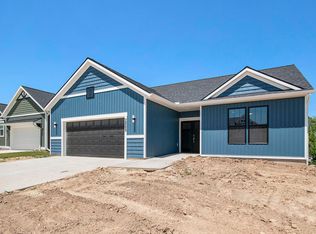
- $77,500-- bd-- ba-- sqft4569 Coneflower Ct SE, Kentwood, MI 49512Sold
- $481,1804 bd3 ba2.1k sqft4501 Coneflower Ct SE, Kentwood, MI 49512Pending
- $429,0953 bd3 ba1.7k sqft4490 Coneflower Ct, Kentwood, MI 49512Sold
- $82,500-- bd-- ba-- sqft4493 Coneflower Ct SE, Kentwood, MI 49512Sold
- $474,9002 bd2 ba1.7k sqft4496 Coneflower Ct SE, Kentwood, MI 49512Sold
A local agent can set up tours, give advice and negotiate with sellers.
Similar homes
- $439,9004 bd2 ba2.2k sqft3332 Nature View Dr, Kentwood, MI 49512New Construction

 MLS ID #26038217, Christopher T VanderHoff, Five Star Real Estate (M6). MichRIC
 - from $400,6003 bd3 ba1.7k sqftThe Silverton Plan, Walnut Woods, Kentwood, MI 49512New Construction
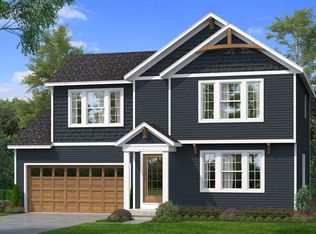 Bosgraaf Homes
 - $429,9004 bd3 ba1.8k sqft2686 Sanderling Ct SE, Kentwood, MI 49508New Construction
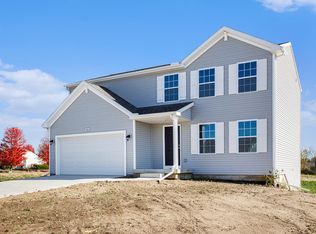 MichRIC
 - $429,9004 bd3 ba1.9k sqft2692 Sanderling Ct SE, Kentwood, MI 49508New Construction
 MichRIC
 - $429,0002 bd3 ba2.1k sqft2843 W Cobblestone Ct SE #18, Grand Rapids, MI 49512New ConstructionMLS ID #26019667, Janice M DeVos, DeVos Realty LLC. MichRIC
- $439,9004 bd3 ba2.2k sqft1781 Pinnacle Dr SW, Wyoming, MI 49519For SaleMLS ID #26027547, Kyle J Gummere, Windpoint Realty LLC. MichRIC
- $399,9002 bd2 ba1.8k sqft2845 W Cobblestone Ct SE #19, Kentwood, MI 49512New ConstructionMLS ID #26019668, Janice M DeVos, DeVos Realty LLC. MichRIC
- $429,9004 bd3 ba1.9k sqft2692 Sanderling Ct, Grand Rapids, MI 49508New ConstructionAllen Edwin Homes
- $399,0002 bd2 ba1.8k sqft2835 W Cobblestone Ct SE #15, Kentwood, MI 49512New ConstructionMLS ID #26007392, Janice M DeVos, DeVos Realty LLC. MichRIC
- $419,5003 bd2 ba1.5k sqft7410 Bramling Dr SE, Caledonia, MI 49316For SaleMLS ID #26022053, Tiffany Szakal, The Local Element. MichRIC
- from $408,9004 bd3 ba1.9k sqftIntegrity 1910 Plan, Bretonfield Preserve, Grand Rapids, MI 49508New ConstructionAllen Edwin Homes
- $535,0003 bd2 ba1.7k sqft5796 Hay Wagon Rd SE #15, Kentwood, MI 49508New ConstructionMLS ID #26017674, Jenny Valliere, Keller Williams GR East. MichRIC
- from $419,3154 bd3 ba1.9k sqftIntegrity 1910 Plan, Dutton Center, Caledonia, MI 49316New ConstructionAllen Edwin Homes
- $444,9004 bd3 ba2k sqft7068 Pileated Dr, Caledonia, MI 49316New ConstructionMichRIC
- $444,9004 bd3 ba1.8k sqft7065 Palisades Dr, Caledonia, MI 49316New ConstructionMichRIC
- $364,0006 bd2 ba1.8k sqft3036 Perry Ave SW, Wyoming, MI 49519For SaleMLS ID #26036997, Zakia C Staten, Success Realty West Michigan. MichRIC
- $379,9003 bd2 ba1.6k sqft7452 Traditional Ct SE, Caledonia, MI 49316New ConstructionMLS ID #26038110, Christopher T VanderHoff, Five Star Real Estate (M6). MichRIC
- $449,9004 bd3 ba1.8k sqft6374 Southtown Ln, Byron Center, MI 49315New ConstructionMichRIC
- $449,9005 bd3 ba2k sqft5519 Mammoth Dr SE, Caledonia, MI 49316New ConstructionMichRIC
- $345,0004 bd2 ba1.6k sqft1904 Griggs St SE, Grand Rapids, MI 49506For SaleMLS ID #26031403, Leigh Young, Coldwell Banker Schmidt Realtors. MichRIC
