Finishing Construction in April 2026 is this Poppy from Bosgraaf Homes is located on the last homesite in the Wildflower Estates neighborhood.
Step into a world of comfort and convenience in this beautifully designed 4-bedroom ranch-style
home. The journey begins at the charming, covered porch, providing a warm welcome to all who
enter. As you step through the front door, you're greeted by a spacious and inviting foyer that
flows into your kitchen and gathering space. The kitchen features quartz countertops and GE Stainless Steel Appliances including an external hood vent. Each bedroom features its
own walk-in closet, offering ample storage for your wardrobe and personal belongings.
This home will be professionally landscaped featuring underground sprinkling and hydroseeded lawn.
Pending
$481,180
4501 Coneflower Ct SE, Kentwood, MI 49512
4beds
2,196sqft
:
Get pre-qualified$3,459/mo
Single Family Residence
Built in 2026
8,712 Square Feet Lot
$481,700 Zestimate®
$219/sqft
$-- HOA
What's special
Hydroseeded lawnProfessionally landscapedUnderground sprinklingSpacious and inviting foyerCharming covered porchKitchen features quartz countertopsGe stainless steel appliances
- 136 days |
- 29 |
- 0 |
Zillow last checked:
Listing updated:
Listed by:
John Ferlaak 616-422-6306,
Bosgraaf Properties of Michigan LLC 616-667-3333
Source: MichRIC,MLS#: 26011174
Facts & features
Interior
Bedrooms & bathrooms
- Bedrooms: 4
- Bathrooms: 3
- Full bathrooms: 3
- Main level bedrooms: 3
Heating
- Forced Air
Cooling
- Central Air
Appliances
- Included: Humidifier, Dishwasher, Disposal, Microwave, Range, Refrigerator
- Laundry: Gas Dryer Hookup, Laundry Room, Main Level, Washer Hookup
Features
- Center Island, Eat-in Kitchen, Pantry
- Flooring: Carpet, Laminate, Vinyl
- Windows: Low-Emissivity Windows, Screens
- Basement: Daylight
- Number of fireplaces: 1
- Fireplace features: Gas Log, Living Room
Interior area
- Total structure area: 1,502
- Total interior livable area: 2,196 sqft
- Finished area below ground: 0
Video & virtual tour
Property
Parking
- Total spaces: 2
- Parking features: Garage Faces Front, Garage Door Opener, Attached
- Garage spaces: 2
Accessibility
- Accessibility features: Covered Entrance
Features
- Stories: 1
Lot
- Size: 8,712 Square Feet
- Dimensions: 87 x 162 x 171
- Features: Cul-De-Sac, Ground Cover
Details
- Parcel number: 411827210041
Construction
Type & style
- Home type: SingleFamily
- Architectural style: Ranch
- Property subtype: Single Family Residence
Materials
- Vinyl Siding
Condition
- New Construction
- New construction: Yes
- Year built: 2026
Details
- Builder name: T. Bosgraaf Homes
- Warranty included: Yes
Utilities & green energy
- Sewer: Public Sewer
- Water: Public
Community & HOA
Community
- Subdivision: Wildflower Estates
Location
- Region: Kentwood
Financial & listing details
- Price per square foot: $219/sqft
- Tax assessed value: $30,000
- Annual tax amount: $1,742
- Date on market: 3/23/2026
- Listing terms: Cash,Conventional
Estimated market value
$481,700
$458,000 - $506,000
$3,069/mo
Price history
| Date | Event | Price |
|---|---|---|
| 5/5/2026 | Pending sale | $481,180$219/sqft |
Source:  MichRIC #26011174 Report a problem MichRIC #26011174 Report a problem | ||
| 3/23/2026 | Listed for sale | $481,180$219/sqft |
Source: MichRIC #26011174 Report a problem | ||
Public tax history
| Year | Property taxes | Tax assessment |
|---|---|---|
| 2025 | $1,742 | $30,000 |
| 2024 | -- | $30,000 |
Find assessor info on the county website
Monthly payment
Est. payment
Payment breakdown
Explore the cost of this home by adjusting the details. Changes won't be saved.Climate risks
Neighborhood: 49512
Nearby schools
GreatSchools rating
- 7/10Endeavor ElementaryGrades: K-5Distance: 2.1 mi
- 6/10Crestwood Middle SchoolGrades: 6-8Distance: 0.3 mi
- NAEast Kentwood Freshman CampusGrades: 9Distance: 2.4 mi
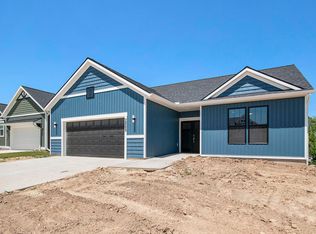
- $490,5004 bd3 ba2.8k sqft2889 Wildflower Ln, Kentwood, MI 49512Sold
- $83,000-- bd-- ba-- sqft4505 Coneflower Ct SE, Kentwood, MI 49512Sold
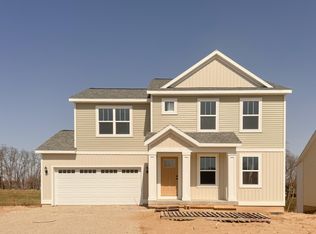
- $429,0953 bd3 ba1.7k sqft4490 Coneflower Ct, Kentwood, MI 49512Sold
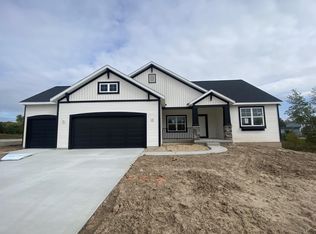
- $474,9002 bd2 ba1.7k sqft4496 Coneflower Ct SE, Kentwood, MI 49512Sold
- $427,6803 bd3 ba1.6k sqft4531 Coneflower Ct, Kentwood, MI 49512Pending
- $427,5003 bd2 ba1.5k sqft4486 Coneflower Ct SE, Grand Rapids, MI 49512Sold
- $427,5003 bd2 ba1.5k sqft4486 Coneflower Ct, Kentwood, MI 49512Sold
- $467,000-- bd-- ba-- sqft2883 Wildflower Ln SE, Kentwood, MI 49512Sold
A local agent can set up tours, give advice and negotiate with sellers.
Similar homes
- $439,9004 bd2 ba2.2k sqft3332 Nature View Dr, Kentwood, MI 49512New Construction

 MLS ID #26038217, Christopher T VanderHoff, Five Star Real Estate (M6). MichRIC
 - $435,5102 bd3 ba2.1k sqft2877 E Cobblestone Ct SE, Kentwood, MI 49512New Construction
 MLS ID #26038067, Janice M DeVos, DeVos Realty LLC. MichRIC
 - $429,9004 bd3 ba1.8k sqft2686 Sanderling Ct SE, Kentwood, MI 49508New Construction
 MichRIC
 - $439,9004 bd3 ba2.2k sqft1781 Pinnacle Dr SW, Wyoming, MI 49519For Sale
 MLS ID #26027547, Kyle J Gummere, Windpoint Realty LLC. MichRIC
 - $429,0002 bd3 ba2.1k sqft2843 W Cobblestone Ct SE #18, Grand Rapids, MI 49512New ConstructionMLS ID #26019667, Janice M DeVos, DeVos Realty LLC. MichRIC
- $474,9004 bd3 ba2k sqft1695 Grove View Ln, Byron Center, MI 49315New ConstructionMichRIC
- $429,9004 bd3 ba1.9k sqft2692 Sanderling Ct SE, Kentwood, MI 49508New ConstructionMichRIC
- $535,0003 bd2 ba1.7k sqft5796 Hay Wagon Rd SE #15, Kentwood, MI 49508New ConstructionMLS ID #26017674, Jenny Valliere, Keller Williams GR East. MichRIC
- $489,9004 bd3 ba2k sqft6307 Southtown Ln, Byron Center, MI 49315New ConstructionMLS ID #26034521, Michael L McGivney, Allen Edwin Realty LLC. MichRIC
- $495,0004 bd3 ba2.9k sqft7154 Morse Lake Ave SE #A, Alto, MI 49302For SaleMLS ID #26019315, Jennell Robinson, Lockett-Jones Realty Group. MichRIC
- $399,9002 bd2 ba1.8k sqft2845 W Cobblestone Ct SE #19, Kentwood, MI 49512New ConstructionMLS ID #26019668, Janice M DeVos, DeVos Realty LLC. MichRIC
- $444,9004 bd3 ba1.8k sqft7065 Palisades Dr, Caledonia, MI 49316New ConstructionMichRIC
- $469,9004 bd3 ba1.8k sqft6380 Southtown Ln, Byron Center, MI 49315New ConstructionMichRIC
- $449,9004 bd3 ba1.8k sqft6374 Southtown Ln, Byron Center, MI 49315New ConstructionMichRIC
- $455,0004 bd3 ba2.1k sqft4257 Old Farm Dr, Wayland, MI 49348New ConstructionMLS ID #26012414, Angela Takens, Sable Realty LLC. MichRIC
- from $496,0003 bd2 ba1.5k sqftThe Grayson Plan, Alden Grove, Byron Center, MI 49315New ConstructionEastbrook Homes
- $569,9004 bd3 ba2.3k sqft7070 Kettle Dale Ave SE, Alto, MI 49302New ConstructionMLS ID #26013240, John H DeVries, Kensington Realty Group Inc.. MichRIC
- $499,9002 bd2 ba1.3k sqft8980 Loveless Dr NE, Rockford, MI 49341For SaleMLS ID #26040406, Nancy Randall, Big River Properties. MichRIC
- $575,0004 bd3 ba2.1k sqft7920 Loralyn Ct #34, Caledonia, MI 49316New ConstructionMLS ID #26019458, Constance S Bennett, Kensington Realty Group Inc.. MichRIC
- $399,9007 bd2 ba1.9k sqft39 Fair St SE, Grand Rapids, MI 49507For SaleMLS ID #26040594, Ashley Schaefer, Hello Homes GR. MichRIC
