New Construction - Oct/Nov, 2026 completion. The Meridian floorplan is situated on a walkout lot with a beautiful, wooded backyard view. Inside you will find a total of 2 bedrooms, 2.5 bathrooms, plus a flex room on the main level. The kitchen has a center island, quartz countertops, pantry, kitchen appliance package, 10x10 deck off the living room and patio off the walkout slider. The finished walkout lower level is where you will find the second bedroom, full bathroom, rec room and plenty of storage space. Enjoy the amenities Cobblestone at the Ravines has to offer with a pool, picnic area, playground, and basketball court. All of this located close to shopping, restaurants and more! Call listing agent for more details. Photos and walk through video are of a previously built model - colors and options will vary.
Active
$435,510
2877 E Cobblestone Ct SE, Kentwood, MI 49512
2beds
2,198sqft
:
Get pre-qualified$3,491/mo
Condominium
Built in 2026
-- sqft lot
$434,200 Zestimate®
$198/sqft
$270/mo HOA
What's special
- 9 days |
- 48 |
- 1 |
Zillow last checked:
Listing updated:
Listed by:
Janice M DeVos 616-889-8514,
DeVos Realty LLC 616-889-8514
Source: MichRIC,MLS#: 26038067
Facts & features
Interior
Bedrooms & bathrooms
- Bedrooms: 2
- Bathrooms: 3
- Full bathrooms: 2
- 1/2 bathrooms: 1
- Main level bedrooms: 1
Heating
- Forced Air
Cooling
- Central Air, SEER 13 or Greater
Appliances
- Included: Humidifier, Dishwasher, Disposal, Microwave, Range, Refrigerator
- Laundry: Laundry Room, Main Level
Features
- Center Island, Pantry
- Windows: Low-Emissivity Windows, Screens
- Basement: Walk-Out Access
- Has fireplace: No
Interior area
- Total structure area: 1,328
- Total interior livable area: 2,198 sqft
- Finished area below ground: 870
Property
Parking
- Total spaces: 2
- Parking features: Garage Faces Front, Garage Door Opener, Attached
- Garage spaces: 2
Features
- Stories: 1
- Pool features: Association
Lot
- Features: Ground Cover, Shrubs/Hedges
Details
- Parcel number: 411822453049
- Zoning description: pud
Construction
Type & style
- Home type: Condo
- Architectural style: Ranch
- Property subtype: Condominium
Materials
- Vinyl Siding
Condition
- New Construction
- New construction: Yes
- Year built: 2026
Details
- Builder name: Interra Homes
Utilities & green energy
- Sewer: Public Sewer
- Water: Public
Community & HOA
Community
- Subdivision: Cobblestone at the Ravines - North Village
HOA
- Has HOA: Yes
- Amenities included: Interior Unit, Playground, Pool
- Services included: Water, Trash, Snow Removal, Sewer, Maintenance Grounds
- HOA fee: $270 monthly
- HOA phone: 616-532-7700
Location
- Region: Kentwood
Financial & listing details
- Price per square foot: $198/sqft
- Tax assessed value: $2,820
- Annual tax amount: $159
- Date on market: 7/23/2026
- Listing terms: Cash,Conventional
- Road surface type: Paved
Estimated market value
$434,200
$412,000 - $456,000
$3,016/mo
Price history
| Date | Event | Price |
|---|---|---|
| 7/23/2026 | Listed for sale | $435,510$198/sqft |
Source:  MichRIC #26038067 Report a problem MichRIC #26038067 Report a problem | ||
Public tax history
| Year | Property taxes | Tax assessment |
|---|---|---|
| 2025 | $159 | $31,000 +24% |
| 2024 | -- | $25,000 |
Find assessor info on the county website
Monthly payment
Est. payment
Payment breakdown
Explore the cost of this home by adjusting the details. Changes won't be saved.Climate risks
Neighborhood: 49512
Nearby schools
GreatSchools rating
- 5/10Discovery ElementaryGrades: K-5Distance: 2.2 mi
- 6/10Crestwood Middle SchoolGrades: 6-8Distance: 0.4 mi
- NAEast Kentwood Freshman CampusGrades: 9Distance: 2.7 mi
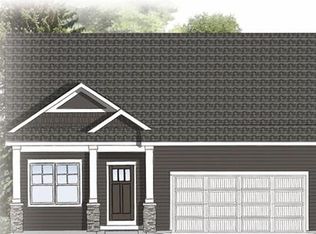
- $467,9693 bd3 ba2.3k sqft2875 E Cobblestone Ct SE #48, Kentwood, MI 49512New Construction
- $395,000-- bd-- ba-- sqft2787 W Cobblestone Ct SE, Kentwood, MI 49512Sold
- $345,5003 bd3 ba1.8k sqft4237 Stratton Blvd #22, Kentwood, MI 49512Sold

- $464,5923 bd3 ba2.6k sqft2847 W Cobblestone Ct SE #20, Grand Rapids, MI 49512Pending
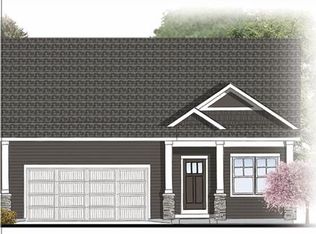
- $345,1483 bd3 ba1.8k sqft4241 Stratton Blvd SE #24, Grand Rapids, MI 49512Sold
- $345,0003 bd3 ba1.8k sqft4239 Stratton Blvd SE #23, Kentwood, MI 49512Sold
- $360,0603 bd3 ba1.8k sqft2873 E Highgate Dr SE #77, Kentwood, MI 49512New Construction
- $354,1613 bd3 ba1.8k sqft2877 E Highgate St SE #79, Kentwood, MI 49512New Construction
A local agent can set up tours, give advice and negotiate with sellers.
Similar homes
- $429,0002 bd3 ba2.1k sqft2843 W Cobblestone Ct SE #18, Grand Rapids, MI 49512New Construction
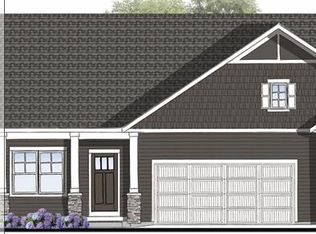
 MLS ID #26019667, Janice M DeVos, DeVos Realty LLC. MichRIC
 - $399,9002 bd2 ba1.8k sqft2845 W Cobblestone Ct SE #19, Kentwood, MI 49512New Construction
 MLS ID #26019668, Janice M DeVos, DeVos Realty LLC. MichRIC
 - $399,0002 bd2 ba1.8k sqft2835 W Cobblestone Ct SE #15, Kentwood, MI 49512New Construction
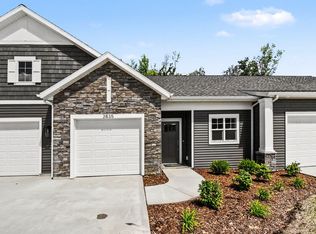 MLS ID #26007392, Janice M DeVos, DeVos Realty LLC. MichRIC
 - $427,9904 bd2 ba2.2k sqft3103 52nd St, Kentwood, MI 49512For Sale
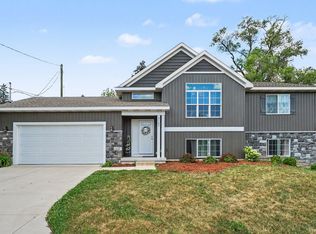 MLS ID #26034874, Asadullah Ali, Five Star Real Estate (M6). MichRIC
 - $329,9003 bd3 ba1.4k sqft4628 Glen Haven Dr, Kentwood, MI 49512For SaleMLS ID #26029337, Mikala J Breen, Bellabay Realty LLC. MichRIC
- from $409,6002 bd2 ba1.4k sqftThe Austen Plan, Walnut Woods, Kentwood, MI 49512New ConstructionBosgraaf Homes
- $429,9004 bd3 ba2k sqft2835 Sanderling Ct SE, Grand Rapids, MI 49508New ConstructionMichRIC
- from $430,1003 bd4 ba1.7k sqftThe Whitney Plan, Walnut Woods, Kentwood, MI 49512New ConstructionBosgraaf Homes
- $349,9002 bd2 ba1.1k sqft2382 Watertown Way NE, Grand Rapids, MI 49505For SaleMLS ID #26039379, Kurt C Loosenort, Smallegan Real Estate. MichRIC
- from $450,7004 bd3 ba2.2k sqftThe Oakwood Plan, Walnut Woods, Kentwood, MI 49512New ConstructionBosgraaf Homes
- from $453,1003 bd4 ba1.7k sqftThe Whitney Plan, Walnut Woods, Kentwood, MI 49512New ConstructionBosgraaf Homes
- from $402,1003 bd3 ba1.5k sqftThe Magnolia Plan, Walnut Woods, Kentwood, MI 49512New ConstructionBosgraaf Homes
- from $417,1604 bd3 ba1.8k sqftIntegrity 1880 Plan, Dutton Center, Caledonia, MI 49316New ConstructionAllen Edwin Homes
- $429,9004 bd3 ba1.8k sqft2686 Sanderling Ct SE, Kentwood, MI 49508New ConstructionMichRIC
- from $491,3004 bd3 ba2.6k sqftThe Yukon Plan, Walnut Woods, Kentwood, MI 49512New ConstructionBosgraaf Homes
- $429,9004 bd3 ba1.9k sqft2692 Sanderling Ct SE, Kentwood, MI 49508New ConstructionMichRIC
- $324,9003 bd3 ba1.5k sqft6031 Port View Dr SE, Grand Rapids, MI 49512For SaleMLS ID #26037857, Brookanne E Sharp, Greenridge Realty (Cascade). MichRIC
- $474,9004 bd3 ba2k sqft1695 Grove View Ln, Byron Center, MI 49315New ConstructionMichRIC
- from $514,3004 bd3 ba2.6k sqftThe Yukon Plan, Walnut Woods, Kentwood, MI 49512New ConstructionBosgraaf Homes
- $350,0003 bd3 ba1.7k sqft3383 Kings River St #4, Wyoming, MI 49418For SaleMLS ID #26039327, Hope Pearse, Five Star Real Estate (Eastown). MichRIC
