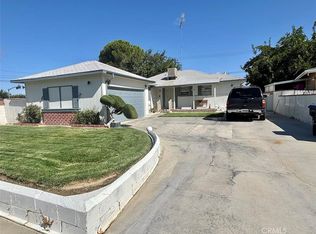
Welcome to this beautifully remodeled 4-bedroom, 2-bathroom home in the heart of Lancaster, featuring a newly built modern attached ADU -- perfect for extended family, guests, or additional rental income. The main residence seamlessly blends contemporary upgrades with warm, inviting charm, offering a bright and comfortable living space complete with central A/C. Step inside to an open-concept floor plan filled with abundant natural light. The spacious living and dining areas showcase stylish engineered wood flooring, while the updated kitchen features granite countertops, wood cabinetry, a gas stove with custom wood hood range, dishwasher, and a cozy breakfast nook. All four bedrooms continue the elegant engineered flooring, and both full bathrooms have been tastefully remodeled with designer tile showers, frameless glass enclosures, and sleek matte black hardware and finishes. The expansive backyard offers endless possibilities for entertaining, relaxing, or creating your own private outdoor retreat. Adding tremendous value is the newly constructed attached ADU, complete with engineered flooring, new appliances, A/C, and a beautifully designed modern bathroom featuring a walk-in tiled shower with matte black fixtures and hardware. Conveniently located near the 14 Freeway, shopping, dining, and public transportation, this turnkey property offers modern living with excellent income potential.
For sale
Price cut: $28.1K (8/21)
$489,900
45320 Kingtree Ave, Lancaster, CA 93534
5beds
1,606sqft
Single Family Residence
Built in 1955
6,098 Square Feet Lot
$489,900 Zestimate®
$305/sqft
$-- HOA
What's special
Expansive backyardStylish engineered wood flooringFrameless glass enclosuresDesigner tile showersCozy breakfast nookGranite countertopsUpdated kitchen
- 136 days
- 87
- 8
Zillow last checked:
Listing updated:
Listed by:
Jason Cotton DRE #01224523 619-922-3003,
Roll Tide Properties Corp
Source: GAVAR,MLS#: 26004065
Facts & features
Interior
Bedrooms & bathrooms
- Bedrooms: 5
- Bathrooms: 3
- Full bathrooms: 3
Heating
- Wall Furnace
Cooling
- Has cooling: Yes
Appliances
- Included: Dishwasher, Gas Oven, Microwave, Refrigerator, Trash Compactor, None
Features
- Flooring: Hardwood
- Has fireplace: No
- Fireplace features: None
Interior area
- Total structure area: 1,606
- Total interior livable area: 1,606 sqft
Property
Parking
- Parking features: Carport
- Has carport: Yes
Features
- Stories: 1
- Patio & porch: Covered
- Pool features: None
- Fencing: Back Yard,Front Yard,Block,Chain Link
Lot
- Size: 6,098 Square Feet
Details
- Parcel number: 3120027020
- Zoning: Lrr16000
Construction
Type & style
- Home type: SingleFamily
- Property subtype: Single Family Residence
Materials
- See Remarks
- Foundation: Slab
- Roof: Asphalt
Condition
- Year built: 1955
Utilities & green energy
- Water: Public
- Utilities for property: Natural Gas Available, Cable Available, Internet, Sewer Connected
Community & HOA
Location
- Region: Lancaster
Financial & listing details
- Price per square foot: $305/sqft
- Tax assessed value: $591,600
- Date on market: 5/21/2026
- Listing agreement: Exclusive Agency
- Listing terms: VA Loan,Cash,CAL-VET,Conventional,FHA
- Road surface type: Paved
Estimated market value
$489,900
$465,000 - $514,000
$2,833/mo
Price history
| Date | Event | Price |
|---|---|---|
| 8/21/2026 | Price change | $489,900-5.4%$305/sqft |
Source:  GAVAR #26004065 Report a problem GAVAR #26004065 Report a problem | ||
| 8/1/2026 | Price change | $518,000-0.2%$323/sqft |
Source: GAVAR #26004065 Report a problem | ||
| 7/13/2026 | Price change | $519,000-0.2%$323/sqft |
Source: GAVAR #26004065 Report a problem | ||
| 5/19/2026 | Listed for sale | $520,000+46.5%$324/sqft |
Source:  CRMLS #SR26108691 Report a problem CRMLS #SR26108691 Report a problem | ||
| 4/29/2026 | Sold | $355,000-38.8%$221/sqft |
Source: Public Record Report a problem | ||
| 8/20/2024 | Sold | $580,000$361/sqft |
Source: CRMLS #SR24158664 Report a problem | ||
| 8/20/2024 | Pending sale | $580,000$361/sqft |
Source: CRMLS #SR24158664 Report a problem | ||
| 8/1/2024 | Listed for sale | $580,000+70.6%$361/sqft |
Source: CRMLS #SR24158664 Report a problem | ||
| 5/8/2024 | Sold | $340,000-5.6%$212/sqft |
Source: CRMLS #SR21241719 Report a problem | ||
| 3/19/2024 | Pending sale | $359,999$224/sqft |
Source: CRMLS #SR21241719 Report a problem | ||
| 3/7/2024 | Price change | $359,999-9.7%$224/sqft |
Source: CRMLS #SR21241719 Report a problem | ||
| 9/19/2023 | Price change | $398,888-0.3%$248/sqft |
Source: CRMLS #SR21241719 Report a problem | ||
| 8/10/2023 | Price change | $399,999+2.6%$249/sqft |
Source: CRMLS #SR21241719 Report a problem | ||
| 8/1/2023 | Pending sale | $389,999$243/sqft |
Source: CRMLS #SR21241719 Report a problem | ||
| 7/25/2023 | Contingent | $389,999+2.6%$243/sqft |
Source: CRMLS #SR21241719 Report a problem | ||
| 1/24/2023 | Pending sale | $379,999$237/sqft |
Source: CRMLS #SR21241719 Report a problem | ||
| 12/28/2022 | Listed for sale | $379,999$237/sqft |
Source: CRMLS #SR21241719 Report a problem | ||
| 9/10/2022 | Pending sale | $379,999$237/sqft |
Source: CRMLS #SR21241719 Report a problem | ||
| 9/8/2022 | Listed for sale | $379,999+280%$237/sqft |
Source: CRMLS #SR21241719 Report a problem | ||
| 1/12/2016 | Sold | $100,000-66.1%$62/sqft |
Source: Public Record Report a problem | ||
| 10/20/2006 | Sold | $295,000+44.6%$184/sqft |
Source: Public Record Report a problem | ||
| 1/24/2005 | Sold | $204,000+191.4%$127/sqft |
Source: Public Record Report a problem | ||
| 5/31/2002 | Sold | $70,000+29.6%$44/sqft |
Source: Public Record Report a problem | ||
| 8/30/1999 | Sold | $54,000+80%$34/sqft |
Source: Public Record Report a problem | ||
| 4/28/1997 | Sold | $30,000-20.1%$19/sqft |
Source: Public Record Report a problem | ||
| 12/6/1996 | Sold | $37,542$23/sqft |
Source: Public Record Report a problem | ||
Public tax history
| Year | Property taxes | Tax assessment |
|---|---|---|
| 2026 | -- | $591,600 +2% |
| 2025 | $8,499 +173.2% | $580,000 +299.8% |
| 2024 | $3,111 +2.1% | $145,065 +2% |
| 2023 | $3,048 +6.5% | $142,222 +2% |
| 2022 | $2,864 +15.3% | $139,434 +2% |
| 2021 | $2,484 +1% | $136,701 +1% |
| 2020 | $2,458 | $135,301 +2% |
| 2019 | $2,458 +3.4% | $132,649 -14.9% |
| 2018 | $2,377 -11.5% | $155,850 +2% |
| 2017 | $2,686 +1.1% | $152,796 +20.3% |
| 2016 | $2,657 +16.4% | $127,000 |
| 2015 | $2,284 +3% | $127,000 +6.3% |
| 2014 | $2,218 | $119,500 +84.7% |
| 2012 | -- | $64,700 |
| 2011 | -- | $64,700 |
| 2010 | -- | $64,700 -60% |
| 2009 | -- | $161,600 -23.9% |
| 2008 | -- | $212,300 -28% |
| 2007 | -- | $295,000 +41.8% |
| 2006 | -- | $208,080 |
| 2005 | -- | $208,080 +186.1% |
| 2004 | -- | $72,732 +1.9% |
| 2003 | -- | $71,400 +27.3% |
| 2002 | -- | $56,077 +4% |
| 2000 | -- | $53,900 |
Find assessor info on the county website
Monthly payment
Est. payment
Payment breakdown
Explore the cost of this home by adjusting the details. Changes won't be saved.Climate risks
Neighborhood: Desert View
Similar homes
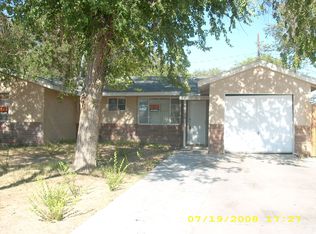
- $500,0004 bd4 ba1.7k sqft45019 N Division St, Lancaster, CA 93535For Sale
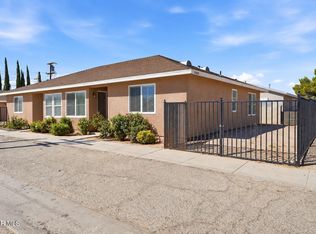 MLS ID #26007621, Mark Troth. GAVAR
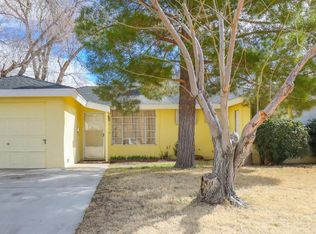
 - $--3 bd2 ba1.8k sqft1751 W Avenue H5, Lancaster, CA 93534AuctionServiceLink Auction
- $385,0004 bd2 ba1.3k sqft45132 Harlas Ave, Lancaster, CA 93534For Sale
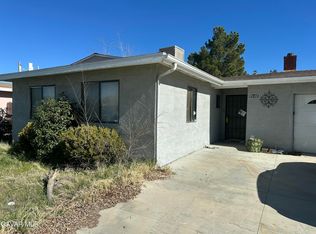 MLS ID #26005298, Stefon Houston. GAVAR
 - $399,9993 bd2 ba1.5k sqft1469 Boyden Ave, Lancaster, CA 93534For Sale
 MLS ID #SR26192327, Travis Winn, Rodeo Realty. CRMLS
