WANT $5,000 TOWARDS CLOSING COSTS? ASK ME HOW!
This home is packed with updates and ready for its next owner!
The open-concept floor plan is filled with natural light and features luxury vinyl plank flooring throughout. The kitchen offers white cabinetry, quartz countertops, stainless steel appliances, a coffee bar, an eat-in space, and plenty of room for cooking, gathering, and entertaining!
Just off the main living area, the sunroom offers endless possibilities--enjoy your morning coffee, create a cozy reading nook, set up a home office, or use it as additional entertaining space.
Both full bathrooms have been tastefully updated, and the four bedrooms provide plenty of room to spread out.
Step outside to enjoy two covered patios, a private backyard, and a storage shed. An attached one-car garage adds convenience and extra storage.
Tucked away on a quiet cul-de-sac, yet just minutes from shopping, dining, parks, schools, and Canal Winchester, this home also offers easy access to I-270 and US-33 for an easy commute. You'll love the combination of comfort, convenience, and modern updates this home has to offer. Simply move in and start enjoying!
For sale
Price cut: $10K (10/7)
$285,000
4533 Beachworth Ct, Columbus, OH 43232
4beds
1,360sqft
Single Family Residence
Built in 1969
6,534 Square Feet Lot
$-- Zestimate®
$210/sqft
$-- HOA
What's special
Open-concept floor planStorage shedStainless steel appliancesAttached one-car garageCoffee barFilled with natural lightTwo covered patios
- 128 days
- 307
- 33
Zillow last checked:
Listing updated:
Listed by:
Amanda Kranyik 614-306-3816,
Red 1 Realty
Source: Columbus and Central Ohio Regional MLS ,MLS#: 226022611
Facts & features
Interior
Bedrooms & bathrooms
- Bedrooms: 4
- Bathrooms: 2
- Full bathrooms: 2
Heating
- Forced Air
Cooling
- Central Air
Appliances
- Included: Dishwasher, Electric Range, Microwave, Refrigerator
Features
- Flooring: Laminate
- Windows: Insulated Windows
- Common walls with other units/homes: No Common Walls
Interior area
- Total structure area: 1,212
- Total interior livable area: 1,360 sqft
Property
Parking
- Total spaces: 1
- Parking features: Attached
- Garage spaces: 1
Features
- Levels: Multi/Split
- Patio & porch: Patio
Lot
- Size: 6,534 Square Feet
Details
- Additional structures: Shed(s)
- Parcel number: 180004887
- Special conditions: Standard
Construction
Type & style
- Home type: SingleFamily
- Property subtype: Single Family Residence
Materials
- Foundation: Block
Condition
- New construction: No
- Year built: 1969
Utilities & green energy
- Sewer: Public Sewer
- Water: Public
Community & HOA
HOA
- Has HOA: No
Location
- Region: Columbus
Financial & listing details
- Price per square foot: $210/sqft
- Tax assessed value: $161,600
- Annual tax amount: $2,204
- Date on market: 6/19/2026
- Listing terms: VA Loan,Conventional
Estimated market value
Not available
Estimated sales range
Not available
Not available
Price history
| Date | Event | Price |
|---|---|---|
| 10/7/2026 | Price change | $285,000-3.4%$210/sqft |
Source:  Columbus and Central Ohio Regional MLS #226022611 Report a problem Columbus and Central Ohio Regional MLS #226022611 Report a problem | ||
| 8/11/2026 | Price change | $295,000-3.3%$217/sqft |
Source: Columbus and Central Ohio Regional MLS #226022611 Report a problem | ||
| 7/24/2026 | Price change | $305,000-3.2%$224/sqft |
Source: Columbus and Central Ohio Regional MLS #226022611 Report a problem | ||
| 7/16/2026 | Price change | $315,000-3.1%$232/sqft |
Source: Columbus and Central Ohio Regional MLS #226022611 Report a problem | ||
| 6/28/2026 | Price change | $325,000-1.5%$239/sqft |
Source: Columbus and Central Ohio Regional MLS #226022611 Report a problem | ||
| 6/19/2026 | Listed for sale | $330,000+125.9%$243/sqft |
Source: Columbus and Central Ohio Regional MLS #226022611 Report a problem | ||
| 5/12/2026 | Sold | $146,100+16.9%$107/sqft |
Source: Columbus and Central Ohio Regional MLS #226013748 Report a problem | ||
| 4/28/2026 | Contingent | $125,000$92/sqft |
Source: Columbus and Central Ohio Regional MLS #226013748 Report a problem | ||
| 4/24/2026 | Listed for sale | $125,000$92/sqft |
Source: Columbus and Central Ohio Regional MLS #226013748 Report a problem | ||
Public tax history
| Year | Property taxes | Tax assessment |
|---|---|---|
| 2025 | $2,257 +3% | $56,560 |
| 2024 | $2,192 +1.1% | $56,560 |
| 2023 | $2,168 +62.9% | $56,560 +82.2% |
| 2022 | $1,330 -0.5% | $31,050 |
| 2021 | $1,337 -0.3% | $31,050 |
| 2020 | $1,342 +13.5% | $31,050 +19.6% |
| 2019 | $1,182 -4.9% | $25,970 |
| 2018 | $1,243 | $25,970 |
| 2017 | $1,243 +2.8% | $25,970 +5.5% |
| 2016 | $1,209 -4.5% | $24,610 |
| 2015 | $1,267 | $24,610 |
| 2014 | $1,267 +113.5% | $24,610 -10% |
| 2013 | $593 -48.6% | $27,335 |
| 2011 | $1,155 -13.3% | $27,335 -17.7% |
| 2010 | $1,332 +20.3% | $33,215 |
| 2008 | $1,107 +4.6% | $33,215 |
| 2007 | $1,058 +0.1% | -- |
| 2006 | $1,056 +1.9% | -- |
| 2005 | $1,036 -3.9% | -- |
| 2004 | $1,078 -0.4% | -- |
| 2003 | $1,082 -2.5% | -- |
| 2002 | $1,109 +11.8% | -- |
| 2001 | $992 -2.7% | -- |
| 2000 | $1,020 | -- |
Find assessor info on the county website
Monthly payment
Est. payment
Payment breakdown
Explore the cost of this home by adjusting the details. Changes won't be saved.Climate risks
Neighborhood: 43232

Similar homes
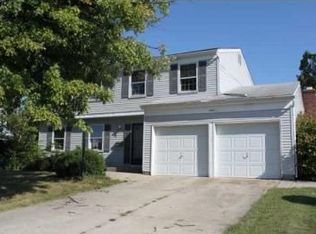
- $315,0004 bd2 ba2k sqft5044 Albany Dr, Columbus, OH 43232For Sale
 MLS ID #226023170, Taylor Andrew Cline, Keller Williams Greater Cols. Columbus and Central Ohio Regional MLS
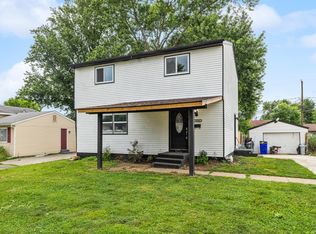
 - $249,2004 bd2 ba1.2k sqft5385 Paladim Rd, Columbus, OH 43232For Sale
 MLS ID #226032338, Ekaterina Lyubimova, NextHome Experience. Columbus and Central Ohio Regional MLS
 - $225,0004 bd2 ba1.9k sqft5277 E Livingston Ave, Columbus, OH 43232For Sale
 MLS ID #226039915, Chase Vance, Coldwell Banker Realty. Columbus and Central Ohio Regional MLS
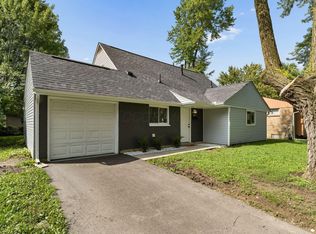
 - $294,9004 bd2 ba1.8k sqft3805 Gilroy Rd, Columbus, OH 43227For Sale
 MLS ID #226031538, Ekaterina Lyubimova, NextHome Experience. Columbus and Central Ohio Regional MLS
 - $249,9003 bd2 ba1.2k sqft1240 Manor Dr, Columbus, OH 43232For SaleMLS ID #226030002, Kathryn Harr, RE/MAX ONE. Columbus and Central Ohio Regional MLS
- $269,9004 bd2 ba1.2k sqft902 Eastmoor Blvd, Columbus, OH 43209For SaleMLS ID #226031998, Kathryn K Becker, Coldwell Banker Realty. Columbus and Central Ohio Regional MLS
- $285,0003 bd2 ba1.3k sqft1157 Briarcliff Rd, Reynoldsburg, OH 43068For SaleMLS ID #226019147, Steven Ray Shulaw, Keller Williams Greater Cols. Columbus and Central Ohio Regional MLS
- $238,0003 bd1 ba1k sqft4242 Ethel Rd, Obetz, OH 43207For SaleMLS ID #226039853, Charles Scheiderer, Roby Realty. Columbus and Central Ohio Regional MLS
- $250,0003 bd1 ba1.1k sqft3839 Roswell Dr, Columbus, OH 43227For SaleMLS ID #226033648, Rami M Tamimi, Coldwell Banker Realty. Columbus and Central Ohio Regional MLS
- $249,9503 bd3 ba1.4k sqft905 Carpenter St, Columbus, OH 43206For SaleMLS ID #226039999, Silas A Pearson, Red 1 Realty. Columbus and Central Ohio Regional MLS
- $244,7003 bd2 ba1.1k sqft4492 Keeler Dr, Columbus, OH 43227For SaleMLS ID #226013690, Ekaterina Lyubimova, NextHome Experience. Columbus and Central Ohio Regional MLS
- $275,0004 bd2 ba1.4k sqft35 Demorest Ave, Columbus, OH 43204For SaleMLS ID #226039609, Mary J Hatem, Wingate Lewis. Columbus and Central Ohio Regional MLS
- $299,9003 bd2 ba1.1k sqft1238 Kildale Ct, Columbus, OH 43229For SaleMLS ID #226039834, Thomas E Conley, e-Merge Real Estate. Columbus and Central Ohio Regional MLS
- $350,0004 bd2 ba1.9k sqft1000 McNaughten Rd, Columbus, OH 43213For SaleMLS ID #226037175, Alexander Richard Mayle, Keller Williams Greater Cols. Columbus and Central Ohio Regional MLS
- $314,9003 bd2 ba1.3k sqft6519 Balsam Dr, Reynoldsburg, OH 43068For SaleMLS ID #226032410, Dylan J Knecht, RE/MAX Revealty. Columbus and Central Ohio Regional MLS
- $299,9003 bd2 ba1.6k sqft540 S Champion Ave, Columbus, OH 43205For SaleMLS ID #226037978, James E Ross, Red 1 Realty. Columbus and Central Ohio Regional MLS
- $300,0004 bd3 ba1.7k sqft256 N Monroe Ave, Columbus, OH 43203For SaleMLS ID #226022864, Credo Bizimana, Howard Hanna Real Estate Svcs. Columbus and Central Ohio Regional MLS
- $243,2005 bd2 ba1.6k sqft3285 Towers Ct S, Columbus, OH 43227For SaleMLS ID #226017270, Ekaterina Lyubimova, NextHome Experience. Columbus and Central Ohio Regional MLS
- $275,0003 bd2 ba1.3k sqft977 Gilbert St, Columbus, OH 43206For SaleMLS ID #226027042, Angelina L Fox-Smith, Coldwell Banker Realty. Columbus and Central Ohio Regional MLS
- $284,0002 bd1 ba1.4k sqft2245 Big Run Rd E, Grove City, OH 43123For SaleMLS ID #226011557, Komal R Panchal, Red 1 Realty. Columbus and Central Ohio Regional MLS
