Skip main navigation
Sold for $1,992,500
  • $1,992,500

    4533 Burke St, Orlando, FL 32814

    6beds
    5,537sqft
    Single Family Residence
    Built in 2004
    8,400 Square Feet Lot
    $2,009,600 Zestimate®
    $360/sqft
    $6,400 Estimated rent

    Home value

    $2,009,600

    $1.83M - $2.21M

    $6,400/mo

    Zestimate® history
    Loading
    Loading...

    Owner options

    List your home for rent

    $6,400/mo

    Rent Zestimate®

    Find your next renter with Zillow Rental Manager. Plus, with online applications, you can quickly screen prospective tenants – for free.

    Learn more

    $6,400/mo

    Rent Zestimate®

    Refinance and save

    $14,327/mo

    Est. payment

    Refinancing to a lower rate could help reduce your monthly payments and save thousands over the life of the loan.

    See today's rates

    $14,327/mo

    Est. payment

    Explore your selling options

    Work with a Zillow partner agent

    Leverage their expertise and Zillow's premium Showcase listings to get your home seen by more buyers.

    Get started

    List with your own agent

    Get your home in front of millions of buyers by listing it on Zillow.

    Learn how to do it

    Sell it yourself

    Take full control of how buyers see your home on Zillow by listing For Sale by Owner (FSBO).

    List your home

    What's special

    Gas fireplaceNewer poolCovered lanaiDetached three-car garageLarge island with seatingPowder bathSpacious laundry room
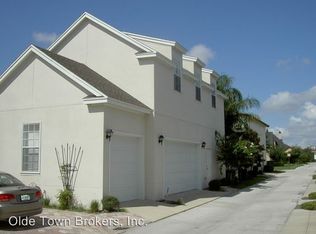
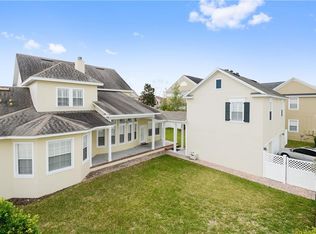
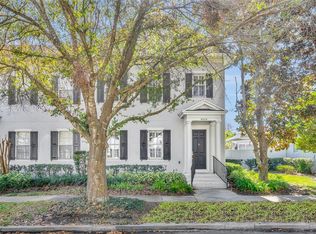
    One or more photo(s) has been virtually staged. Spectacular Baldwin Park residence with guest apartment. In the heart of Baldwin Park, this exceptional six-bedroom residence offers a blend of classic architecture, modern updates and luxurious amenities. The main home features five bedrooms and a separate one-bedroom, one-bath guest apartment above the detached three-car garage—ideal for guests, extended family or a private home office suite. From the moment you arrive, the home’s curb appeal captivates with its inviting covered front porch and timeless elevation. Inside, a welcoming foyer opens to a dedicated office and gracious formal living and dining rooms. The newly remodeled chef’s kitchen is a showpiece, featuring a large island with seating, custom built-ins and a professional gas range. The kitchen seamlessly flows into the spacious family room anchored by a gas fireplace and elegant built-ins. Two sets of French doors open to the covered lanai, extending the living space outdoors. The first-floor primary suite offers a private retreat with a spa-like bath, oversized shower, soaking tub and a large custom walk-in closet. A dry bar with wine refrigeration, a climate-controlled wine cellar, a spacious laundry room and a powder bath complete the first floor. Upstairs are four additional bedrooms, three of which feature en-suite baths, while the fourth is adjacent to a full bath and a secondary laundry room—easily convertible to an additional ensuite. A large media room with theater seating provides an ideal setting for movie nights and entertaining. The outdoor living area is designed for resort-style enjoyment, with covered and open spaces ideal for dining and lounging. The newer pool includes a raised spa, water features and ambient lighting, complemented by a full pool bath and access to a convenient dog-run area. The detached three-car garage, connected by a covered breezeway, includes a car lift in one bay for auto enthusiasts. Above the garage, the private guest apartment features a full kitchen, great room, bedroom with a walk-in closet, full bath, and washer/dryer hookups—offering comfort and independence. Baldwin Park is one of Orlando’s desirable neighborhoods, centered around a vibrant downtown village with shopping, dining, banking and Publix. Residents enjoy three community pools, a fitness center, a clubhouse, and numerous parks and recreational trails along Lake Baldwin. Zoned for top-rated Baldwin Park Elementary, Glenridge Middle and Winter Park High School, this home also offers convenient access to downtown Winter Park, downtown Orlando, and the international and executive airports.

    Zillow last checked:

    Listing updated:

    Listed by:

    Mick Night 407-629-4446,

    PREMIER SOTHEBY'S INTL. REALTY 407-644-3295

    Bought with:

    Richard Palmano, 3120608

    PALMANO GROUP RE BROKERAGE LLC

    Source: Stellar MLS,MLS#: O6349274MLS LogoOriginating MLS: Orlando Regional

    Facts & features

    Interior

    Bedrooms & bathrooms
    • Bedrooms: 6
    • Bathrooms: 8
    • Full bathrooms: 7
    • 1/2 bathrooms: 1
    Rooms
    • Room types: Den/Library/Office, Family Room, Dining Room, Living Room, Garage Apartment, Utility Room, Media Room
    Primary bedroom
    • Features: En Suite Bathroom, Walk-In Closet(s)
    • Level: First
    • Area: 288 Square Feet
    • Dimensions: 18x16
    Bedroom 2
    • Features: En Suite Bathroom, Built-in Closet
    • Level: Second
    • Area: 182 Square Feet
    • Dimensions: 14x13
    Bedroom 3
    • Features: En Suite Bathroom, Walk-In Closet(s)
    • Level: Second
    • Area: 182 Square Feet
    • Dimensions: 14x13
    Bedroom 4
    • Features: En Suite Bathroom, Walk-In Closet(s)
    • Level: Second
    • Area: 144 Square Feet
    • Dimensions: 12x12
    Bedroom 5
    • Features: No Closet
    • Level: Second
    • Area: 132 Square Feet
    • Dimensions: 12x11
    Dining room
    • Level: First
    • Area: 192 Square Feet
    • Dimensions: 16x12
    Family room
    • Features: Built-In Shelving
    • Level: First
    • Area: 289 Square Feet
    • Dimensions: 17x17
    Foyer
    • Level: First
    • Area: 88 Square Feet
    • Dimensions: 11x8
    Kitchen
    • Features: Kitchen Island
    • Level: First
    • Area: 408 Square Feet
    • Dimensions: 24x17
    Living room
    • Level: First
    • Area: 195 Square Feet
    • Dimensions: 15x13
    Media room
    • Level: Second
    • Area: 323 Square Feet
    • Dimensions: 19x17
    Office
    • Level: First
    • Area: 168 Square Feet
    • Dimensions: 14x12
    Heating
    • Central, Zoned
    Cooling
    • Central Air, Ductless, Zoned
    Appliances
    • Included: Oven, Convection Oven, Dishwasher, Disposal, Microwave, Range, Range Hood, Refrigerator, Wine Refrigerator
    • Laundry: Inside, Laundry Room
    Features
    • Built-in Features, Ceiling Fan(s), Crown Molding, Eating Space In Kitchen, High Ceilings, Primary Bedroom Main Floor, Solid Wood Cabinets, Stone Counters, Walk-In Closet(s)
    • Flooring: Carpet, Tile, Hardwood
    • Doors: French Doors
    • Windows: Blinds, Shutters, Window Treatments
    • Has fireplace: Yes
    • Fireplace features: Family Room, Wood Burning
    Interior area
    • Total structure area: 6,873
    • Total interior livable area: 5,537 sqft

    Property

    Parking
    • Total spaces: 3
    • Parking features: Alley Access, Garage Door Opener, Garage Faces Rear, On Street, Oversized
    • Attached garage spaces: 3
    • Has uncovered spaces: Yes
    Features
    • Levels: Two
    • Stories: 2
    • Patio & porch: Covered, Deck, Front Porch, Rear Porch
    • Exterior features: Irrigation System, Lighting, Rain Gutters, Sidewalk
    • Has private pool: Yes
    • Pool features: Child Safety Fence, Gunite, Heated, In Ground, Outside Bath Access
    • Has spa: Yes
    • Spa features: Heated, In Ground
    • Fencing: Fenced,Vinyl
    Lot
    • Size: 8,400 Square Feet
    • Dimensions: 70 x 120
    • Features: Landscaped, Level, Sidewalk
    • Residential vegetation: Mature Landscaping, Trees/Landscaped
    Details
    • Parcel number: 202230052000520
    • Zoning: PD/AN
    • Special conditions: None

    Construction

    Type & style
    • Home type: SingleFamily
    • Architectural style: Traditional
    • Property subtype: Single Family Residence
    Materials
    • Block, Stucco
    • Foundation: Slab
    • Roof: Shingle
    Condition
    • New construction: No
    • Year built: 2004

    Utilities & green energy

    • Sewer: Public Sewer
    • Water: Public
    • Utilities for property: BB/HS Internet Available, Propane, Public, Street Lights, Underground Utilities

    Community & HOA

    Community
    • Features: Fitness Center, Park, Playground, Pool
    • Security: Fire Sprinkler System, Security System, Smoke Detector(s)
    • Pet fee: $0 monthly
    • Subdivision: BALDWIN PARK UT 01 50 121
    HOA
    • Has HOA: Yes
    • Amenities included: Clubhouse, Fitness Center, Park, Pool
    • Services included: Common Area Taxes, Community Pool, Recreational Facilities
    • HOA fee: $93 monthly
    • HOA name: Stacey Fryrear
    • HOA phone: 407-740-5838
    Location
    • Region: Orlando

    Financial & listing details

    • Price per square foot: $360/sqft
    • Tax assessed value: $1,538,913
    • Annual tax amount: $22,394
    • Date on market: 10/9/2025
    • Cumulative days on market: 214 days
    • Ownership: Fee Simple
    • Total actual rent: 0
    • Road surface type: Paved

    Price history

    DateEventPrice
    11/21/2025Sold$1,992,500-4.9%$360/sqft
    Source: Stellar MLS #O6349274 Report a problem
    10/23/2025Pending sale$2,095,000$378/sqft
    Source: Stellar MLS #O6349274 Report a problem
    10/9/2025Listed for sale$2,095,000-2.6%$378/sqft
    Source: Stellar MLS #O6349274 Report a problem
    10/6/2025Listing removed$2,150,000$388/sqft
    Source: Stellar MLS #O6283385 Report a problem
    7/25/2025Price change$2,150,000-6.3%$388/sqft
    Source: Stellar MLS #O6283385 Report a problem
    7/3/2025Price change$2,295,000-4.4%$414/sqft
    Source: Stellar MLS #O6283385 Report a problem
    5/30/2025Price change$2,400,000-4%$433/sqft
    Source: Stellar MLS #O6283385 Report a problem
    4/7/2025Listed for sale$2,500,000-3.8%$452/sqft
    Source: Stellar MLS #O6283385 Report a problem
    3/22/2025Listing removed$2,600,000$470/sqft
    Source: Stellar MLS #O6283385 Report a problem
    3/1/2025Listed for sale$2,600,000+126.1%$470/sqft
    Source: Stellar MLS #O6283385 Report a problem
    12/15/2020Sold$1,150,000-6%$208/sqft
    Source: Public Record Report a problem
    10/30/2020Pending sale$1,224,000$221/sqft
    Source: REDZONE REALTY LLC #O5881782 Report a problem
    10/21/2020Price change$1,224,000-2%$221/sqft
    Source: REDZONE REALTY LLC #O5881782 Report a problem
    8/19/2020Price change$1,249,000-2%$226/sqft
    Source: REDZONE REALTY LLC #O5881782 Report a problem
    8/4/2020Listed for sale$1,275,000+11.9%$230/sqft
    Source: REDZONE REALTY LLC #O5881782 Report a problem
    11/15/2018Listing removed$1,139,000$206/sqft
    Source: Keller Williams Winter Park #O5730782 Report a problem
    8/31/2018Listed for sale$1,139,000+19.9%$206/sqft
    Source: KELLER WILLIAMS WINTER PARK #O5730782 Report a problem
    3/29/2012Listing removed$950,000$172/sqft
    Source: Greg Martinez Realty Report a problem
    11/18/2011Listed for sale$950,000-9.5%$172/sqft
    Source: Greg Martinez Realty #O5073996 Report a problem
    4/17/2008Sold$1,050,000-11.7%$190/sqft
    Source: Public Record Report a problem
    2/3/2008Listed for sale$1,189,000-8.5%$215/sqft
    Source: NCI #O4781400 Report a problem
    11/30/2007Listing removed$1,299,000$235/sqft
    Source: Obeo #O4781400 Report a problem
    11/14/2007Listed for sale$1,299,000$235/sqft
    Source: Obeo #O4781400 Report a problem

    Public tax history

    YearProperty taxesTax assessment
    2024$22,395 +8.1%$1,124,617 +7.1%
    2023$20,724 +2.4%$1,050,114 +3%
    2022$20,230 +1.5%$1,019,528 +3%
    2021$19,925 +16.4%$989,833 +19%
    2020$17,122 +0.8%$831,938 +2.3%
    2019$16,984 +0.8%$813,234 +1.9%
    2018$16,856 $798,071 -2.6%
    2017$16,856 +0.3%$819,331 +2.4%
    2016$16,812 +0.3%$800,268 -0.8%
    2015$16,768 -1.6%$806,687 +6.2%
    2014$17,049 +5.4%$759,618 +0.1%
    2013$16,174 +1%$759,016 +3.9%
    2012$16,020 -1.9%$730,656 -2.5%
    2011$16,336 +3.9%$749,068 -6.5%
    2010$15,720 $801,166 -8.1%
    2009-- $871,974 -7.8%
    2008$19,739 -3.2%$945,699 -6%
    2007$20,399 +0.8%$1,006,191 +10.6%
    2006$20,244 +6.8%$909,893 +12.8%
    2005$18,951 +305%$806,471 +754.8%
    2004$4,679 +12.7%$94,350 +25.8%
    2003$4,151 +248.9%$75,000 +158.6%
    2002$1,190 $29,000
    Find assessor info on the county website

    Neighborhood: Baldwin Park

    Nearby schools

    GreatSchools rating
    Schools provided by the listing agent
    • Elementary: Baldwin Park Elementary
    • Middle: Glenridge Middle
    • High: Winter Park High

    Source: Stellar MLS. This data may not be complete. We recommend contacting the local school district to confirm school assignments for this home.

    Get a cash offer in 3 minutes
    Find out how much your home could sell for in as little as 3 minutes with a no-obligation cash offer.
    Estimated market value
    $2,009,600
    Get a cash offer in 3 minutes
    Find out how much your home could sell for in as little as 3 minutes with a no-obligation cash offer.
    Estimated market value
    $2,009,600