Space, privacy and versatility! Enjoy this 4-bedroom, 3.5-bath walkout ranch set on approximately 2.2 wooded acres in a convenient Grand Rapids location. The main level features an updated kitchen with stainless appliances, primary suite, two additional bedrooms, main-floor laundry, mud room and an open living area leading to a large deck and patio. The finished walkout offers a spacious rec room, bedroom, office, full bath, abundant storage and potential 5th bedroom. Additional highlights include a fire pit, underground sprinkling, oversized attached garage, 28x24 detached garage/workshop and storage shed. New roof in 2022 and water heater in 2023. See Features List and Floor Plans for more!
Pending
$539,000
4533 Fruit Ridge Ave NW, Grand Rapids, MI 49544
4beds
2,546sqft
Single Family Residence
Built in 2000
2.21 Acres Lot
$527,500 Zestimate®
$212/sqft
$-- HOA
What's special
Fire pitStorage shedOversized attached garageUnderground sprinklingPrimary suiteLarge deck and patioAbundant storage
- 11 days
- 1,284
- 92
Likely to sell faster than
Zillow last checked:
Listing updated:
Listed by:
Greg Karrip 616-481-9949,
Novosad Realty Partners 616-575-0140
Source: MichRIC,MLS#: 26052184
Facts & features
Interior
Bedrooms & bathrooms
- Bedrooms: 4
- Bathrooms: 4
- Full bathrooms: 3
- 1/2 bathrooms: 1
- Main level bedrooms: 3
Primary bedroom
- Level: Main
Bedroom 2
- Level: Main
Bedroom 3
- Level: Main
Bedroom 4
- Level: Lower
Primary bathroom
- Level: Main
Bathroom 2
- Level: Main
Dining area
- Level: Main
Family room
- Level: Lower
Kitchen
- Level: Main
Laundry
- Level: Main
Living room
- Level: Main
Heating
- Forced Air
Cooling
- Central Air
Appliances
- Included: Humidifier, Dishwasher, Dryer, Microwave, Range, Refrigerator, Washer, Water Softener Owned
- Laundry: Main Level
Features
- Ceiling Fan(s), Eat-in Kitchen
- Flooring: Carpet, Ceramic Tile, Laminate
- Windows: Window Treatments
- Basement: Walk-Out Access
- Has fireplace: No
Interior area
- Total structure area: 1,446
- Total interior livable area: 2,546 sqft
- Finished area below ground: 0
Property
Parking
- Total spaces: 2
- Parking features: Detached, Attached, Garage Door Opener
- Garage spaces: 2
Features
- Stories: 1
Lot
- Size: 2.21 Acres
- Dimensions: Irregular 242 x 409
- Features: Wooded, Shrubs/Hedges
Details
- Additional structures: Second Garage, Shed(s)
- Parcel number: 410930477038
- Zoning description: Res
Construction
Type & style
- Home type: SingleFamily
- Architectural style: Ranch
- Property subtype: Single Family Residence
Materials
- Stone, Vinyl Siding
- Roof: Composition
Condition
- New construction: No
- Year built: 2000
Utilities & green energy
- Sewer: Septic Tank
- Water: Well
Community & HOA
Location
- Region: Grand Rapids
Financial & listing details
- Price per square foot: $212/sqft
- Tax assessed value: $219,228
- Annual tax amount: $6,348
- Date on market: 10/1/2026
- Listing terms: Cash,FHA,Conventional
Estimated market value
$527,500
$501,000 - $554,000
$3,015/mo
Price history
| Date | Event | Price |
|---|---|---|
| 10/6/2026 | Pending sale | $539,000$212/sqft |
Source:  MichRIC #26052184 Report a problem MichRIC #26052184 Report a problem | ||
| 10/1/2026 | Listed for sale | $539,000+55.1%$212/sqft |
Source: MichRIC #26052184 Report a problem | ||
| 9/25/2020 | Sold | $347,500+6.9%$136/sqft |
Source: MichRIC #20035195 Report a problem | ||
| 9/1/2020 | Pending sale | $325,000$128/sqft |
Source: 616 Realty LLC #20035195 Report a problem | ||
| 8/26/2020 | Listed for sale | $325,000+27%$128/sqft |
Source: 616 Realty LLC #20035195 Report a problem | ||
| 7/10/2015 | Sold | $256,000$101/sqft |
Source: Public Record Report a problem | ||
Public tax history
| Year | Property taxes | Tax assessment |
|---|---|---|
| 2026 | $6,348 +2.5% | $276,900 -0.3% |
| 2025 | $6,191 | $277,600 +7% |
| 2024 | -- | $259,400 +42.7% |
| 2021 | $3,465 | $181,800 +12.8% |
| 2020 | $3,465 | $161,200 +15.1% |
| 2019 | $3,465 | $140,100 |
| 2018 | -- | $140,100 +18.8% |
| 2017 | $3,107 | $117,900 +4.2% |
| 2016 | $3,107 | $113,200 |
| 2015 | $3,107 | $113,200 +23.9% |
| 2013 | -- | $91,400 -7.4% |
| 2011 | -- | $98,700 -10.9% |
| 2010 | -- | $110,800 -4.1% |
| 2009 | -- | $115,500 -1.5% |
| 2007 | -- | $117,200 +9.4% |
| 2006 | -- | $107,093 +3.7% |
| 2005 | -- | $103,272 +3.3% |
| 2004 | -- | $99,973 +6.2% |
| 2002 | -- | $94,118 +3.2% |
| 2001 | -- | $91,200 |
Find assessor info on the county website
Monthly payment
Est. payment
Payment breakdown
Explore the cost of this home by adjusting the details. Changes won't be saved.Climate risks
Neighborhood: 49544
Nearby schools
Schools provided by the listing agent
- High: Kenowa Hills High School
Source: MichRIC. This data may not be complete. We recommend contacting the local school district to confirm school assignments for this home.
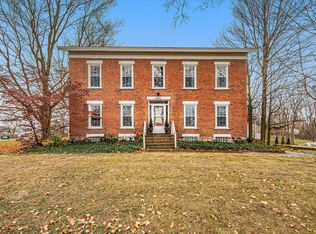
- $493,5004 bd3 ba3.2k sqft4481 Fruit Ridge Ave NW, Grand Rapids, MI 49544Sold
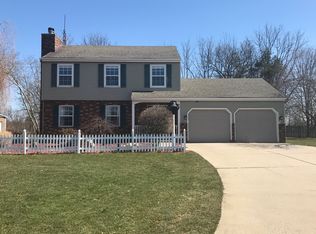
- $401,0003 bd2 ba-- sqft4100 Sand Creek Dr NW, Grand Rapids, MI 49544Off Market
- $351,7003 bd1 ba-- sqft4067 Jeanola Dr NW, Grand Rapids, MI 49544Off Market
- $415,6003 bd2 ba2.2k sqft4055 Jeanola Dr NW, Grand Rapids, MI 49544Off Market
Similar homes
- $449,9004 bd3 ba2.2k sqft3890 Walker Ave NW, Grand Rapids, MI 49544For Sale

 MLS ID #26052437, Allison V Koetsier, Compass Realty Services. MichRIC
 - $599,9004 bd4 ba3k sqft1773 Bristol Ridge Dr NW, Grand Rapids, MI 49544For Sale
 MLS ID #26053662, Jason R Johnson, Five Star Real Estate (Eastown). MichRIC
 - $365,0004 bd3 ba2k sqft1645 Waldorf St NW, Grand Rapids, MI 49544For Sale
 MLS ID #26053578, Scott A West, Green Square Properties LLC. MichRIC
 - $--4 bd3 ba1.9k sqft1491 Parkland Trl NW, Grand Rapids, MI 49534Auction
 Auction.com 2
 - $535,0004 bd4 ba3.2k sqft5427 N Silverstone Dr NE, Comstock Park, MI 49321For SaleMLS ID #26052390, Gregory J Emmorey, Redfin Corporation. MichRIC
- $399,9003 bd2 ba1.3k sqft2595 Walker Woods Ct NW, Grand Rapids, MI 49544For SaleMLS ID #26053931, Tanya L Craig, Keller Williams GR East. MichRIC
- $349,9002 bd2 ba2k sqft4005 Hendershot Ave NW, Grand Rapids, MI 49544For SaleMLS ID #26038090, Brian T Campbell, Smallegan Real Estate. MichRIC
- $449,9003 bd3 ba2.4k sqft1140 Allison Ave NW, Grand Rapids, MI 49534For SaleMLS ID #26053740, Emily J Brougham, B Home & Co.. MichRIC
- $579,9005 bd3 ba2.9k sqft16740 24th Ave, Coopersville, MI 49404For SaleMLS ID #26041314, Laurie Zokoe, Five Star Real Estate (Tallmadge). MichRIC
- $375,0003 bd2 ba2k sqft1328 Maplerow Ave NW, Grand Rapids, MI 49534For SaleMLS ID #26053194, Blanca Seidy S Rivas, Five Star Real Estate (Grandv). MichRIC
- $389,9004 bd3 ba1.8k sqft1575 Mullins Ave NW, Grand Rapids, MI 49534For SaleMLS ID #26053833, David P Kooistra, Apex Realty Group. MichRIC
- $579,9004 bd2 ba1.9k sqft6816 Division Ave N, Comstock Park, MI 49321For SaleMLS ID #26043909, Jamie S Rogers, Bellabay Realty LLC. MichRIC
- $459,9004 bd4 ba2.7k sqft4596 Cider Wood Dr NW, Grand Rapids, MI 49534For SaleMLS ID #26047719, Paige Davis, Keller Williams GR North. MichRIC
- $490,0005 bd4 ba3.3k sqft2630 Glencairin Dr NW, Grand Rapids, MI 49504For SaleMLS ID #26046002, Patrick J Kane, Keller Williams Realty Rivertown. MichRIC
- $575,0003 bd3 ba1.8k sqft2770 Leonard St, Marne, MI 49435For SaleMLS ID #26035801, Jeffrey Nichols, Five Star Real Estate (Main). MichRIC
- $369,9004 bd2 ba1.9k sqft3231 Garfield St, Coopersville, MI 49404For SaleMLS ID #26051983, Bradley J Baker, MOXIE Real Estate + Development. MichRIC
- $429,9003 bd2 ba3.2k sqft13820 Windemere Dr NW, Grand Rapids, MI 49534For SaleMLS ID #26052301, Noel Berg, HomeRealty, LLC. MichRIC
- $489,9004 bd3 ba2.5k sqft1901 Oakleigh Woods Dr NW, Grand Rapids, MI 49504For SaleMLS ID #26053690, Shannon M Carpenter, Keller Williams GR North. MichRIC
- $649,9004 bd2 ba3.3k sqft357 Leonard St NW, Grand Rapids, MI 49534For SaleMLS ID #26046023, Matthew S Frain, Five Star Real Estate (Main). MichRIC
