Skip main navigation
Sold for $368,000
  • $368,000

    4533 N 22nd Street #112, Phoenix, AZ 85016

    2beds
    2baths
    1,371sqft
    Townhouse
    Built in 1999
    1,804 Square Feet Lot
    $379,500 Zestimate®
    $268/sqft
    $2,516 Estimated rent

    Home value

    $379,500

    $353,000 - $406,000

    $2,516/mo

    Zestimate® history
    Loading
    Loading...

    Owner options

    List your home for rent

    $2,516/mo

    Rent Zestimate®

    Find your next renter with Zillow Rental Manager. Plus, with online applications, you can quickly screen prospective tenants – for free.

    Learn more

    $2,516/mo

    Rent Zestimate®

    Refinance and save

    $2,433/mo

    Est. payment

    Refinancing to a lower rate could help reduce your monthly payments and save thousands over the life of the loan.

    See today's rates

    $2,433/mo

    Est. payment

    Explore your selling options

    Work with a Zillow partner agent

    Leverage their expertise and Zillow's premium Showcase listings to get your home seen by more buyers.

    Get started

    List with your own agent

    Get your home in front of millions of buyers by listing it on Zillow.

    Learn how to do it

    Sell it yourself

    Take full control of how buyers see your home on Zillow by listing For Sale by Owner (FSBO).

    List your home

    What's special

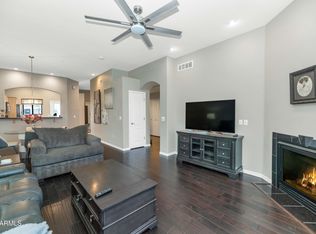
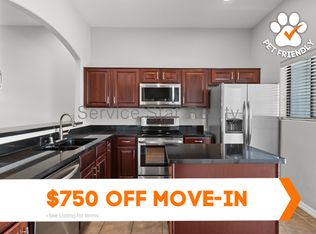
    Check out this fabulous ground-level unit in Phoenix! Appealing interior includes a perfectly flowing living & dining room, enhanced by wood-look & tile flooring, neutral paint throughout, a delightful fireplace, and French doors to the back patio. The kitchen comes with stainless steel appliances, plenty of cabinets with crown moulding, a pantry, recessed lighting, and a breakfast bar. Main bedroom ensures a good rest, offering direct outdoor access, a private bathroom with dual sinks, make-up desk, and a walk-in closet. Relaxing covered patio in the backyard is ideal for al fresco dining or simply enjoying quiet moments. The sparkling Community pool is ready for you to take a refreshing dip during warm summer days! New AC, Don't let this great opportunity pass you by!

    Zillow last checked:

    Listing updated:

    Listed by:

    Nicholas Staffieri 609-634-3311,

    My Home Group Real Estate,

    Douglas Hopkins,

    My Home Group Real Estate

    Bought with:

    Laura L. Jewett, SA525254000

    Platinum Living Realty

    Source: ARMLS,MLS#: 6760182MLS Logo

    Facts & features

    Interior

    Bedrooms & bathrooms
    • Bedrooms: 2
    • Bathrooms: 2
    Heating
    • Electric
    Cooling
    • Central Air, Ceiling Fan(s)
    Features
    • High Speed Internet, Double Vanity, Breakfast Bar, No Interior Steps, Pantry, Full Bth Master Bdrm, Laminate Counters
    • Flooring: Carpet, Laminate, Tile
    • Windows: Double Pane Windows
    • Has basement: No
    • Has fireplace: Yes
    • Fireplace features: Living Room
    • Common walls with other units/homes: 1 Common Wall,Neighbor Above
    Interior area
    • Total structure area: 1,371
    • Total interior livable area: 1,371 sqft

    Property

    Parking
    • Total spaces: 1
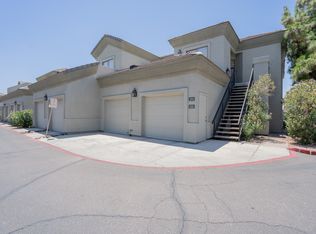
    • Parking features: Garage Door Opener, Direct Access
    • Garage spaces: 1
    Features
    • Stories: 2
    • Patio & porch: Covered
    • Pool features: None
    • Spa features: None
    • Fencing: Block
    Lot
    • Size: 1,804 Square Feet
    • Features: Gravel/Stone Front, Gravel/Stone Back
    Details
    • Parcel number: 16321150
    • Lease amount: $0

    Construction

    Type & style
    • Home type: Townhouse
    • Architectural style: Contemporary
    • Property subtype: Townhouse
    • Attached to another structure: Yes
    Materials
    • Stucco, Wood Frame, Painted
    • Roof: Tile
    Condition
    • Year built: 1999
    Details
    • Builder name: Craftsman

    Utilities & green energy

    • Sewer: Public Sewer
    • Water: City Water

    Community & HOA

    Community

    • Features: Gated, Community Spa, Community Spa Htd, Community Pool
    • Subdivision: ENCLAVE AT THE BILTMORE FINANCIAL DISTRICT
    HOA
    • Has HOA: Yes
    • Services included: Roof Repair, Insurance, Sewer, Pest Control, Maintenance Grounds, Street Maint, Front Yard Maint, Water, Roof Replacement, Maintenance Exterior
    • HOA fee: $300 monthly
    • HOA name: Enclave
    • HOA phone: 602-433-0331
    Location
    • Region: Phoenix

    Financial & listing details

    • Price per square foot: $268/sqft
    • Tax assessed value: $338,100
    • Annual tax amount: $2,012
    • Date on market: 10/27/2025
    • Cumulative days on market: 30 days
    • Listing terms: Cash,Conventional,FHA,VA Loan
    • Ownership: Condominium

    Price history

    DateEventPrice
    11/20/2024Sold$368,000-1.9%$268/sqft
    Source: ARMLS #6760182 Report a problem
    10/20/2024Pending sale$374,999$274/sqft
    Source: ARMLS #6760182 Report a problem
    10/9/2024Price change$374,999-5.2%$274/sqft
    Source: ARMLS #6760182 Report a problem
    9/28/2024Price change$395,500-6.9%$288/sqft
    Source: ARMLS #6760182 Report a problem
    9/20/2024Listed for sale$424,999+93.2%$310/sqft
    Source: ARMLS #6760182 Report a problem
    10/30/2015Sold$220,000-4.3%$160/sqft
    Source: ARMLS #5295048 Report a problem
    9/12/2015Price change$230,000+2.2%$168/sqft
    Source: Goddes Homes Report a problem
    9/9/2015Price change$225,000-2.2%$164/sqft
    Source: Goddes Homes #5295048 Report a problem
    6/18/2015Listed for sale$230,000-14.8%$168/sqft
    Source: Goddes Homes #5295048 Report a problem
    7/1/2005Sold$270,000+59.9%$197/sqft
    Source: Public Record Report a problem
    9/15/2000Sold$168,900$123/sqft
    Source: Public Record Report a problem

    Public tax history

    YearProperty taxesTax assessment
    2025$2,179 +5.2%$33,810 -11.7%
    2024$2,072 +3%$38,280 +122.1%
    2023$2,012 +3.3%$17,235 -29.7%
    2022$1,947 -0.4%$24,510 +7.2%
    2021$1,955 +2.3%$22,870 +1.6%
    2020$1,910 +2.7%$22,520 +10.2%
    2019$1,860 $20,430 +14.6%
    2018$1,860 +5.3%$17,830 +13.9%
    2017$1,766 +11.5%$15,650 -6.6%
    2016$1,584 $16,750 +19.5%
    2015$1,584 $14,020 +12.8%
    2014-- $12,430 +23.1%
    2013-- $10,100 -8.2%
    2012-- $11,000 -16.7%
    2011-- $13,200 -34.5%
    2010-- $20,150 -13.7%
    2009-- $23,350 -11.4%
    2008-- $26,350 +23.4%
    2007-- $21,350 +35.1%
    2006-- $15,800
    2005-- $15,800 +6%
    2004-- $14,900
    2003-- $14,900 +16.4%
    2002-- $12,800
    Find assessor info on the county website

    Neighborhood: Camelback East

    Nearby schools

    GreatSchools rating
    Schools provided by the listing agent
    • Elementary: Madison Camelview Elementary
    • Middle: Madison Park School
    • High: Camelback High School
    • District: Madison Elementary District

    Source: ARMLS. This data may not be complete. We recommend contacting the local school district to confirm school assignments for this home.

    Get a cash offer in 3 minutes
    Find out how much your home could sell for in as little as 3 minutes with a no-obligation cash offer.
    Estimated market value
    $379,500
    Get a cash offer in 3 minutes
    Find out how much your home could sell for in as little as 3 minutes with a no-obligation cash offer.
    Estimated market value
    $379,500