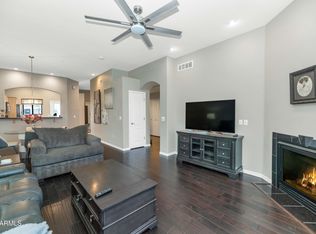
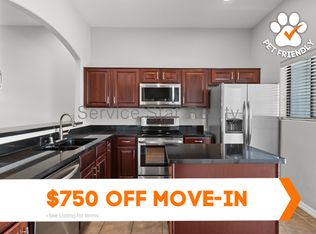
Tucked into a charming, intimate community in the heart of the Biltmore area, this beautifully refreshed townhome offers the perfect combination of comfort, convenience, and low-maintenance living. The freshly painted interior feels light and inviting, complemented by wood flooring and luxury vinyl plank flooring throughout the bedrooms. The spacious great room features a cozy brick-accent fireplace and an open floor plan that flows effortlessly into the kitchen, complete with granite countertops, ample cabinetry, pantry, breakfast bar, and stainless steel appliances installed in 2023.
Just off the kitchen, a dedicated home office opens through French doors to an expansive second-floor, east-facing patio--an incredible extension of the living space and the perfect spot to enjoy Arizona mornings and shaded evenings without the intensity of the western sun. The spacious primary suite includes a private bath with updated fixtures and a custom shower, while a new HVAC system installed in 2024 adds even more peace of mind.
And the location is hard to beat--just minutes from Biltmore Fashion Park, Trader Joe's, Whole Foods, fantastic restaurants and shopping, with easy access to the freeway and everything central Phoenix has to offer. A beautifully updated home in one of the Valley's most convenient and sought-after locations.
For sale
$365,000
4533 N 22ND Street #211, Phoenix, AZ 85016
2beds
1,247sqft
Townhouse
Built in 1999
161 Square Feet Lot
$-- Zestimate®
$293/sqft
$366/mo HOA
What's special
Cozy brick-accent fireplaceBreakfast barDedicated home officeAmple cabinetryGranite countertopsSpacious primary suiteWood flooring
- 1 day
- 174
- 9
Zillow last checked:
Listing updated:
Listed by:
Kandis Palmer 602-741-7531,
RETSY
Source: ARMLS,MLS#: 7076834
Facts & features
Interior
Bedrooms & bathrooms
- Bedrooms: 2
- Bathrooms: 2
- Full bathrooms: 2
Heating
- Electric
Cooling
- Central Air, Ceiling Fan(s)
Appliances
- Included: Dryer, Washer, Refrigerator, Built-in Microwave, Dishwasher, Disposal, Electric Range
Features
- Granite Counters, Double Vanity, No Interior Steps, Vaulted Ceiling(s), Pantry, 3/4 Bath Master Bdrm
- Flooring: Vinyl, Wood
- Windows: Double Pane Windows
- Has basement: No
- Number of fireplaces: 1
- Fireplace features: Living Room, Gas
Interior area
- Total structure area: 1,247
- Total interior livable area: 1,247 sqft
Property
Parking
- Total spaces: 2
- Parking features: Attached, Garage Door Opener
- Attached garage spaces: 1
- Carport spaces: 1
- Covered spaces: 2
Features
- Stories: 2
- Exterior features: Balcony
- Has spa: Yes
- Spa features: Heated
- Fencing: None
Lot
- Size: 161 Square Feet
- Features: None
Details
- Parcel number: 16321179
Construction
Type & style
- Home type: Townhouse
- Architectural style: Contemporary
- Property subtype: Townhouse
- Attached to another structure: Yes
Materials
- Stucco, Wood Frame, Painted
- Roof: Tile
Condition
- Year built: 1999
Utilities & green energy
- Sewer: Public Sewer
- Water: City Water
Community & HOA
Community
- Features: Pool, Fitness Center
- Subdivision: ENCLAVE AT THE BILTMORE FINANCIAL DISTRICT
HOA
- Has HOA: Yes
- Services included: Roof Repair, Insurance, Sewer, Maintenance Grounds, Trash, Water, Roof Replacement, Maintenance Exterior
- HOA fee: $366 monthly
- HOA name: The Enclave HOA
- HOA phone: 480-838-6900
Location
- Region: Phoenix
Financial & listing details
- Price per square foot: $293/sqft
- Tax assessed value: $322,700
- Annual tax amount: $2,085
- Date on market: 9/6/2026
- Listing terms: Cash,Conventional,FHA,VA Loan
- Ownership: Condominium
Estimated market value
Not available
Estimated sales range
Not available
Not available
Price history
| Date | Event | Price |
|---|---|---|
| 9/6/2026 | Listed for sale | $365,000+5.5%$293/sqft |
Source:  ARMLS #7076834 Report a problem ARMLS #7076834 Report a problem | ||
| 5/7/2025 | Listing removed | $2,150$2/sqft |
Source: ARMLS #6852129 Report a problem | ||
| 4/16/2025 | Listed for rent | $2,150+79.9%$2/sqft |
Source: ARMLS #6852129 Report a problem | ||
| 10/18/2021 | Sold | $346,000+1.2%$277/sqft |
Source: ARMLS #6294060 Report a problem | ||
| 10/8/2021 | Pending sale | $342,000+62.9%$274/sqft |
Source: ARMLS #6294060 Report a problem | ||
| 3/9/2016 | Sold | $210,000-2.3%$168/sqft |
Source: ARMLS #5307140 Report a problem | ||
| 1/17/2016 | Pending sale | $215,000$172/sqft |
Source: Russ Lyon Sotheby''s International Realty #5307140 Report a problem | ||
| 1/11/2016 | Price change | $215,000-1.8%$172/sqft |
Source: Russ Lyon Sotheby''s International Realty #5307140 Report a problem | ||
| 7/14/2015 | Listed for sale | $219,000+18226.4%$176/sqft |
Source: Russ Lyon Sotheby''s International Realty #5307140 Report a problem | ||
| 8/11/2013 | Sold | $1,195-97.6%$1/sqft |
Source: ARMLS #4962229 Report a problem | ||
| 7/19/2013 | Listing removed | $1,195$1/sqft |
Source: Southwest Accommodations Network, Inc. #4962229 Report a problem | ||
| 7/4/2013 | Listed for rent | $1,195$1/sqft |
Source: Southwest Accommodations Network, Inc. #4962229 Report a problem | ||
| 4/13/2011 | Sold | $50,000$40/sqft |
Source: Public Record Report a problem | ||
| 12/28/2010 | Sold | $50,000-72.1%$40/sqft |
Source: Public Record Report a problem | ||
| 9/17/2010 | Listed for sale | $179,000$144/sqft |
Source: 21000 Holdings LLC (dba RE/MAX Fine Properties #4224645 Report a problem | ||
| 8/6/2010 | Listing removed | $179,000$144/sqft |
Source: 21000 Holdings LLC (dba RE/MAX Fine Properties #4224645 Report a problem | ||
| 6/9/2010 | Listed for sale | $179,000+23.8%$144/sqft |
Source: 21000 Holdings LLC (dba RE/MAX Fine Properties #4224645 Report a problem | ||
| 11/22/1999 | Sold | $144,571$116/sqft |
Source: Public Record Report a problem | ||
Public tax history
| Year | Property taxes | Tax assessment |
|---|---|---|
| 2025 | $2,085 +7.6% | $32,270 -11.5% |
| 2024 | $1,938 +3% | $36,470 +126.2% |
| 2023 | $1,882 +3.3% | $16,126 -30.2% |
| 2022 | $1,822 -12% | $23,100 +7.6% |
| 2021 | $2,070 +2.3% | $21,460 +1.6% |
| 2020 | $2,025 +2.5% | $21,120 +10.4% |
| 2019 | $1,975 | $19,130 +14.6% |
| 2018 | $1,975 +4.9% | $16,700 +14.6% |
| 2017 | $1,882 +11.5% | $14,570 -5.8% |
| 2016 | $1,688 +5.1% | $15,470 +18.8% |
| 2015 | $1,605 | $13,020 +12.7% |
| 2014 | -- | $11,550 +22.2% |
| 2013 | -- | $9,450 -7.8% |
| 2012 | -- | $10,250 -19% |
| 2011 | -- | $12,650 -32.2% |
| 2010 | -- | $18,650 -14.1% |
| 2009 | -- | $21,700 -11.2% |
| 2008 | -- | $24,450 +23.5% |
| 2007 | -- | $19,800 +32.4% |
| 2006 | -- | $14,950 |
| 2005 | -- | $14,950 +6.4% |
| 2004 | -- | $14,050 |
| 2003 | -- | $14,050 +15.2% |
| 2002 | -- | $12,200 |
Find assessor info on the county website
Monthly payment
Est. payment
Payment breakdown
Explore the cost of this home by adjusting the details. Changes won't be saved.Climate risks
Neighborhood: Camelback East
Nearby schools
Schools provided by the listing agent
- Elementary: Madison Heights Elementary School
- Middle: Madison Park School
- High: Camelback High School
- District: Madison Elementary District
Source: ARMLS. This data may not be complete. We recommend contacting the local school district to confirm school assignments for this home.

- $365,0002 bd2 ba1.4k sqft4533 N 22nd St UNIT 212, Phoenix, AZ 85016Sold
- $359,1002 bd2 ba1.1k sqft4533 N 22nd St UNIT 127, Phoenix, AZ 85016Off Market
- $410,2002 bd2 ba1.4k sqft4533 N 22nd St UNIT 224, Phoenix, AZ 85016Off Market
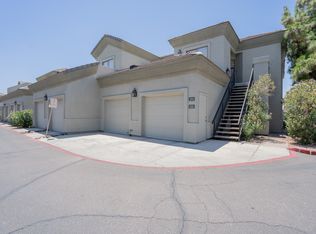
- $377,2002 bd2 ba1.3k sqft4533 N 22nd St UNIT 101, Phoenix, AZ 85016Off Market
Similar homes
- $379,0002 bd3 ba1.2k sqft4644 N 22ND Street #2117, Phoenix, AZ 85016For Sale
 MLS ID #7066796, Mahmut Ozdiker, HomeSmart. ARMLS
 - $350,0002 bd2 ba1.5k sqft4644 N 22ND Street #2032, Phoenix, AZ 85016For Sale
 MLS ID #6990068, Josie Pakula, Russ Lyon Sotheby's International Realty. ARMLS
 - $399,0003 bd2 ba1.3k sqft4343 N 21ST Street #256, Phoenix, AZ 85016For Sale
 MLS ID #7036486, Hillary Gurley, Compass. ARMLS
 - $339,0002 bd2 ba1.3k sqft5122 N 31ST Way #217, Phoenix, AZ 85016For Sale
 MLS ID #7076921, Babbi L Gabel, RETSY. ARMLS
