Welcome to your beautifully designed Scottsdale retreat in the heart of the highly desirable 85251 zip code! This stunning 4-bedroom, 3-bathroom home features designer finishes throughout, blending elevated style, modern comfort, and effortless Arizona living.
Thoughtfully designed with beautiful finishes and stylish details, this home offers a move-in-ready experience perfect for a primary residence, family home, or turnkey Scottsdale vacation getaway. The versatile floor plan provides plenty of space for entertaining, hosting guests, or creating a dedicated home office.
Situated on a generous, approximately quarter-acre lot, the property offers an ideal setting to embrace Scottsdale's sought-after indoor-outdoor lifestyle. Whether you're looking for a full-time residence, seasonal retreat, or vacation property, this beautifully finished home offers style, flexibility, and convenience.
Located just minutes from Old Town Scottsdale, Scottsdale Fashion Square, world-class golf courses, restaurants, shopping, nightlife, and entertainment, you'll enjoy easy access to everything that makes Scottsdale living so desirable. Convenient access to Loop 101, nearby parks, and the Scottsdale Greenbelt adds to the appeal.
With 4 bedrooms, 3 bathrooms, designer finishes, a prime central Scottsdale location, and turnkey appeal, this home is an incredible opportunity to enjoy the best of the Scottsdale lifestyle. Schedule your private showing today!
For sale
$1,200,000
4533 N 87TH Street, Scottsdale, AZ 85251
4beds
2,324sqft
Single Family Residence
Built in 1960
10,637 Square Feet Lot
$-- Zestimate®
$516/sqft
$-- HOA
What's special
Versatile floor planDedicated home officeDesigner finishes throughoutGenerous approximately quarter-acre lot
- 6 days
- 547
- 77
Likely to sell faster than
Zillow last checked:
Listing updated:
Listed by:
Kathrine Roberts 509-942-8558,
The Ave Collective,
Christy Castellani 480-789-9707,
The Ave Collective
Source: ARMLS,MLS#: 7091328
Facts & features
Interior
Bedrooms & bathrooms
- Bedrooms: 4
- Bathrooms: 3
- Full bathrooms: 3
Heating
- Electric
Cooling
- Central Air
Appliances
- Included: Dryer, Washer, Refrigerator, Built-in Microwave, Dishwasher, Disposal, Electric Range, Built-In Electric Oven
Features
- Quartz Countertops, Kitchen Island, Full Bth Master Bdrm
- Has basement: No
- Has fireplace: No
Interior area
- Total structure area: 2,324
- Total interior livable area: 2,324 sqft
Property
Parking
- Total spaces: 2
- Parking features: Garage
- Garage spaces: 2
Features
- Stories: 1
- Has private pool: Yes
- Pool features: Outdoor Pool
- Spa features: None
- Fencing: Wood
Lot
- Size: 10,637 Square Feet
- Features: Desert Back, Desert Front, Grass Front, Grass Back
Details
- Parcel number: 17367015
Construction
Type & style
- Home type: SingleFamily
- Property subtype: Single Family Residence
Materials
- Stucco, Painted, Block, Brick
- Roof: Composition
Condition
- Year built: 1960
Details
- Builder name: BIXBIE
Utilities & green energy
- Sewer: Public Sewer
Community & HOA
Community
- Subdivision: SCOTTSDALE HIGHLANDS 4
HOA
- Has HOA: No
- Services included: No Fees
Location
- Region: Scottsdale
Financial & listing details
- Price per square foot: $516/sqft
- Tax assessed value: $815,800
- Annual tax amount: $3,197
- Date on market: 10/8/2026
- Cumulative days on market: 6 days
- Listing terms: VA Loan,Cash,Conventional,1031 Exchange,FHA
- Ownership: Fee Simple
Estimated market value
Not available
Estimated sales range
Not available
Not available
Price history
| Date | Event | Price |
|---|---|---|
| 10/8/2026 | Listed for sale | $1,200,000+118.2%$516/sqft |
Source:  ARMLS #7091328 Report a problem ARMLS #7091328 Report a problem | ||
| 3/8/2023 | Sold | $550,000+115.7%$237/sqft |
Source: Public Record Report a problem | ||
| 7/18/2005 | Sold | $255,000+45.7%$110/sqft |
Source: Public Record Report a problem | ||
| 5/29/2001 | Sold | $175,000+39.6%$75/sqft |
Source: ARMLS #1629072 Report a problem | ||
| 2/21/1997 | Sold | $125,316$54/sqft |
Source: Public Record Report a problem | ||
Public tax history
| Year | Property taxes | Tax assessment |
|---|---|---|
| 2025 | $3,146 +51.5% | $81,580 +19.2% |
| 2024 | $2,077 +1.1% | $68,460 +144.2% |
| 2023 | $2,053 +3.9% | $28,037 -30.7% |
| 2022 | $1,976 -5.1% | $40,430 +15.8% |
| 2021 | $2,082 +3.2% | $34,900 +6.5% |
| 2020 | $2,018 +3.5% | $32,770 +5.7% |
| 2019 | $1,950 | $31,010 +5.3% |
| 2018 | $1,950 +5% | $29,460 +5.6% |
| 2017 | $1,857 +7.5% | $27,900 +8.7% |
| 2016 | $1,727 +0.4% | $25,660 -1.3% |
| 2015 | $1,721 | $26,000 +32.2% |
| 2014 | -- | $19,670 +19.7% |
| 2013 | -- | $16,430 -8% |
| 2012 | -- | $17,860 -12.6% |
| 2011 | -- | $20,430 -12.5% |
| 2010 | -- | $23,350 -20.7% |
| 2009 | -- | $29,460 -4.8% |
| 2008 | -- | $30,950 +11.9% |
| 2007 | -- | $27,650 +62.2% |
| 2006 | -- | $17,050 |
| 2005 | -- | $17,050 +14% |
| 2004 | -- | $14,950 |
| 2003 | -- | $14,950 +28.3% |
| 2002 | -- | $11,650 |
Find assessor info on the county website
Monthly payment
Est. payment
Payment breakdown
Explore the cost of this home by adjusting the details. Changes won't be saved.Climate risks
Neighborhood: Scottsdale Highlands
Nearby schools
Schools provided by the listing agent
- Elementary: Navajo Elementary School
- Middle: Mohave Middle School
- High: Saguaro High School
- District: Scottsdale Unified District
Source: ARMLS. This data may not be complete. We recommend contacting the local school district to confirm school assignments for this home.

Similar homes
- $1,325,0004 bd3 ba2.2k sqft8403 E HEATHERBRAE Drive, Scottsdale, AZ 85251For Sale
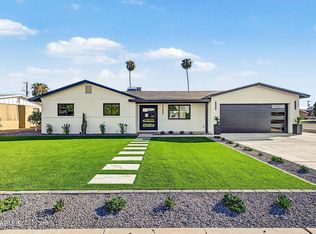 MLS ID #7091734, Andrew J Quist, Vantage Advisors LLC. ARMLS
 - $1,300,0004 bd3 ba2.5k sqft8432 E TURNEY Avenue, Scottsdale, AZ 85251For Sale
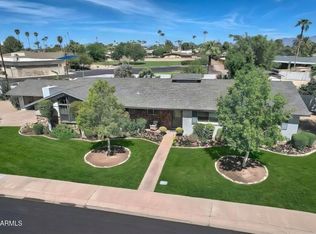 MLS ID #7087308, Mike A Susic, Street Realty. ARMLS
 - $1,325,0004 bd3 ba2.3k sqft8620 E SELLS Drive, Scottsdale, AZ 85251For Sale
 MLS ID #7070112, Maria Stamate, eXp Realty. ARMLS
 - $1,250,0004 bd4 ba2.1k sqft8307 E RANCHO VISTA Drive, Scottsdale, AZ 85251For Sale
 MLS ID #7081878, Belinda W Li, My Home Group Real Estate. ARMLS
