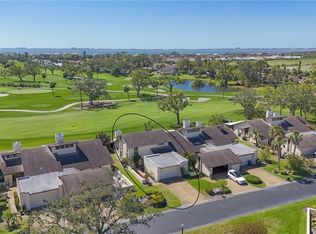
This exceptional property is now priced below recent appraised value. Brand new main air conditioning unit and mini split system installed this fall. Nestled along the 16th fairway of the renowned IMG Golf and Country Club, this charming and spacious villa offers the perfect blend of comfort, style, and convenience. Located in the highly sought-after Villas at El Conquistador, this middle unit boasts 3 generously sized bedrooms, 2 beautifully appointed bathrooms, and an expansive 2,299 square feet of living space — the largest layout in the community of 59 homes. Inside, you will find soaring vaulted ceilings that create an open and airy atmosphere, while the thoughtfully designed floor plan ensures seamless flow between rooms. The spacious kitchen features ample counter space and cabinetry, and the adjoining dining room provides the perfect space for family meals and entertaining guests. The inviting living area centers around a stunning double-sided white brick fireplace, creating a cozy focal point in both the dining room and the adjacent living room. This villa is outfitted with impact-resistant windows throughout, and the sunroom, a true highlight of the home, offers protected, panoramic views of the lush fairway – providing a tranquil space to unwind or entertain year-round. The primary suite is a true retreat, featuring three spacious closets and high ceilings. The villa also offers ample additional storage options throughout, making organization a breeze. The home comes with an oversized 2-car garage, providing not only secure parking but also extra room for storage or a workshop. The main roof (association’s responsibility) and the sunroom roof (owner’s responsibility) were replaced in 2015 and 2016, respectively. The seller is offering all furnishings under a separate contract, making this a truly move-in-ready opportunity for those seeking a relaxed lifestyle with minimal fuss. Live in the lap of luxury and enjoy the golf course views, all while being just moments away from Bradenton Beach, local shopping, dining, world-class amenities, and Sarasota Bradenton International Airport. This remarkable villa is an exceptional opportunity for those seeking the ultimate Florida lifestyle.
Sold for $370,000
$370,000
4534 LA JOLLA DRIVE, BRADENTON, FL 34210
3beds
2,299sqft
Villa
Built in 1980
-- sqft lot
$369,400 Zestimate®
$161/sqft
$3,513 Estimated rent
Home value
$369,400
$340,000 - $403,000
$3,513/mo
Zestimate® history
Owner options
List your home for rent
$3,513/mo
Rent Zestimate®
Find your next renter with Zillow Rental Manager. Plus, with online applications, you can quickly screen prospective tenants – for free.
$3,513/mo
Rent Zestimate®
Refinance and save
$3,176/mo
Est. payment
Refinancing to a lower rate could help reduce your monthly payments and save thousands over the life of the loan.
$3,176/mo
Est. payment
Explore your selling options
Work with a Zillow partner agent
Leverage their expertise and Zillow's premium Showcase listings to get your home seen by more buyers.
Get startedList with your own agent
Get your home in front of millions of buyers by listing it on Zillow.
Learn how to do itSell it yourself
Take full control of how buyers see your home on Zillow by listing For Sale by Owner (FSBO).
List your homeWhat's special
Soaring vaulted ceilingsThoughtfully designed floor plan
Zillow last checked:
Listing updated:
Listed by:
Jami Kellogg 941-809-6931,
MICHAEL SAUNDERS & COMPANY 941-388-4447,
Leigh Stone Jones, LLC 941-993-0793,
MICHAEL SAUNDERS & COMPANY
Bought with:
Carri Schoeller, 617968
DALTON WADE INC
Source: Stellar MLS,MLS#: A4643247 Originating MLS: Sarasota - Manatee
Originating MLS: Sarasota - Manatee
Facts & features
Interior
Bedrooms & bathrooms
- Bedrooms: 3
- Bathrooms: 2
- Full bathrooms: 2
Rooms
- Room types: Family Room, Florida Room, Storage Rooms
Primary bedroom
- Features: Ceiling Fan(s), Walk-In Closet(s)
- Level: First
- Area: 247 Square Feet
- Dimensions: 19x13
Bedroom 2
- Features: Ceiling Fan(s), Walk-In Closet(s)
- Level: First
- Area: 121 Square Feet
- Dimensions: 11x11
Bedroom 3
- Features: Ceiling Fan(s), Built-in Closet
- Level: First
- Area: 135 Square Feet
- Dimensions: 15x9
Dining room
- Level: First
- Area: 210 Square Feet
- Dimensions: 15x14
Florida room
- Features: Built-In Shelving, Ceiling Fan(s)
- Level: First
- Area: 468 Square Feet
- Dimensions: 36x13
Kitchen
- Features: Built-In Shelving, Ceiling Fan(s), Pantry
- Level: First
- Area: 140 Square Feet
- Dimensions: 14x10
Living room
- Features: Ceiling Fan(s)
- Level: First
- Area: 345 Square Feet
- Dimensions: 23x15
Heating
- Central
Cooling
- Central Air, Humidity Control
Appliances
- Included: Dishwasher, Dryer, Electric Water Heater, Freezer, Microwave, Range, Refrigerator, Washer
- Laundry: In Garage
Features
- Accessibility Features, Built-in Features, Ceiling Fan(s), Eating Space In Kitchen, High Ceilings, Open Floorplan, Primary Bedroom Main Floor, Vaulted Ceiling(s)
- Flooring: Carpet, Ceramic Tile, Hardwood
- Doors: Sliding Doors
- Windows: Blinds, Shades, Storm Window(s), Window Treatments, Skylight(s)
- Has fireplace: Yes
- Fireplace features: Electric, Free Standing, Living Room, Stone
Interior area
- Total structure area: 2,894
- Total interior livable area: 2,299 sqft
Property
Parking
- Total spaces: 2
- Parking features: Garage - Attached
- Attached garage spaces: 2
Accessibility
- Accessibility features: Accessible Bedroom, Accessible Common Area, Accessible Entrance, Accessible Hallway(s), Central Living Area
Features
- Levels: One
- Stories: 1
- Patio & porch: Patio
- Exterior features: Courtyard, Irrigation System, Lighting, Storage
- Pool features: In Ground
- Has view: Yes
- View description: Golf Course
Lot
- Features: Cul-De-Sac, On Golf Course
- Residential vegetation: Mature Landscaping, Trees/Landscaped
Details
- Parcel number: 6145571854
- Zoning: RMF9
- Special conditions: None
Construction
Type & style
- Home type: SingleFamily
- Architectural style: Courtyard
- Property subtype: Villa
Materials
- Block, Concrete, Stucco
- Foundation: Slab
- Roof: Shingle
Condition
- New construction: No
- Year built: 1980
Utilities & green energy
- Sewer: Public Sewer
- Water: Public
- Utilities for property: Cable Connected, Electricity Connected, Public, Sewer Connected, Underground Utilities, Water Connected
Community & HOA
Community
- Features: Deed Restrictions, Golf, Pool
- Pet fee: $0 monthly
- Subdivision: THE VILLAS AT EL CONQUISTADOR
HOA
- Has HOA: No
- Amenities included: Pool, Shuffleboard Court
- Services included: Cable TV, Common Area Taxes, Community Pool, Reserve Fund, Insurance, Maintenance Structure, Maintenance Grounds, Manager, Pest Control, Pool Maintenance, Private Road
- HOA fee: $675 monthly
- HOA name: Tracy Ashby / GC Community
- HOA phone: 941-870-5600
Location
- Region: Bradenton
Financial & listing details
- Price per square foot: $161/sqft
- Tax assessed value: $331,500
- Annual tax amount: $5,384
- Date on market: 3/5/2025
- Cumulative days on market: 204 days
- Listing terms: Cash,Conventional,FHA,VA Loan
- Ownership: Fee Simple
- Total actual rent: 0
- Electric utility on property: Yes
- Road surface type: Paved, Asphalt
Price history
| Date | Event | Price |
|---|---|---|
| 1/16/2026 | Sold | $370,000$161/sqft |
Source:  Stellar MLS #A4643247 Report a problem Stellar MLS #A4643247 Report a problem | ||
| 12/9/2025 | Pending sale | $370,000$161/sqft |
Source: Stellar MLS #A4643247 Report a problem | ||
| 9/8/2025 | Price change | $370,000-3.9%$161/sqft |
Source: Stellar MLS #A4643247 Report a problem | ||
| 6/30/2025 | Pending sale | $385,000-4.2%$167/sqft |
Source: Stellar MLS #A4643247 Report a problem | ||
| 4/17/2025 | Price change | $402,000-3.1%$175/sqft |
Source: Stellar MLS #A4643247 Report a problem | ||
| 3/17/2025 | Price change | $415,000-5.7%$181/sqft |
Source: Stellar MLS #A4643247 Report a problem | ||
| 3/5/2025 | Listed for sale | $440,000+10.3%$191/sqft |
Source: Stellar MLS #A4643247 Report a problem | ||
| 9/28/2024 | Listing removed | $399,000-1.2%$174/sqft |
Source: Stellar MLS #A4508211 Report a problem | ||
| 9/28/2023 | Listing removed | -- |
Source: Stellar MLS #A4508211 Report a problem | ||
| 9/27/2021 | Sold | $404,000+1.3%$176/sqft |
Source: Public Record Report a problem | ||
| 9/1/2021 | Pending sale | $399,000+30.8%$174/sqft |
Source: Stellar MLS #A4508211 Report a problem | ||
| 4/10/2019 | Sold | $305,000-1.6%$133/sqft |
Source: Stellar MLS #A4423262 Report a problem | ||
| 2/1/2019 | Price change | $309,900-1.6%$135/sqft |
Source: WAGNER REALTY #A4423262 Report a problem | ||
| 1/9/2019 | Listed for sale | $315,000+65.9%$137/sqft |
Source: WAGNER REALTY #A4423262 Report a problem | ||
| 10/24/2013 | Sold | $189,900$83/sqft |
Source: Public Record Report a problem | ||
| 8/16/2013 | Listed for sale | $189,900$83/sqft |
Source: Wagner Realty #M5839535 Report a problem | ||
Public tax history
| Year | Property taxes | Tax assessment |
|---|---|---|
| 2025 | $5,135 -4.6% | $331,500 -4.9% |
| 2024 | $5,384 -5.3% | $348,500 +0.6% |
| 2023 | $5,684 +13.6% | $346,500 +10% |
| 2022 | $5,003 +60.3% | $315,000 +40.6% |
| 2021 | $3,120 +1.2% | $224,094 +1.4% |
| 2020 | $3,083 +1.9% | $221,000 +2.3% |
| 2019 | $3,026 | $216,000 -3.6% |
| 2018 | $3,026 -16.2% | $224,000 +21.1% |
| 2017 | $3,610 +50.8% | $185,000 +3.5% |
| 2016 | $2,394 | $178,800 +13% |
| 2015 | $2,394 | $158,200 +15% |
| 2014 | $2,394 +81.7% | $137,528 +24.9% |
| 2013 | $1,317 +131645% | $110,109 |
| 2012 | $1 | $110,109 -20.5% |
| 2011 | $1 | $138,542 +1.5% |
| 2010 | -- | $136,495 +2.7% |
| 2009 | $1,673 -6.8% | $132,907 +0.1% |
| 2008 | $1,795 +5.7% | $132,774 +3% |
| 2007 | $1,698 -4.2% | $128,907 +2.5% |
| 2006 | $1,772 +0.7% | $125,763 +3% |
| 2005 | $1,760 +2.4% | $122,100 +3% |
| 2004 | $1,719 +0.7% | $118,544 +1.9% |
| 2003 | $1,707 +8.4% | $116,334 +2.4% |
| 2002 | $1,575 +3.6% | $113,607 +1.6% |
| 2001 | $1,521 +1.8% | $111,818 +3% |
| 2000 | $1,493 | $108,561 |
Find assessor info on the county website
Neighborhood: 34210
Nearby homes
- $385,0003 bd2 ba2k sqft4645 La Jolla Dr, Bradenton, FL 34210Sold

- $360,0003 bd2 ba1.8k sqft4635 La Jolla Dr, Bradenton, FL 34210Sold

- $315,0003 bd2 ba2.2k sqft4646 La Jolla Dr, Bradenton, FL 34210Sold

- $330,0003 bd3 ba2k sqft4532 La Jolla Dr, Bradenton, FL 34210Sold
- $575,0002 bd2 ba2.3k sqft4524 La Jolla Dr, Bradenton, FL 34210Sold
- $385,0002 bd2 ba1.6k sqft4412 La Jolla Dr, Bradenton, FL 34210Sold
- $399,9003 bd2 ba1.8k sqft4654 La Jolla Dr, Bradenton, FL 34210Sold
- $315,0003 bd2 ba2.2k sqft4646 La Jolla Dr #9A, Bradenton, FL 34210Sold
Nearby schools
GreatSchools rating
- 4/10Bayshore Elementary SchoolGrades: PK-5Distance: 1 mi
- 2/10Electa Lee Magnet Middle SchoolGrades: 6-8Distance: 0.7 mi
- 2/10Bayshore High SchoolGrades: 8-12Distance: 1 mi
Schools provided by the listing agent
- Elementary: Bayshore Elementary
- Middle: Electa Arcotte Lee Magnet
- High: Bayshore High
Source: Stellar MLS. This data may not be complete. We recommend contacting the local school district to confirm school assignments for this home.
Get a cash offer in 3 minutes
Find out how much your home could sell for in as little as 3 minutes with a no-obligation cash offer.
Estimated market value
$369,400
Get a cash offer in 3 minutes
Find out how much your home could sell for in as little as 3 minutes with a no-obligation cash offer.
Estimated market value
$369,400
- Florida
- Manatee County
- Bradenton
- 34210
- 4534 LA JOLLA DRIVE
Nearby cities
Nearby neighborhoods
Nearby zip codes
Other Bradenton Topics
