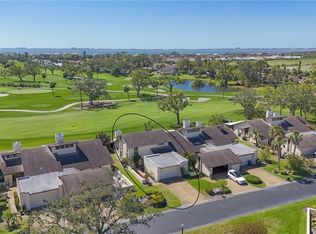
Welcome to this highly sought after villa with an oversized covered screened-in lanai, located just minutes from IMG Academy and IMG Golf and Country Club. This 3 Bedroom, 2 Bath condo has newly updated flooring in the main living areas (2024) and two remodeled bathrooms (2023)! Offering a spacious kitchen with optional eat in or additional space for storage, high top breakfast bar with recessed lights, wood cabinetry with soft close drawers, neutral corian countertops and all ss kitchen appliances! The new laminate flooring throughout the main living areas accentuates the home perfectly, along with beautiful, high vaulted ceilings. The dining room offers a cozy setting with a double-sided fireplace open to the formal living room. The primary bedroom is spacious with vaulted ceilings and ceiling fan, oversized built in closet, with sliding doors leading into the covered/screened in lanai - ideal for entertaining! A fully remodeled en suite (2023) offers dual vanities, subway tile with tub and rain shower, accent sconce lighting and modern grey ceramic tile flooring. The secondary bedroom is also ideal for an office or den, with access from the main entry, and a built in closet. The third bedroom is very spacious, offering added light with a large picture window, built in closet and ceiling fan. The secondary bath is recently updated (2023) with stone countertops, accent vanity lighting a modern designed shower tile, grey ceramic tile flooring and built in skylight! Additional features include: oversized 2 car garage with Genie 1000 opener, LG washer & dryer, AO Smith electric hot water heater, a new ss LG refrigerator (2024) and a new ss Whirlpool microwave (2024)! Enjoy the tranquil setting of nature with a tree-lined courtyard from your covered patio; or relax poolside at one of two community pools nearby, including 1 heated pool. The Villas at El Conquistador are located nearby: IMG Academy and golf course, Sarasota Bay and stunning beaches such as: Anna Maria Island, Coquina and Longboat Key! Sarasota-Bradenton International airport located just 6 miles, as well as many conveniences with shopping, dining and more!
Sold for $360,000
$360,000
4635 LA JOLLA DRIVE, BRADENTON, FL 34210
3beds
1,847sqft
Villa
Built in 1980
-- sqft lot
$368,800 Zestimate®
$195/sqft
$2,956 Estimated rent
Home value
$368,800
$328,000 - $413,000
$2,956/mo
Zestimate® history
Owner options
List your home for rent
$2,956/mo
Rent Zestimate®
Find your next renter with Zillow Rental Manager. Plus, with online applications, you can quickly screen prospective tenants – for free.
$2,956/mo
Rent Zestimate®
Refinance and save
$3,071/mo
Est. payment
Refinancing to a lower rate could help reduce your monthly payments and save thousands over the life of the loan.
$3,071/mo
Est. payment
Explore your selling options
Work with a Zillow partner agent
Leverage their expertise and Zillow's premium Showcase listings to get your home seen by more buyers.
Get startedList with your own agent
Get your home in front of millions of buyers by listing it on Zillow.
Learn how to do itSell it yourself
Take full control of how buyers see your home on Zillow by listing For Sale by Owner (FSBO).
List your homeWhat's special
Double-sided fireplaceTree-lined courtyardHeated poolRemodeled en suiteBuilt in skylightOversized covered screened-in lanaiCommunity pools
Zillow last checked:
Listing updated:
Listed by:
Natalie Miller 813-758-8020,
FUTURE HOME REALTY INC 813-855-4982
Bought with:
Adam Cuffaro, 3054744
MICHAEL SAUNDERS & COMPANY
Source: Stellar MLS,MLS#: TB8351316 Originating MLS: Suncoast Tampa
Originating MLS: Suncoast Tampa
Facts & features
Interior
Bedrooms & bathrooms
- Bedrooms: 3
- Bathrooms: 2
- Full bathrooms: 2
Primary bedroom
- Features: Built-in Closet
- Level: First
- Area: 240 Square Feet
- Dimensions: 20x12
Bedroom 2
- Features: Window/Skylight in Bath, Built-in Closet
- Level: First
- Area: 100 Square Feet
- Dimensions: 10x10
Bedroom 3
- Features: Ceiling Fan(s), Built-in Closet
- Level: First
- Area: 140 Square Feet
- Dimensions: 10x14
Primary bathroom
- Features: Tub With Shower, Linen Closet
- Level: First
- Area: 112 Square Feet
- Dimensions: 14x8
Bathroom 2
- Features: Window/Skylight in Bath, Linen Closet
- Level: First
- Area: 52 Square Feet
- Dimensions: 13x4
Balcony porch lanai
- Level: First
- Area: 576 Square Feet
- Dimensions: 36x16
Dining room
- Features: No Closet
- Level: First
- Area: 168 Square Feet
- Dimensions: 14x12
Kitchen
- Features: Breakfast Bar, Built-in Closet
- Level: First
- Area: 189 Square Feet
- Dimensions: 21x9
Living room
- Features: No Closet
- Level: First
- Area: 280 Square Feet
- Dimensions: 14x20
Heating
- Central, Electric
Cooling
- Central Air
Appliances
- Included: Oven, Cooktop, Dishwasher, Disposal, Dryer, Electric Water Heater, Microwave, Refrigerator, Washer
- Laundry: Electric Dryer Hookup, In Garage, Washer Hookup
Features
- Ceiling Fan(s), Eating Space In Kitchen, Primary Bedroom Main Floor, Solid Surface Counters, Thermostat, Vaulted Ceiling(s)
- Flooring: Ceramic Tile, Laminate, Vinyl
- Doors: Sliding Doors
- Windows: Blinds, Drapes, Rods, Skylight(s)
- Has fireplace: Yes
- Fireplace features: Wood Burning
Interior area
- Total structure area: 2,894
- Total interior livable area: 1,847 sqft
Property
Parking
- Total spaces: 2
- Parking features: Garage Door Opener
- Attached garage spaces: 2
- Details: Garage Dimensions: 26x22
Features
- Levels: One
- Stories: 1
- Patio & porch: Covered, Rear Porch, Screened
- Exterior features: Private Mailbox, Rain Gutters, Sprinkler Metered
- Has view: Yes
- View description: Trees/Woods
Lot
- Features: Cul-De-Sac, In County, Landscaped, Near Golf Course
- Residential vegetation: Trees/Landscaped
Details
- Parcel number: 6145570500
- Zoning: RMF9
- Special conditions: None
Construction
Type & style
- Home type: SingleFamily
- Architectural style: Contemporary
- Property subtype: Villa
- Attached to another structure: Yes
Materials
- Concrete, Stucco
- Foundation: Slab
- Roof: Shingle
Condition
- New construction: No
- Year built: 1980
Utilities & green energy
- Sewer: Public Sewer
- Water: Public
- Utilities for property: BB/HS Internet Available, Cable Available, Electricity Available, Electricity Connected, Fire Hydrant, Phone Available, Public, Sewer Available, Sewer Connected, Sprinkler Meter, Street Lights, Underground Utilities, Water Available, Water Connected
Community & HOA
Community
- Features: Buyer Approval Required, Deed Restrictions, Golf Carts OK, Pool, Special Community Restrictions
- Security: Security Lights, Smoke Detector(s)
- Pet fee: $0 monthly
- Subdivision: THE VILLAS AT EL CONQUISTADOR
HOA
- Has HOA: No
- Amenities included: Maintenance, Pool
- Services included: Cable TV, Community Pool, Maintenance Structure, Maintenance Grounds, Maintenance Repairs, Pest Control, Pool Maintenance, Trash
- HOA fee: $675 monthly
- HOA name: Gulf Coast Community Mgmt / Tracy
- HOA phone: 941-870-5600
Location
- Region: Bradenton
Financial & listing details
- Price per square foot: $195/sqft
- Tax assessed value: $276,250
- Annual tax amount: $4,573
- Date on market: 2/20/2025
- Cumulative days on market: 5 days
- Listing terms: Cash,Conventional,VA Loan
- Ownership: Fee Simple
- Total actual rent: 0
- Electric utility on property: Yes
- Road surface type: Paved
Price history
| Date | Event | Price |
|---|---|---|
| 4/1/2025 | Sold | $360,000-1.3%$195/sqft |
Source:  Stellar MLS #TB8351316 Report a problem Stellar MLS #TB8351316 Report a problem | ||
| 2/25/2025 | Pending sale | $364,900$198/sqft |
Source: Stellar MLS #TB8351316 Report a problem | ||
| 2/20/2025 | Listed for sale | $364,900+31.5%$198/sqft |
Source: Stellar MLS #TB8351316 Report a problem | ||
| 5/3/2021 | Sold | $277,500-4%$150/sqft |
Source: Public Record Report a problem | ||
| 3/31/2021 | Pending sale | $289,000+66.1%$156/sqft |
Source: Stellar MLS #A4495462 Report a problem | ||
| 2/19/2014 | Sold | $174,000-6.9%$94/sqft |
Source: Stellar MLS #M5842391 Report a problem | ||
| 12/10/2013 | Price change | $186,900-1.6%$101/sqft |
Source: Wagner Realty #M5842391 Report a problem | ||
| 9/7/2013 | Listed for sale | $189,900-9.1%$103/sqft |
Source: Get Sold MLS Realty #T2589624 Report a problem | ||
| 3/24/2011 | Listing removed | $209,000$113/sqft |
Source: Owner Report a problem | ||
| 3/14/2010 | Price change | $209,000-2.7%$113/sqft |
Source: Owner Report a problem | ||
| 2/2/2010 | Listed for sale | $214,900+69.2%$116/sqft |
Source: Owner Report a problem | ||
| 6/16/1999 | Sold | $127,000$69/sqft |
Source: Public Record Report a problem | ||
Public tax history
| Year | Property taxes | Tax assessment |
|---|---|---|
| 2025 | $4,328 -5.4% | $276,250 -5.8% |
| 2024 | $4,574 -4.8% | $293,250 +1.6% |
| 2023 | $4,806 +14.2% | $288,750 +10% |
| 2022 | $4,209 +94.5% | $262,500 +61% |
| 2021 | $2,164 +1.5% | $163,040 +1.4% |
| 2020 | $2,133 +2.2% | $160,789 +2.3% |
| 2019 | $2,088 | $157,174 +1.9% |
| 2018 | $2,088 +1.5% | $154,243 +2.1% |
| 2017 | $2,057 +82% | $151,071 +2.1% |
| 2016 | $1,130 | $147,964 +0.7% |
| 2015 | $1,130 | $146,935 +34.5% |
| 2014 | $1,130 +2.7% | $109,220 +1.5% |
| 2013 | $1,101 +109991% | $107,606 |
| 2012 | $1 | $107,606 -21.3% |
| 2011 | $1 | $136,735 +1.5% |
| 2010 | -- | $134,714 +2.7% |
| 2009 | $1,469 -16.8% | $131,172 +0.1% |
| 2008 | $1,766 +18.1% | $131,041 +3% |
| 2007 | $1,496 -5.2% | $127,224 +2.5% |
| 2006 | $1,578 -8.8% | $124,121 +3% |
| 2005 | $1,731 +2.4% | $120,506 +3% |
| 2004 | $1,691 +0.7% | $116,996 +1.9% |
| 2003 | $1,678 +8.4% | $114,815 +2.4% |
| 2002 | $1,548 +3.6% | $112,124 +1.6% |
| 2001 | $1,495 +0.5% | $110,358 +2% |
| 2000 | $1,487 | $108,184 |
Find assessor info on the county website
Neighborhood: 34210
Nearby homes
- $385,0003 bd2 ba2k sqft4645 La Jolla Dr, Bradenton, FL 34210Sold

- $315,0003 bd2 ba2.2k sqft4646 La Jolla Dr, Bradenton, FL 34210Sold

- $370,0003 bd2 ba2.2k sqft4534 La Jolla Dr, Bradenton, FL 34210Sold

- $330,0003 bd3 ba2k sqft4532 La Jolla Dr, Bradenton, FL 34210Sold
- $575,0002 bd2 ba2.3k sqft4524 La Jolla Dr, Bradenton, FL 34210Sold
- $385,0002 bd2 ba1.6k sqft4412 La Jolla Dr, Bradenton, FL 34210Sold
- $399,9003 bd2 ba1.8k sqft4654 La Jolla Dr, Bradenton, FL 34210Sold
- $315,0003 bd2 ba2.2k sqft4646 La Jolla Dr #9A, Bradenton, FL 34210Sold
Nearby schools
GreatSchools rating
- 4/10Bayshore Elementary SchoolGrades: PK-5Distance: 1 mi
- 2/10Electa Lee Magnet Middle SchoolGrades: 6-8Distance: 0.7 mi
- 2/10Bayshore High SchoolGrades: 8-12Distance: 1 mi
Schools provided by the listing agent
- Elementary: Bayshore Elementary
- Middle: Electa Arcotte Lee Magnet
- High: Bayshore High
Source: Stellar MLS. This data may not be complete. We recommend contacting the local school district to confirm school assignments for this home.
Get a cash offer in 3 minutes
Find out how much your home could sell for in as little as 3 minutes with a no-obligation cash offer.
Estimated market value
$368,800
Get a cash offer in 3 minutes
Find out how much your home could sell for in as little as 3 minutes with a no-obligation cash offer.
Estimated market value
$368,800
- Florida
- Manatee County
- Bradenton
- 34210
- 4635 LA JOLLA DRIVE
Nearby cities
Nearby neighborhoods
Nearby zip codes
Other Bradenton Topics
