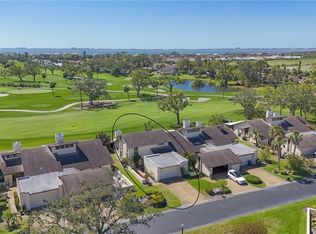
One or more photo(s) has been virtually staged. Beautiful and eye catching – this Villa will grab your attention. Remodeled and updated, the villa is located in the private enclave of the Villas at El Conquistador. The perfect location for anyone that wants to be close to the beaches, walk or drive their golf cart to play golf at the IMG Golf & Country Club or be a few minutes to the IMG Academy and all it offers. Updated with a more current look, including new flooring throughout, all new kitchen with new cabinets, hardware, appliances, and countertops. All new bathrooms with stunning walk-in showers, toilets, fixtures and more. No more popcorn ceilings, new light fixtures, cam lights added to the kitchen (along with under cabinet lighting) and bathrooms. Beautifully remodeled fireplace that is now a true conversation piece and pleasant focal point of the home. New baseboards, duct work cleaned, AC is 2022 and a newer hot water heater. Other notable updates include new interior doors, closet doors and electrical plates and outlets. Even the garage had a makeover with cabinets added, floor finished with epoxy paint, newer garage door, and a 2-year-old garage door opener. Roof is maintained by the Association and was done in 2015. The front courtyard has ample space to add a table and chairs for your morning routine and the back lanai offers a private space to enjoy the Florida evenings. The sliders in both the living room and primary bedroom offer wonder views of the lush greenery and private backyard that will relax anyone after a busy day. An additional 2 bedrooms are perfect for guests or if space is needed for an office/den. The location is a plus; the view is calming, and you will note that this is one of the few communities where you can have two pets and has two pools. An ideal home and location for golf enthusiasts or anyone looking for a tranquil and convenient location. Shopping, medical facilities, our world-famous beaches, including Anna Maria and Bradenton Beach, and the Sarasota/Bradenton International Airport are all convenient distances to this lovely home. So, don’t hesitate, you will certainly want to see this perfectly updated Florida home yourself.
Sold for $385,000
$385,000
4645 LA JOLLA DRIVE, BRADENTON, FL 34210
3beds
2,071sqft
Villa
Built in 1980
-- sqft lot
$351,400 Zestimate®
$186/sqft
$3,275 Estimated rent
Home value
$351,400
$316,000 - $387,000
$3,275/mo
Zestimate® history
Owner options
List your home for rent
$3,275/mo
Rent Zestimate®
Find your next renter with Zillow Rental Manager. Plus, with online applications, you can quickly screen prospective tenants – for free.
$3,275/mo
Rent Zestimate®
Refinance and save
$3,181/mo
Est. payment
Refinancing to a lower rate could help reduce your monthly payments and save thousands over the life of the loan.
$3,181/mo
Est. payment
Explore your selling options
Work with a Zillow partner agent
Leverage their expertise and Zillow's premium Showcase listings to get your home seen by more buyers.
Get startedList with your own agent
Get your home in front of millions of buyers by listing it on Zillow.
Learn how to do itSell it yourself
Take full control of how buyers see your home on Zillow by listing For Sale by Owner (FSBO).
List your homeWhat's special
Zillow last checked:
Listing updated:
Listed by:
Liz Snyder 727-424-6444,
PREMIER SOTHEBY'S INTERNATIONAL REALTY 941-364-4000,
Lisa Morreale 941-400-9038,
PREMIER SOTHEBY'S INTERNATIONAL REALTY
Bought with:
Frank Hill, 3320164
FRANK HILL REALTY OF FLORIDA AND MICHIGAN
Source: Stellar MLS,MLS#: A4600610 Originating MLS: Sarasota - Manatee
Originating MLS: Sarasota - Manatee
Facts & features
Interior
Bedrooms & bathrooms
- Bedrooms: 3
- Bathrooms: 2
- Full bathrooms: 2
Primary bedroom
- Features: Built-in Closet
- Level: First
- Dimensions: 12x18
Bedroom 2
- Features: Built-in Closet
- Level: First
- Dimensions: 10x10
Bedroom 3
- Features: Built-in Closet
- Level: First
- Dimensions: 10x14
Dinette
- Level: First
- Dimensions: 9x10
Dining room
- Level: First
- Dimensions: 9x11
Kitchen
- Features: Granite Counters
- Level: First
- Dimensions: 9x15
Living room
- Level: First
- Dimensions: 20x15
Heating
- Central, Electric
Cooling
- Central Air
Appliances
- Included: Dishwasher, Electric Water Heater, Microwave, Range, Refrigerator
- Laundry: In Garage
Features
- High Ceilings, Open Floorplan, Primary Bedroom Main Floor, Stone Counters, Vaulted Ceiling(s)
- Flooring: Luxury Vinyl
- Doors: Sliding Doors
- Has fireplace: Yes
- Fireplace features: Living Room, Wood Burning
Interior area
- Total structure area: 2,621
- Total interior livable area: 2,071 sqft
Property
Parking
- Total spaces: 2
- Parking features: Deeded, Driveway, Garage Door Opener, Oversized
- Attached garage spaces: 2
- Has uncovered spaces: Yes
- Details: Garage Dimensions: 22x25
Features
- Levels: One
- Stories: 1
- Patio & porch: Covered, Patio, Rear Porch, Screened
- Exterior features: Courtyard, Irrigation System, Private Mailbox, Rain Gutters
- Has view: Yes
- View description: Trees/Woods
Lot
- Features: Cul-De-Sac, In County, Landscaped, Near Golf Course
- Residential vegetation: Mature Landscaping, Trees/Landscaped
Details
- Parcel number: 6145570351
- Zoning: RMF9
- Special conditions: None
Construction
Type & style
- Home type: SingleFamily
- Architectural style: Florida
- Property subtype: Villa
Materials
- Block
- Foundation: Slab
- Roof: Shingle
Condition
- New construction: No
- Year built: 1980
Utilities & green energy
- Sewer: Public Sewer
- Water: Public
- Utilities for property: Cable Connected, Electricity Connected, Public, Sewer Connected, Water Connected
Community & HOA
Community
- Features: Deed Restrictions, Golf Carts OK, Pool
- Pet fee: $0 monthly
- Subdivision: THE VILLAS AT EL CONQUISTADOR
HOA
- Has HOA: Yes
- Amenities included: Cable TV, Pool
- Services included: Cable TV, Community Pool, Insurance, Maintenance Structure, Maintenance Grounds, Pest Control, Pool Maintenance, Private Road
- HOA fee: $617 monthly
- HOA name: Tracy Ashby
- HOA phone: 941-870-5600
Location
- Region: Bradenton
Financial & listing details
- Price per square foot: $186/sqft
- Tax assessed value: $297,500
- Annual tax amount: $4,822
- Date on market: 2/23/2024
- Cumulative days on market: 145 days
- Listing terms: Cash,Conventional
- Ownership: Condominium
- Total actual rent: 0
- Electric utility on property: Yes
- Road surface type: Paved, Asphalt
Price history
| Date | Event | Price |
|---|---|---|
| 8/16/2024 | Sold | $385,000-3.5%$186/sqft |
Source:  Stellar MLS #A4600610 Report a problem Stellar MLS #A4600610 Report a problem | ||
| 7/18/2024 | Pending sale | $399,000$193/sqft |
Source: Stellar MLS #A4600610 Report a problem | ||
| 7/1/2024 | Price change | $399,000-9.1%$193/sqft |
Source: Stellar MLS #A4600610 Report a problem | ||
| 5/2/2024 | Price change | $439,000-4.4%$212/sqft |
Source: Stellar MLS #A4600610 Report a problem | ||
| 3/21/2024 | Price change | $459,000-5.4%$222/sqft |
Source: Stellar MLS #A4600610 Report a problem | ||
| 3/12/2024 | Price change | $485,000-2.8%$234/sqft |
Source: Stellar MLS #A4600610 Report a problem | ||
| 2/23/2024 | Listed for sale | $499,000+153.3%$241/sqft |
Source: Stellar MLS #A4600610 Report a problem | ||
| 10/14/2020 | Sold | $197,000$95/sqft |
Source: Public Record Report a problem | ||
Public tax history
| Year | Property taxes | Tax assessment |
|---|---|---|
| 2025 | $4,060 -15.1% | $297,500 -1.5% |
| 2024 | $4,782 -0.8% | $302,137 +10% |
| 2023 | $4,822 +13.8% | $274,670 +10% |
| 2022 | $4,235 +12.1% | $249,700 +10% |
| 2021 | $3,777 +6.3% | $227,000 +10% |
| 2020 | $3,554 +6.9% | $206,304 +10% |
| 2019 | $3,324 | $187,549 -10.7% |
| 2018 | $3,324 +2.8% | $210,000 +16.7% |
| 2017 | $3,235 +49.2% | $180,000 +4.3% |
| 2016 | $2,168 | $172,540 +12.9% |
| 2015 | $2,168 | $152,890 +15.6% |
| 2014 | $2,168 +16.1% | $132,208 +24.9% |
| 2013 | $1,868 +186683% | $105,866 |
| 2012 | $1 | $105,866 -22.8% |
| 2011 | $1 | $137,111 -5% |
| 2010 | -- | $144,272 +12.6% |
| 2009 | $1,595 -7% | $128,104 +0.1% |
| 2008 | $1,716 +5.8% | $127,976 +3% |
| 2007 | $1,622 -4.1% | $124,249 +2.5% |
| 2006 | $1,692 +0.7% | $121,219 +3% |
| 2005 | $1,680 +2.4% | $117,688 +3% |
| 2004 | $1,640 +0.7% | $114,260 +1.9% |
| 2003 | $1,628 +8.4% | $112,130 +2.4% |
| 2002 | $1,502 +3.6% | $109,502 +1.6% |
| 2001 | $1,450 +1.9% | $107,778 +3% |
| 2000 | $1,423 | $104,639 |
Find assessor info on the county website
Neighborhood: 34210
Nearby homes
- $360,0003 bd2 ba1.8k sqft4635 La Jolla Dr, Bradenton, FL 34210Sold

- $315,0003 bd2 ba2.2k sqft4646 La Jolla Dr, Bradenton, FL 34210Sold

- $370,0003 bd2 ba2.2k sqft4534 La Jolla Dr, Bradenton, FL 34210Sold

- $330,0003 bd3 ba2k sqft4532 La Jolla Dr, Bradenton, FL 34210Sold
- $575,0002 bd2 ba2.3k sqft4524 La Jolla Dr, Bradenton, FL 34210Sold
- $385,0002 bd2 ba1.6k sqft4412 La Jolla Dr, Bradenton, FL 34210Sold
- $399,9003 bd2 ba1.8k sqft4654 La Jolla Dr, Bradenton, FL 34210Sold
- $315,0003 bd2 ba2.2k sqft4646 La Jolla Dr #9A, Bradenton, FL 34210Sold
Nearby schools
GreatSchools rating
- 4/10Bayshore Elementary SchoolGrades: PK-5Distance: 1 mi
- 2/10Electa Lee Magnet Middle SchoolGrades: 6-8Distance: 0.7 mi
- 2/10Bayshore High SchoolGrades: 8-12Distance: 1 mi
Schools provided by the listing agent
- Elementary: Bayshore Elementary
- Middle: Electa Arcotte Lee Magnet
- High: Bayshore High
Source: Stellar MLS. This data may not be complete. We recommend contacting the local school district to confirm school assignments for this home.
Get a cash offer in 3 minutes
Find out how much your home could sell for in as little as 3 minutes with a no-obligation cash offer.
Estimated market value
$351,400
Get a cash offer in 3 minutes
Find out how much your home could sell for in as little as 3 minutes with a no-obligation cash offer.
Estimated market value
$351,400
- Florida
- Manatee County
- Bradenton
- 34210
- 4645 LA JOLLA DRIVE
Nearby cities
Nearby neighborhoods
Nearby zip codes
Other Bradenton Topics
