Welcome to The Rutledge at Ember Glen. This two-story townhome features 3 bedrooms, 2.5 bathrooms, and a 1-car garage. With only 2 units per building- everyone gets an end unit!
This thoughtfully designed open-concept floorplan offers both comfort and functionality. A wide foyer welcomes you into the spacious kitchen, dining area, and family room, creating an ideal space for entertaining and everyday living. The kitchen also includes the option for a variety of upgrades, including the optional island, upgraded countertops, appliances, additional lighting, tile backsplash, interior finishes, cabinets, and enhanced flooring selections. This home gives you the option to select the finishes important to you!
The spacious owner’s suite is privately tucked away and features a private owner's bath. Upstairs you’ll also find two additional bedrooms, a full bathroom, and a conveniently located laundry room.
Relax on the covered front porch and enjoy the unlimited nearby attractions, shopping, and dining options. We look forward to meeting you soon! *Listed price includes the cost of the base model*
Active
Price increase: $2K (10/3)
$275,990
4534 Rib Eye Ln, Charlotte, NC 28215
3beds
1,443sqft
Townhouse
Built in 2026
0.06 Acres Lot
$274,200 Zestimate®
$191/sqft
$142/mo HOA
What's special
Covered front porchFamily roomSpacious kitchenWide foyerThoughtfully designed open-concept floorplanDining area
- 75 days
- 182
- 30
Likely to sell faster than
Zillow last checked:
Listing updated:
Listed by:
Terrance Walker twalker@smithdouglas.com,
SDH Charlotte LLC,
Theonnie Caldwell,
SDH Charlotte LLC
Source: Canopy MLS as distributed by MLS GRID,MLS#: 4415208
Facts & features
Interior
Bedrooms & bathrooms
- Bedrooms: 3
- Bathrooms: 3
- Full bathrooms: 2
- 1/2 bathrooms: 1
Primary bedroom
- Features: Walk-In Closet(s)
- Level: Upper
- Area: 154 Square Feet
- Dimensions: 11' 0" X 14' 0"
Bedroom s
- Level: Upper
- Area: 90 Square Feet
- Dimensions: 9' 0" X 10' 0"
Bedroom s
- Level: Upper
- Area: 99 Square Feet
- Dimensions: 9' 0" X 11' 0"
Bathroom full
- Level: Upper
Bathroom full
- Level: Upper
Bathroom half
- Level: Main
Dining area
- Level: Main
- Area: 104 Square Feet
- Dimensions: 8' 0" X 13' 0"
Family room
- Level: Main
- Area: 143 Square Feet
- Dimensions: 11' 0" X 13' 0"
Kitchen
- Features: Kitchen Island
- Level: Main
- Area: 195 Square Feet
- Dimensions: 15' 0" X 13' 0"
Laundry
- Level: Upper
Heating
- Central, Electric
Cooling
- Central Air, Electric
Appliances
- Included: Dishwasher, Disposal, Electric Range, Electric Water Heater
- Laundry: Electric Dryer Hookup, Laundry Room, Upper Level, Washer Hookup
Features
- Kitchen Island, Open Floorplan, Pantry
- Flooring: Carpet, Vinyl
- Doors: Insulated Door(s)
- Has basement: No
- Attic: Pull Down Stairs
Interior area
- Total structure area: 1,443
- Total interior livable area: 1,443 sqft
- Finished area above ground: 1,443
- Finished area below ground: 0
Property
Parking
- Total spaces: 1
- Parking features: Attached Garage, Garage on Main Level
- Attached garage spaces: 1
Features
- Levels: Two
- Stories: 2
- Entry location: Main
- Patio & porch: Front Porch
Lot
- Size: 0.06 Acres
- Features: Cleared
Details
- Parcel number: 11113724
- Zoning: N1-A
- Special conditions: Standard
Construction
Type & style
- Home type: Townhouse
- Architectural style: Traditional
- Property subtype: Townhouse
Materials
- Vinyl
- Foundation: Slab
Condition
- New construction: Yes
- Year built: 2026
Details
- Builder model: Rutledge
- Builder name: Smith Douglas Homes
Utilities & green energy
- Sewer: Public Sewer
- Water: City
- Utilities for property: Cable Available
Community & HOA
Community
- Security: Carbon Monoxide Detector(s), Smoke Detector(s)
- Subdivision: Ember Glen
HOA
- Has HOA: Yes
- HOA fee: $142 monthly
- HOA name: Cusick Company
- HOA phone: 704-544-7779
Location
- Region: Charlotte
Financial & listing details
- Price per square foot: $191/sqft
- Date on market: 8/16/2026
- Cumulative days on market: 75 days
- Road surface type: Concrete, Paved
Estimated market value
$274,200
$260,000 - $288,000
$1,970/mo
Price history
| Date | Event | Price |
|---|---|---|
| 10/3/2026 | Price change | $275,990+0.7%$191/sqft |
Source:  Canopy MLS as distributed by MLS GRID #4415208 Report a problem | ||
| 9/17/2026 | Price change | $273,990+1.1%$190/sqft |
Source: Canopy MLS as distributed by MLS GRID #4415208 Report a problem | ||
| 9/10/2026 | Price change | $270,990+0.7%$188/sqft |
Source: Canopy MLS as distributed by MLS GRID #4415208 Report a problem | ||
| 8/28/2026 | Price change | $268,990+0.7%$186/sqft |
Source: Canopy MLS as distributed by MLS GRID #4415208 Report a problem | ||
| 8/16/2026 | Listed for sale | $266,990$185/sqft |
Source: Canopy MLS as distributed by MLS GRID #4415208 Report a problem | ||
Public tax history
Tax history is unavailable.
Monthly payment
Est. payment
Payment breakdown
Explore the cost of this home by adjusting the details. Changes won't be saved.Climate risks
Neighborhood: Cedarbrook Acres
Nearby schools
Schools provided by the listing agent
- Elementary: J.H. Gunn
- Middle: Albemarle Road
- High: Rocky River
Source: Canopy MLS as distributed by MLS GRID. This data may not be complete. We recommend contacting the local school district to confirm school assignments for this home.
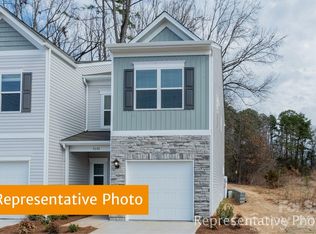
- $283,8403 bd3 ba1.4k sqft5330 Porterhouse Way #3A, Charlotte, NC 28215Sold
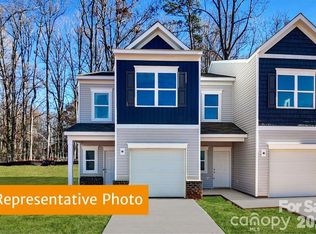
- $282,4903 bd3 ba1.4k sqft5338 Porterhouse Way, Charlotte, NC 28215New Construction
- $285,0503 bd3 ba1.4k sqft5342 Porterhouse Way, Charlotte, NC 28215Pending
- $279,3203 bd3 ba1.4k sqft5402 Porterhouse Way #7B, Charlotte, NC 28215Pending
Similar homes
- $287,9903 bd3 ba1.6k sqft4538 Rib Eye Ln, Charlotte, NC 28215New Construction
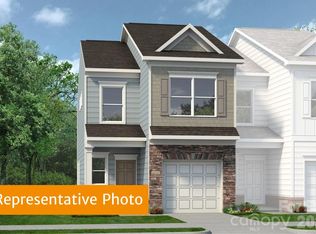
 MLS ID #4415068, Terrance Walker, SDH Charlotte LLC. Canopy MLS as distributed by MLS GRID
- $310,7553 bd3 ba1.6k sqft2667 Spinalis St, Charlotte, NC 28215New ConstructionCanopy MLS as distributed by MLS GRID
- $309,9603 bd3 ba1.6k sqft2671 Spinalis St, Charlotte, NC 28215New ConstructionCanopy MLS as distributed by MLS GRID
- $274,9903 bd3 ba1.5k sqft5949 Wallace Ave, Charlotte, NC 28227New Construction
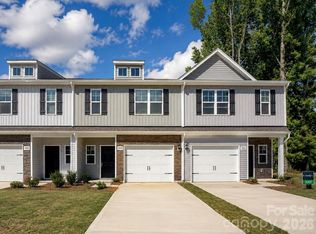 MLS ID #4438735, Jenna Lucas, EXP Realty LLC Mooresville. Canopy MLS as distributed by MLS GRID
- $279,9903 bd3 ba1.5k sqft5933 Wallace Ave, Charlotte, NC 28227New ConstructionMLS ID #4438552, Jenna Lucas, EXP Realty LLC Mooresville. Canopy MLS as distributed by MLS GRID
- $320,0003 bd3 ba1.7k sqft1103 Grays Mill Rd, Charlotte, NC 28215For SaleMLS ID #4392457, Matt Stone, Stone Realty Group. Canopy MLS as distributed by MLS GRID
- $319,9903 bd3 ba1.6k sqft5816 Salamander Run Ln #43, Charlotte, NC 28215New ConstructionCanopy MLS as distributed by MLS GRID
- $329,9903 bd3 ba1.6k sqft3616 Teslow Dr #35, Charlotte, NC 28215New ConstructionCanopy MLS as distributed by MLS GRID
- $339,9903 bd3 ba1.6k sqft3627 Teslow Dr #5, Charlotte, NC 28215New ConstructionCanopy MLS as distributed by MLS GRID
- $334,9903 bd3 ba1.6k sqft5824 Salamander Run Ln #45, Charlotte, NC 28215New ConstructionMLS ID #4385714, Suzan Gilson, Mungo Homes. Canopy MLS as distributed by MLS GRID
- $328,9903 bd3 ba1.6k sqft5828 Salamander Run Ln #46, Charlotte, NC 28215New ConstructionMLS ID #4385719, Suzan Gilson, Mungo Homes. Canopy MLS as distributed by MLS GRID
- $299,9903 bd3 ba1.6k sqft6330 Haller St, Charlotte, NC 28227New ConstructionCanopy MLS as distributed by MLS GRID
- $289,9903 bd3 ba1.4k sqft4628 Lakeview Rd #5, Charlotte, NC 28216New ConstructionCanopy MLS as distributed by MLS GRID
- $329,9903 bd3 ba1.6k sqft3622 Teslow Dr #37, Charlotte, NC 28215New ConstructionCanopy MLS as distributed by MLS GRID
- $298,5003 bd3 ba1.1k sqft1610 Ct Brooks Cir, Charlotte, NC 28212New ConstructionMLS ID #4401096, Robin Hurd, Carolina Realty Solutions. Canopy MLS as distributed by MLS GRID
- $298,5003 bd3 ba1.1k sqft1614 Ct Brooks Cir, Charlotte, NC 28212New ConstructionMLS ID #4401098, Robin Hurd, Carolina Realty Solutions. Canopy MLS as distributed by MLS GRID
- $314,0003 bd2 ba1.2k sqft2421 Toddville Rd, Charlotte, NC 28214For SaleMLS ID #4434961, Michelle Kidd, COMPASS. Canopy MLS as distributed by MLS GRID
- $314,0003 bd2 ba1.2k sqft2425 Toddville Rd, Charlotte, NC 28214For SaleMLS ID #4435863, Michelle Kidd, COMPASS. Canopy MLS as distributed by MLS GRID
- $329,9903 bd3 ba1.6k sqft3626 Teslow Dr #38, Charlotte, NC 28215New ConstructionCanopy MLS as distributed by MLS GRID
- $379,0003 bd3 ba1.5k sqft4715 Crestmont Dr, Charlotte, NC 28205For SaleMLS ID #4436619, Mai-Lis Bahr, Mackey Realty LLC. Canopy MLS as distributed by MLS GRID
