Discover the epitome of California living in this entertainer's dream home! Nestled in Lancaster, this stunning 4-bed, bonus room, 3-bath retreat offers luxury and convenience located just minutes from the 14 freeway. With a bedroom on the first floor, a gourmet kitchen, and spacious living areas, it's perfect for hosting guests. Outside, enjoy the pebble tec pool, spa, and covered patio with built in firepit for those beautiful summer nights! This home also features a 3-car garage, RV access, and solar panels for energy efficiency. Don't miss your chance to call this your forever home - schedule a tour today!
Pre-foreclosure
Est. $584,500
45342 21st St W, Lancaster, CA 93536
4beds
2,640sqft
Single Family Residence
Built in 2003
6,969 Square Feet Lot
$584,500 Zestimate®
$221/sqft
$-- HOA
What's special
Rv accessPebble tec poolGourmet kitchenCovered patioBonus room
- 109 days
- 42
- 0
Zillow last checked:
Listing updated:
Listed by:
Rebecca Loa DRE #02000449 661-236-6438,
Keller Williams Encino/Sherman Oaks
Source: GAVAR,MLS#: 24001181
Facts & features
Interior
Bedrooms & bathrooms
- Bedrooms: 4
- Bathrooms: 3
- Full bathrooms: 3
Heating
- Natural Gas
Cooling
- Central Air
Appliances
- Included: Dishwasher, Disposal, Gas Oven, Gas Range, Microwave
- Laundry: Laundry Room, Upper Level, Gas Hookup
Features
- Flooring: Carpet, Tile, Laminate
- Has fireplace: Yes
- Fireplace features: Gas, Living Room
Interior area
- Total structure area: 2,640
- Total interior livable area: 2,640 sqft
Property
Parking
- Total spaces: 3
- Parking features: Garage - Attached
- Attached garage spaces: 3
Features
- Stories: 2
- Patio & porch: Covered, Slab
- Exterior features: Balcony
- Has private pool: Yes
- Pool features: In Ground, Gunite
- Spa features: Gunite
- Fencing: Block,Wrought Iron
Lot
- Size: 6,969 Square Feet
- Features: Rectangular Lot, Sprinklers In Front, Sprinklers In Rear
Details
- Parcel number: 3114022010
- Zoning: LRR7000*
Construction
Type & style
- Home type: SingleFamily
- Architectural style: Traditional
- Property subtype: Single Family Residence
Materials
- Brick, Stucco, Wood Siding
- Foundation: Slab
- Roof: Tile
Condition
- Year built: 2003
Utilities & green energy
- Water: Public
- Utilities for property: Natural Gas Available
Green energy
- Energy generation: Solar
Community & HOA
Location
- Region: Lancaster
Financial & listing details
- Price per square foot: $221/sqft
- Tax assessed value: $619,037
- Date on market: 2/17/2024
- Listing agreement: Exclusive Right To Sell
- Listing terms: VA Loan,Cash,Conventional,FHA
- Road surface type: Paved
Foreclosure details
Estimated market value
$584,500
$555,000 - $614,000
$3,631/mo
Price history
| Date | Event | Price |
|---|---|---|
| 3/26/2024 | Sold | $595,000+3.5%$225/sqft |
Source:  GAVAR #24001181 Report a problem GAVAR #24001181 Report a problem | ||
| 2/23/2024 | Pending sale | $575,000$218/sqft |
Source: GAVAR #24001181 Report a problem | ||
| 2/17/2024 | Listed for sale | $575,000+117.8%$218/sqft |
Source: GAVAR #24001181 Report a problem | ||
| 12/24/2003 | Sold | $264,000$100/sqft |
Source: Public Record Report a problem | ||
Public tax history
| Year | Property taxes | Tax assessment |
|---|---|---|
| 2026 | -- | $619,037 +2% |
| 2025 | $9,113 +34.2% | $606,900 +40.3% |
| 2024 | $6,791 +2.1% | $432,666 +2% |
| 2023 | $6,649 +4% | $424,183 +2% |
| 2022 | $6,395 +7.3% | $415,867 +2% |
| 2021 | $5,960 +1.2% | $407,714 +1% |
| 2020 | $5,890 | $403,535 +25.7% |
| 2019 | $5,890 +23.3% | $321,000 |
| 2018 | $4,775 | $321,000 +9.6% |
| 2017 | $4,775 +7% | $293,000 +7.3% |
| 2016 | $4,463 +9% | $273,000 +12.8% |
| 2015 | $4,096 +13.5% | $242,000 +5.2% |
| 2014 | $3,608 | $230,000 +19.4% |
| 2012 | -- | $192,700 |
| 2011 | -- | $192,700 |
| 2010 | -- | $192,700 |
| 2009 | -- | $192,700 -32.3% |
| 2008 | -- | $284,677 +2% |
| 2007 | -- | $279,097 +2% |
| 2006 | -- | $273,625 |
| 2005 | -- | $273,625 +2585.2% |
| 2004 | -- | $10,190 |
Find assessor info on the county website
Monthly payment
Climate risks
Neighborhood: 93536

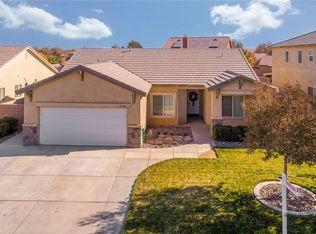
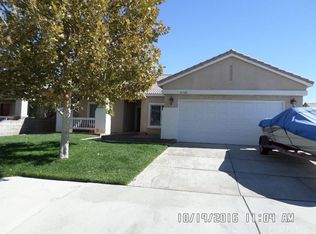
Similar homes
- $--3 bd3 ba2.8k sqft44906 Lotus Ln, Lancaster, CA 93536Auction
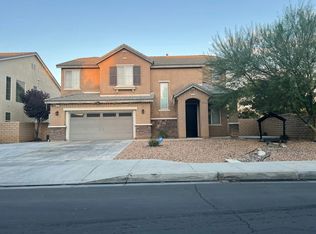 Auction.com 2
 - $580,0004 bd4 ba2.6k sqft44445 36th St W, Lancaster, CA 93536For Sale
 MLS ID #P1-29063, Amy Weber, Christie's RE SoCal. CRMLS
 - $590,0004 bd3 ba2.4k sqft1805 Saint James Ct, Lancaster, CA 93534For Sale
 MLS ID #26995069, Moises Arroyo DRE # 01853838, The Core Agency. CLAW
 - $564,9994 bd3 ba2.3k sqft44737 Ravencrest Ln, Lancaster, CA 93536For Sale
 MLS ID #26007436, Martin J Hernandez. GAVAR
