Welcome to 4535 Claudville Highway, Claudville, VA—a solid brick ranch situated on 1.202 acres offering endless potential for its next owner. This 3-bedroom, 1.5-bath home features a functional layout with a cozy living room complete with gas log fireplace, creating the perfect gathering space. The property also includes an unfinished basement, providing ample storage or the opportunity to expand your living space, as well as a 2-car attached carport for added convenience. With a little TLC, this home could truly shine. Whether you're looking for your next renovation project, an investment opportunity, or a place to make your own, this property offers great bones, a beautiful lot, and the peaceful setting. Don't miss the chance to add your personal touches and unlock this home's full potential!
Contingent
$175,000
4535 Claudville Hwy, Claudville, VA 24076
3beds
1,260sqft
Single Family Residence
Built in 1971
1.2 Acres Lot
$174,800 Zestimate®
$139/sqft
$-- HOA
What's special
Solid brick ranchGas log fireplaceBeautiful lot
- 40 days
- 25
- 0
Zillow last checked:
Listing updated:
Listed by:
Taylor Coalson 336-401-1435,
The Granite City Group LLC 336-756-7888
Source: SWVAR,MLS#: 111188
Facts & features
Interior
Bedrooms & bathrooms
- Bedrooms: 3
- Bathrooms: 2
- Full bathrooms: 1
- 1/2 bathrooms: 1
- Main level bathrooms: 2
- Main level bedrooms: 3
Rooms
- Room types: Basement
Primary bedroom
- Level: Main
Bedroom 2
- Level: Main
Bedroom 3
- Level: Main
Bathroom
- Level: Main
Bathroom 1
- Level: Main
Dining room
- Level: Main
Kitchen
- Level: Main
Living room
- Level: Main
Basement
- Area: 2520
Heating
- Heat Pump
Cooling
- Heat Pump
Appliances
- Included: Range, Refrigerator
- Laundry: In Basement
Features
- Ceiling Fan(s), Paneling
- Flooring: Carpet, Vinyl, Luxury Vinyl
- Windows: Wood Frames
- Basement: Unfinished
- Has fireplace: Yes
- Fireplace features: Gas Log
Interior area
- Total structure area: 2,520
- Total interior livable area: 1,260 sqft
- Finished area above ground: 1,260
- Finished area below ground: 1,260
Video & virtual tour
Property
Parking
- Total spaces: 2
- Parking features: Attached Carport, Driveway
- Garage spaces: 2
- Has carport: Yes
Features
- Stories: 1
- Patio & porch: Covered, Porch
- Fencing: None
- Water view: None
- Waterfront features: None
Lot
- Size: 1.2 Acres
- Features: Other
Details
- Parcel number: 43090067
- Zoning: none
Construction
Type & style
- Home type: SingleFamily
- Architectural style: Ranch
- Property subtype: Single Family Residence
Materials
- Brick, Vinyl Siding, Dry Wall
- Foundation: Block
- Roof: Shingle
Condition
- Year built: 1971
Utilities & green energy
- Sewer: Septic Tank
- Water: Well
- Utilities for property: Propane
Community & HOA
HOA
- Has HOA: No
- Services included: None
Location
- Region: Claudville
Financial & listing details
- Price per square foot: $139/sqft
- Tax assessed value: $84,400
- Annual tax amount: $385
- Date on market: 7/24/2026
Estimated market value
$174,800
$166,000 - $184,000
$1,422/mo
Price history
| Date | Event | Price |
|---|---|---|
| 7/28/2026 | Contingent | $175,000$139/sqft |
Source:  SWVAR #111188 Report a problem SWVAR #111188 Report a problem | ||
| 7/24/2026 | Listed for sale | $175,000$139/sqft |
Source: SWVAR #111188 Report a problem | ||
Public tax history
| Year | Property taxes | Tax assessment |
|---|---|---|
| 2025 | $616 | $84,400 |
| 2024 | $616 | $84,400 |
| 2023 | $616 | $84,400 |
| 2022 | $616 +7.4% | $84,400 |
| 2021 | $574 -15.5% | $84,400 -15.5% |
| 2020 | $679 | $99,900 |
| 2019 | -- | $99,900 |
| 2018 | -- | $99,900 |
| 2017 | -- | $99,900 |
| 2016 | -- | $99,900 |
| 2015 | -- | $99,900 -8.4% |
| 2014 | -- | $109,100 |
| 2013 | -- | $109,100 |
| 2012 | -- | $109,100 |
| 2011 | -- | $109,100 |
| 2010 | -- | $109,100 |
Find assessor info on the county website
Monthly payment
Est. payment
Payment breakdown
Explore the cost of this home by adjusting the details. Changes won't be saved.Climate risks
Neighborhood: 24076
Nearby schools
Schools provided by the listing agent
- Elementary: Blue Ridge
- High: Patrick County
Source: SWVAR. This data may not be complete. We recommend contacting the local school district to confirm school assignments for this home.

Similar homes
- $195,0003 bd1 ba1.1k sqft393 Kanawha Ridge Rd, Dugspur, VA 24325For Sale

 MLS ID #111659, Renee Pearman, Ward Real Estate Group, LLC. SWVAR
 - $179,0003 bd1 ba983 sqft2872 Salem Hwy, Stuart, VA 24171For Sale
 MLS ID #145042, Richard Hazlewood. MVMLS
 - $185,0002 bd2 ba1.6k sqft144 Pine Ln SW, Meadows Of Dan, VA 24120For Sale
 MLS ID #109199, Ashlynn Roberts, Coldwell Banker Advantage. SWVAR
 - $189,9003 bd2 ba1.6k sqft3275 Golf Course Rd, Spencer, VA 24165For Sale
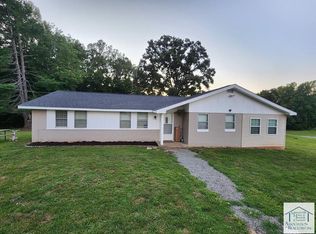 MLS ID #150387, Ramona Adams. MVMLS
 - $165,0003 bd1 ba1.1k sqft2185 Flat Rock Rd, Pinnacle, NC 27043For Sale
 MLS ID #1230476, Laura Morgan. Triad MLS
 - $180,0002 bd1 ba1k sqft117 McBride Rd, Mount Airy, NC 27030For SaleMLS ID #1226267, Megan Bowman. Triad MLS
- $175,0003 bd1 ba1k sqft375 Retrievers Run, Hillsville, VA 24343For SaleMLS ID #1229800, Bryant Brantley. Triad MLS
- $225,0003 bd2 ba1.1k sqft133 Burgundy Rd, Mount Airy, NC 27030For SaleMLS ID #1233386, Zach Dawson. Triad MLS
- $229,9003 bd2 ba1.2k sqft549 Ararat Hwy, Ararat, VA 24053For SaleMLS ID #111081, Ronnie Collins, Keller Williams Realty Elite. SWVAR
- $199,0002 bd2 ba1.1k sqft1711 Dan River Rd, Meadows Of Dan, VA 24120For SaleMLS ID #109927, Trena Nichols, Kyle Realty, Inc.. SWVAR
- $149,0003 bd1 ba1.2k sqft103 Hillcrest Ct, Stuart, VA 24171For SaleMLS ID #110901, Johnny Lambert, United Country Lambert Realty. SWVAR
- $189,0002 bd1 ba840 sqft2252 Wards Gap Rd, Mount Airy, NC 27030For SaleMLS ID #1230051, Scott McHone. Triad MLS
- $225,0003 bd2 ba1.3k sqft1106 Bob Mabe Rd, Danbury, NC 27016For SaleMLS ID #1231057, Brenda P. Mabe. Triad MLS
- $205,0003 bd2 ba1k sqft233 Alpine Crest Rd, Fancy Gap, VA 24328For SaleMLS ID #103349, James Wagoner, Country Road Realty. SWVAR
- $199,5002 bd2 ba1k sqft861 Creed Rd, Ararat, NC 27007For SaleMLS ID #1217808, Holli Nowlin. Triad MLS
- $169,9002 bd1 ba904 sqft5665 Chances Creek Rd, Fancy Gap, VA 24328For Sale
 MLS ID #426627, Heather Gallimore, Virginia Mountain Realty. New River Valley AOR
 - $225,0002 bd2 ba917 sqft1263 Lakeshore Ln, Mount Airy, NC 27030For SaleMLS ID #1231409, Darren Hiatt. Triad MLS
