UNDER CONSTRUCTION: Welcome to 4535 Valor Ridge Way West, a beautifully designed new home in Valor Ridge in Mobile, Alabama, offering inviting appeal from the moment you arrive. The Lakeside offers 5 bedrooms, 3 baths, over 2,000 square feet of living space, and a 2-car garage. As you enter, two bedrooms share a full bath. On the opposite side of the home, two additional bedrooms, a full bath with a linen closet, and the laundry room create a thoughtful, functional layout. The kitchen showcases a stunning design with granite countertops, a spacious island, stainless-steel appliances, and corner pantry. Seamlessly connected to the family and dining rooms, this bright, open space creates an inviting setting for everyday meals, relaxed gatherings, and easy conversation. Generous prep space, polished finishes, and smooth flow add style and function, while the living area opens to a covered porch for comfortable outdoor enjoyment. The primary bedroom offers ample space and an adjoining ensuite that showcases a double vanity with granite countertop, generous standing shower, relaxing garden tub, and walk-in closet, creating a polished retreat with comfort, convenience, and everyday style. The Lakeside includes a Home is Connected smart home technology package, allowing convenient control from your smart device while near or away. Home will receive FORTIFIED Gold Home™ Certificate. All photos are for illustrative purposes only, actual product, features, and finishes may vary.
Active under contract
$311,900
4535 Valor Ridge Way W, Mobile, AL 36619
5beds
2,100sqft
Single Family Residence, Residential
Built in 2026
10,018 Square Feet Lot
$-- Zestimate®
$149/sqft
$28/mo HOA
What's special
Spacious islandRelaxing garden tubWalk-in closetCorner pantryStainless-steel appliancesGenerous standing showerCovered porch
- 51 days
- 158
- 22
Zillow last checked:
Listing updated:
Listed by:
Trinette Parker 251-391-3816,
DHI Realty of Alabama LLC
Source: GCMLS,MLS#: 7815691
Facts & features
Interior
Bedrooms & bathrooms
- Bedrooms: 5
- Bathrooms: 3
- Full bathrooms: 3
Heating
- Electric, Heat Pump
Cooling
- Central Air
Appliances
- Included: Dishwasher, Disposal, Electric Range, Microwave
- Laundry: Laundry Room, Main Level
Features
- Double Vanity, Smart Home, Walk-In Closet(s)
- Basement: None
- Has fireplace: No
- Fireplace features: None
Interior area
- Total structure area: 2,100
- Total interior livable area: 2,100 sqft
Video & virtual tour
Property
Parking
- Total spaces: 2
- Parking features: Garage, Garage Door Opener, Garage Faces Front
- Garage spaces: 2
Accessibility
- Accessibility features: None
Features
- Levels: One
- Patio & porch: Front Porch, Patio
- Exterior features: None
- Pool features: None
- Spa features: None
- Fencing: None
- Has view: Yes
- View description: Other
- Waterfront features: None
Lot
- Size: 10,018 Square Feet
- Dimensions: 35 x 63 x 54 x 130
- Features: Back Yard
Details
- Additional structures: None
- Parcel number: 3406241000001134
Construction
Type & style
- Home type: SingleFamily
- Architectural style: Traditional
- Property subtype: Single Family Residence, Residential
Materials
- Vinyl Siding
- Foundation: Slab
- Roof: Shingle
Condition
- true
- New construction: Yes
- Year built: 2026
Utilities & green energy
- Electric: None
- Sewer: Public Sewer
- Water: Public
- Utilities for property: Cable Available, Electricity Available, Sewer Available, Underground Utilities, Water Available
Green energy
- Energy efficient items: None
Community & HOA
Community
- Features: None
- Subdivision: Valor Ridge
HOA
- Has HOA: Yes
- HOA fee: $340 annually
Location
- Region: Mobile
Financial & listing details
- Price per square foot: $149/sqft
- Annual tax amount: $340
- Date on market: 8/4/2026
- Electric utility on property: Yes
- Road surface type: Asphalt
Estimated market value
Not available
Estimated sales range
Not available
Not available
Price history
| Date | Event | Price |
|---|---|---|
| 8/4/2026 | Listed for sale | $311,900$149/sqft |
Source:  GCMLS #7815691 Report a problem GCMLS #7815691 Report a problem | ||
Public tax history
Tax history is unavailable.
Monthly payment
Est. payment
Payment breakdown
Explore the cost of this home by adjusting the details. Changes won't be saved.Climate risks
Neighborhood: Prospect
Nearby schools
Schools provided by the listing agent
- Elementary: Meadowlake
- Middle: Burns
- High: Theodore
Source: GCMLS. This data may not be complete. We recommend contacting the local school district to confirm school assignments for this home.
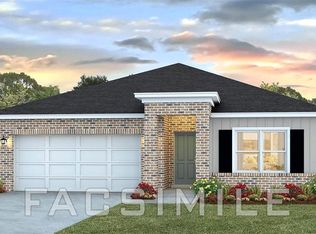
- $291,9004 bd2 ba1.7k sqft8123 David McCampbell Dr, Mobile, AL 36619Pending
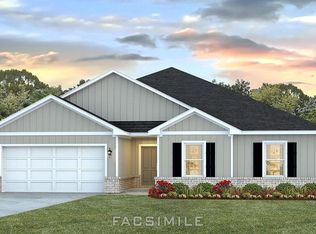
- $318,9004 bd2 ba2k sqft4540 Valor Ridge Way W, Mobile, AL 36619New Construction
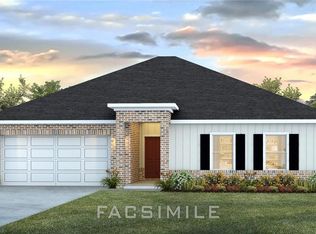
- $333,9004 bd2 ba2.2k sqft4506 Valor Ridge Way W, Mobile, AL 36619New Construction
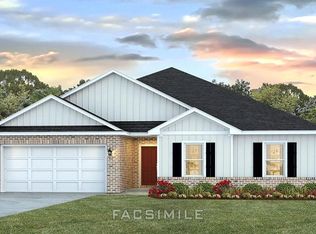
- $313,9004 bd2 ba2k sqft4524 Valor Ridge Way W, Mobile, AL 36619Pending
Similar homes
- $318,9004 bd2 ba2k sqft4540 Valor Ridge Way W, Mobile, AL 36619New ConstructionGCMLS
- $333,9004 bd2 ba2.2k sqft4506 Valor Ridge Way W, Mobile, AL 36619New ConstructionGCMLS
- $314,9004 bd2 ba2.1k sqft8021 Valor Ridge Way N, Mobile, AL 36619For Sale
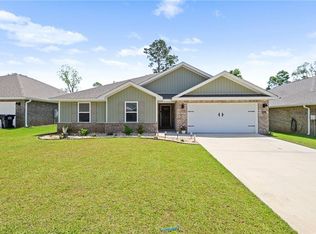 MLS ID #7763461, Jeremy Knight, Bellator Real Estate LLC Mobile. GCMLS
 - $336,9004 bd2 ba2.2k sqft8137 Sprayberry Cir, Mobile, AL 36619New Construction
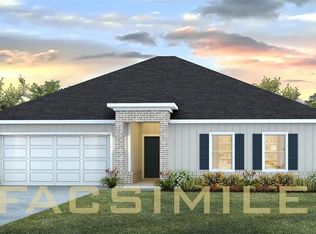 GCMLS
GCMLS
