Skip main navigation
Off market
  • $1,064,600

    4535 W 36th Pl, Denver, CO 80212

    4beds
    2,308sqft
    SingleFamily
    Built in 2000
    2,880 Square Feet Lot
    $1,064,600 Zestimate®
    $461/sqft
    $4,693 Estimated rent

    Home value

    $1,064,600

    $1.00M - $1.14M

    $4,693/mo

    Zestimate® history
    Loading
    Loading...

    Owner options

    List your home for rent

    $4,693/mo

    Rent Zestimate®

    Find your next renter with Zillow Rental Manager. Plus, with online applications, you can quickly screen prospective tenants – for free.

    Learn more

    $4,693/mo

    Rent Zestimate®

    Refinance and save

    $6,272/mo

    Est. payment

    Refinancing to a lower rate could help reduce your monthly payments and save thousands over the life of the loan.

    See today's rates

    $6,272/mo

    Est. payment

    Explore your selling options

    Work with a Zillow partner agent

    Leverage their expertise and Zillow's premium Showcase listings to get your home seen by more buyers.

    Get started

    List with your own agent

    Get your home in front of millions of buyers by listing it on Zillow.

    Learn how to do it

    Sell it yourself

    Take full control of how buyers see your home on Zillow by listing For Sale by Owner (FSBO).

    List your home

    What's special

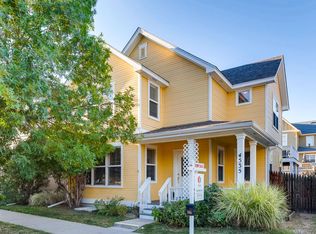
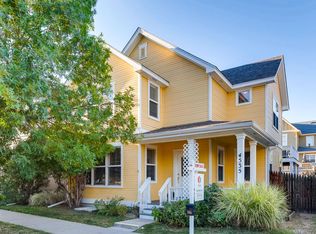
    Newer 2000 3Bd/2.5Ba home with wide 2-car garage + 1Bd/1Ba carriage home above garage w/ carport and deck. Largest model in award-winning family-friendly community of Highlands Garden Village. Best location across from park, gazebo & gardens! Live in main and rent carriage (Leased to May 1) or use as home office. Updates include full repaint, Trex deck, hardwood floors, carpet, lights, gas range, and water heaters. Stainless appliances and granite countertops. Master Bd and Living view to community park. Wraparound porch is perfect place to relax and people watch. Open plan w/ distinct living, family, and dining areas. Master suite has sitting area, walk-in closet, and 5-piece bath. Ideal upstairs with 3-beds 2 Baths and laundry. Full Basement open for storage or finish with 1Bd/1Bth, media room, and den! Walk to Sprouts, 24hr Fitness, Starbucks, and hot Tennyson restaurants. Minutes to LODO, downtown, Lakeside, Berkley Park, and Sloan’s Lake. Hurry, won’t last!

    This property is off market, which means it's not currently listed for sale or rent on Zillow. This may be different from what's available on other websites or public sources.
    Facts & features

    Interior

    Bedrooms & bathrooms
    • Bedrooms: 4
    • Bathrooms: 4
    • Full bathrooms: 3
    • 1/2 bathrooms: 1
    Heating
    • Forced air, Gas
    Cooling
    • Central, Other
    Appliances
    • Included: Dishwasher, Dryer, Garbage disposal, Microwave, Range / Oven, Refrigerator, Washer
    Features
    • Flooring: Carpet, Hardwood
    • Basement: Unfinished
    • Has fireplace: Yes
    Interior area
    • Total interior livable area: 2,308 sqft

    Property

    Parking
    • Total spaces: 5
    • Parking features: Carport, Garage - Attached, On-street
    Features
    • Exterior features: Wood
    • Has view: Yes
    • View description: Park
    Lot
    • Size: 2,880 sqft
    Details
    • Parcel number: 0230245015000

    Construction

    Type & style
    • Home type: SingleFamily
    Materials
    • Roof: Shake / Shingle
    Condition
    • Year built: 2000

    Community & neighborhood

    Location
    • Region: Denver

    HOA & financial

    HOA
    • Has HOA: Yes
    • HOA fee: $121 monthly

    Other

    Other facts
    • Balcony
    • Cable TV Ready
    • Cable not included in rent
    • Cooling System: Air Conditioning
    • Great neighbors
    • Guest parking
    • High-speed Internet Ready
    • Internet not included in rent
    • Living room
    • Sat TV not included in rent
    • Telephone not included in rent
    • Well Maintained Community
    • Well maintained property

    Price history

    DateEventPrice
    10/31/2018Listing removed$2,995$1/sqft
    Source: Select Property Services Report a problem
    10/28/2018Price change$2,995+7.2%$1/sqft
    Source: Zillow Rental Network Report a problem
    10/20/2018Listed for rent$2,795+7.7%$1/sqft
    Source: Owner Report a problem
    10/17/2018Listing removed$799,900$347/sqft
    Source: FINN REAL ESTATE #8579874 Report a problem
    10/1/2018Price change$799,900-3.5%$347/sqft
    Source: FINN REAL ESTATE #8579874 Report a problem
    9/14/2018Listed for sale$829,000+62.6%$359/sqft
    Source: FINN REAL ESTATE #8579874 Report a problem
    6/16/2017Listing removed$2,595$1/sqft
    Source: Signature Property Management Report a problem
    5/25/2017Price change$2,595-3.7%$1/sqft
    Source: Signature Property Management Report a problem
    5/1/2017Price change$2,695-6.9%$1/sqft
    Source: Signature Property Management Report a problem
    4/1/2017Price change$2,895+7.4%$1/sqft
    Source: Owner Report a problem
    3/16/2017Price change$2,695-3.6%$1/sqft
    Source: Owner Report a problem
    2/11/2017Listed for rent$2,795$1/sqft
    Source: Owner Report a problem
    8/4/2010Listing removed$509,900$221/sqft
    Source: Flanagan Lamee Real Estate #871895 Report a problem
    4/15/2010Price change$509,900-3.8%$221/sqft
    Source: Flanagan Lamee Real Estate #871895 Report a problem
    4/13/2010Price change$529,900+3.9%$230/sqft
    Source: Flanagan Lamee Real Estate #871895 Report a problem
    4/11/2010Price change$509,900-3.8%$221/sqft
    Source: Flanagan Lamee Real Estate #871895 Report a problem
    12/26/2009Listed for sale$529,900+14.4%$230/sqft
    Source: Flanagan Lamee Real Estate #871895 Report a problem
    7/27/2006Sold$463,000+7.8%$201/sqft
    Source: Public Record Report a problem
    4/2/2001Sold$429,666$186/sqft
    Source: Public Record Report a problem

    Public tax history

    YearProperty taxesTax assessment
    2024$5,660 +19.6%$73,040 -4.5%
    2023$4,732 +3.6%$76,450 +28.5%
    2022$4,568 +17.7%$59,500 -2.8%
    2021$3,880 +2.9%$61,220 +17.1%
    2020$3,771 +13.5%$52,295 -0.7%
    2019$3,323 $52,661 +22.6%
    2018$3,323 +0.3%$42,950
    2017$3,313 -13.2%$42,950 -12.1%
    2016$3,818 -7.5%$48,870
    2015$4,127 0%$48,870 -1.7%
    2014$4,129 +53.2%$49,690 +20.1%
    2010$2,695 +5.7%$41,370
    2009$2,549 -0.2%$41,370 +8.4%
    2008$2,553 +24.4%$38,170
    2007$2,053 +1.1%$38,170 +24.5%
    2006$2,030 -4.5%$30,670
    2005$2,127 +5%$30,670 -9.7%
    2003$2,027 +45.3%$33,950 +0.3%
    2002$1,395 $33,860

    Find assessor info on the county website

    Neighborhood: West Highland

    Nearby schools

    GreatSchools rating
    Schools provided by the listing agent
    • Elementary: Edison
    • Middle: Skinner
    • High: North
    • District: Denver 1

    Source: The MLS. This data may not be complete. We recommend contacting the local school district to confirm school assignments for this home.

    Get a cash offer in 3 minutes
    Find out how much your home could sell for in as little as 3 minutes with a no-obligation cash offer.
    Estimated market value
    $1,064,600
    Get a cash offer in 3 minutes
    Find out how much your home could sell for in as little as 3 minutes with a no-obligation cash offer.
    Estimated market value
    $1,064,600