Skip main navigation
Sold for $975,000
  • $975,000

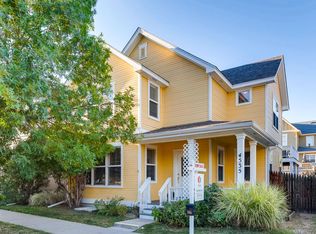
    4523 W 36th Place, Denver, CO 80212

    4beds
    2,628sqft
    Single Family Residence
    Built in 2000
    2,592 Square Feet Lot
    $961,500 Zestimate®
    $371/sqft
    $5,142 Estimated rent

    Home value

    $961,500

    $904,000 - $1.02M

    $5,142/mo

    Zestimate® history
    Loading
    Loading...

    Owner options

    List your home for rent

    $5,142/mo

    Rent Zestimate®

    Find your next renter with Zillow Rental Manager. Plus, with online applications, you can quickly screen prospective tenants – for free.

    Learn more

    $5,142/mo

    Rent Zestimate®

    Refinance and save

    $5,730/mo

    Est. payment

    Refinancing to a lower rate could help reduce your monthly payments and save thousands over the life of the loan.

    See today's rates

    $5,730/mo

    Est. payment

    Explore your selling options

    Work with a Zillow partner agent

    Leverage their expertise and Zillow's premium Showcase listings to get your home seen by more buyers.

    Get started

    List with your own agent

    Get your home in front of millions of buyers by listing it on Zillow.

    Learn how to do it

    Sell it yourself

    Take full control of how buyers see your home on Zillow by listing For Sale by Owner (FSBO).

    List your home

    What's special

    Carriage houseUpdated main homeUnfinished basementLarge deckAdu above the garageFull kitchenSeparate living spaces
    Welcome to a unique opportunity in the heart of West Highland. This property offers two separate residences, perfect for rental income, multi-generational living, or future potential. The updated main home features 3 bedrooms, 3 baths, and an unfinished basement. The ADU above the garage has its own entrance, as well as a large deck, full kitchen and full bath. Investors - Buy it, rent it, live in it, or both. This property checks every box for smart investors. Separate living spaces, updated finishes, and a proven rental location make this a strong play for cash flow and appreciation. The sellers have successfully leased the main house and ADU separately for the past six years. You could cash flow right away! House Hackers and Stretch-Up Buyers - This home helps you afford the lifestyle you want today, with income potential that supports your future goals. Live in the main house, AirBnB the ADU, and let your home help pay for itself. Owner Occupants - This is the kind of neighborhood people dream of living in: tree-lined streets, parks, and restaurants nearby. With the separate carriage house to generate income and a basement ready to finish, this home gives you comfort now and value later. Multi-Generational Buyers - Whether it’s aging parents, grown kids, or frequent guests, the carriage house offers independence and privacy, along with some togetherness. Just not too much togetherness. Work-from-Home Professionals and Creatives - The carriage house is a dream home office or creative space - quiet, light-filled, and completely separate from your living space. Lock-and-Leave Buyers - If you're looking to simplify w/o sacrificing style, this property is the perfect low-maintenance retreat. The courtyard and flower beds provide an outdoor oasis with minimal upkeep. Check out the 3D floorplans, video tours, neighborhood info and more here - https://www.w36th.com/

    Zillow last checked:

    Listing updated:

    Listed by:

    Laura Hudgins 720-480-9692 Laura.Hudgins@compass.com,

    Compass - Denver

    Bought with:

    Christopher Nairn, 100028758

    HomeSmart Realty

    Source: REcolorado as distributed by MLS GRID,MLS#: 8102244MLS Logo

    Facts & features

    Interior

    Bedrooms & bathrooms
    • Bedrooms: 4
    • Bathrooms: 4
    • Full bathrooms: 3
    • 1/2 bathrooms: 1
    • Main level bathrooms: 1
    Bedroom
    • Description: Bedroom 2
    • Level: Upper
    Bedroom
    • Description: Bedroom 3
    • Level: Upper
    Bedroom
    • Description: Carriage House/Studio
    • Level: Upper
    Bathroom
    • Description: Updated Powder Room
    • Level: Main
    Bathroom
    • Description: Updated Bathroom
    • Level: Upper
    Bathroom
    • Description: Carriage House/Studio
    • Level: Upper
    Other
    • Description: Vaulted Ceiling, New Carpet, Walk-On Closet
    • Level: Upper
    Other
    • Description: Attached To Primary Bedroom
    • Level: Upper
    Dining room
    • Description: Dining Area Opens To The Courtyard
    • Level: Main
    Family room
    • Description: Great Room With Gas Fireplace - Hardwood Floors
    • Level: Main
    Kitchen
    • Description: Updated Backsplash, Quartz Countertops, Painted Cabinets
    • Level: Main
    Kitchen
    • Description: Carriage House/Studio
    • Level: Upper
    Laundry
    • Description: Washer And Dryer
    • Level: Basement
    Living room
    • Description: Formal Living Room With Gas Fireplace
    • Level: Main
    Loft
    • Description: Carriage House/Studio
    • Level: Upper
    Heating
    • Forced Air
    Cooling
    • Central Air
    Appliances
    • Included: Dishwasher, Disposal, Microwave, Oven, Refrigerator, Washer
    • Laundry: In Unit
    Features
    • Flooring: Carpet, Wood
    • Basement: Unfinished
    • Common walls with other units/homes: No Common Walls
    Interior area
    • Total structure area: 2,628
    • Total interior livable area: 2,628 sqft
    • Finished area above ground: 1,855
    • Finished area below ground: 0

    Property

    Parking
    • Total spaces: 2
    • Parking features: Garage - Attached
    • Attached garage spaces: 2
    Features
    • Levels: Two
    • Stories: 2
    • Patio & porch: Front Porch, Patio
    • Fencing: Full
    Lot
    • Size: 2,592 sqft
    • Features: Level
    Details
    • Parcel number: 230245016
    • Zoning: PUD
    • Special conditions: Standard

    Construction

    Type & style
    • Home type: SingleFamily
    • Architectural style: Traditional
    • Property subtype: Single Family Residence
    Materials
    • Frame
    • Roof: Composition
    Condition
    • Year built: 2000

    Utilities & green energy

    • Sewer: Public Sewer
    • Water: Public
    • Utilities for property: Electricity Connected

    Community & neighborhood

    Security
    • Security features: Carbon Monoxide Detector(s), Smoke Detector(s)
    Location
    • Region: Denver
    • Subdivision: Highland Garden

    HOA & financial

    HOA
    • Has HOA: Yes
    • HOA fee: $165 monthly
    • Amenities included: Garden Area, Playground
    • Services included: Maintenance Grounds, Snow Removal
    • Association name: Hammersmith Management
    • Association phone: 303-980-0700

    Other

    Other facts
    • Listing terms: Cash,Conventional
    • Ownership: Corporation/Trust
    • Road surface type: Paved

    Price history

    DateEventPrice
    11/12/2025Sold$975,000-2%$371/sqft
    Source: REcolorado as distributed by MLS GRID #8102244 Report a problem
    10/22/2025Pending sale$995,000$379/sqft
    Source: REcolorado as distributed by MLS GRID #8102244 Report a problem
    10/5/2025Price change$995,000-2.9%$379/sqft
    Source: REcolorado as distributed by MLS GRID #8102244 Report a problem
    9/12/2025Price change$1,025,000-2.4%$390/sqft
    Source: REcolorado as distributed by MLS GRID #8102244 Report a problem
    8/15/2025Price change$1,050,000-4.1%$400/sqft
    Source: REcolorado as distributed by MLS GRID #8102244 Report a problem
    8/6/2025Price change$1,095,000-0.5%$417/sqft
    Source: REcolorado as distributed by MLS GRID #8102244 Report a problem
    7/16/2025Listed for sale$1,100,000+39.2%$419/sqft
    Source: REcolorado as distributed by MLS GRID #8102244 Report a problem
    9/13/2024Listing removed$3,300$1/sqft
    Source: Zillow Rentals Report a problem
    8/15/2024Listed for rent$3,300+4.8%$1/sqft
    Source: Zillow Rentals Report a problem
    9/9/2023Listing removed--
    Source: Zillow Rentals Report a problem
    8/24/2023Price change$3,150-9.9%$1/sqft
    Source: Zillow Rentals Report a problem
    8/23/2023Price change$3,495-2.8%$1/sqft
    Source: Zillow Rentals Report a problem
    8/19/2023Price change$3,595-2.7%$1/sqft
    Source: Zillow Rentals Report a problem
    8/11/2023Listed for rent$3,695$1/sqft
    Source: Zillow Rentals Report a problem
    8/3/2023Listing removed--
    Source: Zillow Rentals Report a problem
    7/27/2023Price change$3,695-4%$1/sqft
    Source: Zillow Rentals Report a problem
    6/28/2023Listed for rent$3,850+234.8%$1/sqft
    Source: Zillow Rentals Report a problem
    6/7/2023Listing removed--
    Source: Zillow Rentals Report a problem
    6/1/2023Listed for rent$1,150-69.3%
    Source: Zillow Rentals Report a problem
    12/21/2019Listing removed$3,740$1/sqft
    Source: Keyrenter Property Management Denver Report a problem
    12/3/2019Price change$3,740-5.1%$1/sqft
    Source: Keyrenter Property Management Denver Report a problem
    11/15/2019Price change$3,940+34%$1/sqft
    Source: Keyrenter Property Management Denver Report a problem
    11/8/2019Listed for rent$2,940$1/sqft
    Source: Keyrenter Property Management Denver Report a problem
    11/4/2019Sold$790,000-4.2%$301/sqft
    Source: Public Record Report a problem
    10/18/2019Pending sale$825,000$314/sqft
    Source: Compass - Denver #9485255 Report a problem
    10/4/2019Listed for sale$825,000+102.5%$314/sqft
    Source: Compass - Denver #9485255 Report a problem
    12/15/2006Sold$407,500+9.5%$155/sqft
    Source: Public Record Report a problem
    8/20/2001Sold$372,212$142/sqft
    Source: Public Record Report a problem

    Public tax history

    YearProperty taxesTax assessment
    2024$5,205 +22%$67,170 -4.8%
    2023$4,267 +3.6%$70,520 +31.4%
    2022$4,119 +15.8%$53,660 -2.8%
    2021$3,555 +2.9%$55,200 +15.2%
    2020$3,456 +34.2%$47,920 -0.7%
    2019$2,575 $48,254 +19.2%
    2018$2,575 +0.3%$40,480
    2017$2,567 -14.4%$40,480 +5.4%
    2016$2,999 -8.9%$38,390
    2015$3,294 0%$38,390 -3.2%
    2014$3,295 +13.9%$39,660
    2013$2,892 +17.9%$39,660 +15.3%
    2012$2,453 +7.9%$34,400
    2011$2,273 +2.2%$34,400 +0.8%
    2010$2,223 +3.7%$34,130
    2009$2,144 -0.2%$34,130 +6.3%
    2008$2,147 +16.1%$32,100
    2007$1,850 +1.1%$32,100 +16.2%
    2006$1,829 -4.9%$27,630
    2005$1,922 +17.8%$27,630 -9.9%
    2003$1,632 +238.3%$30,680 +12.5%
    2002$482 $27,260

    Find assessor info on the county website

    Neighborhood: West Highland

    Nearby schools

    GreatSchools rating
    Schools provided by the listing agent
    • Elementary: Edison
    • Middle: Skinner
    • High: North
    • District: Denver 1

    Source: REcolorado as distributed by MLS GRID. This data may not be complete. We recommend contacting the local school district to confirm school assignments for this home.

    Get a cash offer in 3 minutes
    Find out how much your home could sell for in as little as 3 minutes with a no-obligation cash offer.
    Estimated market value
    $961,500
    Get a cash offer in 3 minutes
    Find out how much your home could sell for in as little as 3 minutes with a no-obligation cash offer.
    Estimated market value
    $961,500