Skip main navigation
Off market
  • Price Unknown

    4535 W 36th Pl Unit Main, Denver, CO 80212

    3beds
    2baths
    1,908sqft
    Apartment
    Built in ----
    -- sqft lot
    $-- Zestimate®
    $--/sqft
    $3,993 Estimated rent

    Home value

    Not available

    Estimated sales range

    Not available

    $3,993/mo

    Zestimate® history
    Loading
    Loading...

    Owner options

    List your home for rent

    $3,993/mo

    Rent Zestimate®

    Find your next renter with Zillow Rental Manager. Plus, with online applications, you can quickly screen prospective tenants – for free.

    Learn more

    $3,993/mo

    Rent Zestimate®

    Refinance and save

    Refinancing to a lower rate could help reduce your monthly payments and save thousands over the life of the loan.

    See today's rates

    Explore your selling options

    Work with a Zillow partner agent

    Leverage their expertise and Zillow's premium Showcase listings to get your home seen by more buyers.

    Get started

    List with your own agent

    Get your home in front of millions of buyers by listing it on Zillow.

    Learn how to do it

    Sell it yourself

    Take full control of how buyers see your home on Zillow by listing For Sale by Owner (FSBO).

    List your home

    What's special

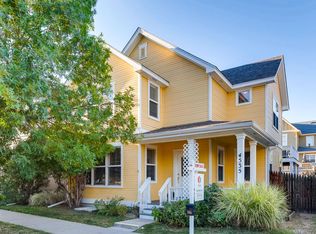
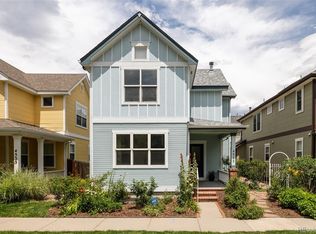
    Modern layoutNeighborhood parkCarriage houseGranite countersVaulted ceilingsSeparate living roomSingle family home located

    LOCATION LOCATION LOCATION! Single family home located in the newer urban development of Highlands Garden Village and across from the neighborhood park and gardens! 24hr Fitness, Sprouts, Starbucks are within short walking distance. Just blocks from the shops/restaurant on Tennyson Street too! 10 minutes drive to downtown Denver, minutes to Lodo / Highlands Square at 32nd and Lowell. MODERN LAYOUT & UPDATED FINISHES: Built in 2000, this 2-story home has a separate living room and family room (fireplace in family room), along with a half-bath on the main level. Kitchen has granite counters, stainless appliances, and a gas stove. All 3 bedrooms are located upstairs with large closets and vaulted ceilings. 914 SF unfinished basement, great for storage. Two-car garage included plus street parking. *Carriage house above garage is separately leased, with separate entrance and parking, and shares a soundproofed wall with the back bedroom. You won't even notice them. NEED TO KNOW: - Apply through Zillow directly - Additional $350 for Utilities and HOA - 5% ($190) additional monthly rent for roommate applications - Deposit required to secure lease - First month's rent is due at lease signing - Not Furnished 5 Piece in Suite Master Bath 74 Walk Score Community Garden Across The Street available for sign-up Gas Fireplace Gas Stove Granite Counters Large Closets In Each Bedroom Master Plan Development Newer Carpet Newer Paint Oversized 2 Car Garage Vaulted Ceiling in Master and Back bedroom Walk To 24 Hour Fitness, Starbucks, and Sprouts Walk To Tennyson Street Newer high-end front Loaded Washer and Dryer Whole House Humidifier Lessee is responsible for - all utilities and HOA dues, in addition to rent, averaging $350/ month, covering Xcel (Gas/Electric), Water, Sewer, Storm, Trash, Recycling, Lawn Mowing, and Snow Removal - their own cable/internet, phone, and other services - maintaining home landscape in accordance with HOA Also note that - Unit is Non-smoking - No pets allowed - 700+ FICO and 3x verifiable Income required - At least 1 Year lease required, ending between May 31 - July 31 - 5% additional rent required when considering roommates

    This property is off market, which means it's not currently listed for sale or rent on Zillow. This may be different from what's available on other websites or public sources.
    Facts & features

    Interior

    Bedrooms & bathrooms
    • Bedrooms: 3
    • Bathrooms: 2.5
    Heating
    • Forced air, Other
    Cooling
    • Central
    Appliances
    • Included: Dryer, Refrigerator, Washer
    • Laundry: In Unit
    Features
    • Flooring: Hardwood
    • Has fireplace: Yes
    Interior area
    • Total interior livable area: 1,908 sqft

    Property

    Parking
    • Parking features: Garage - Detached

    Construction

    Type & style
    • Home type: Apartment

    Community & HOA

    Location
    • Region: Denver

    Price history

    DateEventPrice
    5/21/2022Listing removed--
    Source: Zillow Rental Manager Report a problem
    4/21/2022Listed for rent$3,795+8.6%$2/sqft
    Source: Zillow Rental Manager Report a problem
    5/25/2021Listing removed--
    Source: Zillow Rental Manager Report a problem
    5/9/2021Listed for rent$3,495+16.7%$2/sqft
    Source: Zillow Rental Manager Report a problem
    3/2/2021Listing removed--
    Source: Owner Report a problem
    5/8/2020Listing removed$2,995$2/sqft
    Source: Owner Report a problem
    4/26/2020Price change$2,995-3.2%$2/sqft
    Source: Owner Report a problem
    4/19/2020Listed for rent$3,095+3.3%$2/sqft
    Source: Owner Report a problem
    10/28/2018Listing removed$2,995$2/sqft
    Source: Select Property Services Report a problem
    10/25/2018Listed for rent$2,995$2/sqft
    Source: Select Property Services Report a problem

    Public tax history

    Tax history is unavailable.

    Neighborhood: West Highland

    Nearby schools

    GreatSchools rating