Experience this thoughtfully designed end-unit townhome where comfort, convenience and flexibility seamlessly blend to enhance your lifestyle. This townhome is extra special with it's west facing facade and open space surrounding the unit. As you enter, you’ll be greeted by an abundance of natural light pouring through the large windows throughout. The inviting layout features a cozy living room, ideal for both entertaining and relaxation. The bright dining and kitchen area offer generous space for gatherings and easy access to your expansive outdoor patio, providing endless opportunities to customize your outdoor oasis. Upstairs, the generous primary suite features vaulted ceilings and an ensuite bathroom with a shower and a luxurious bathtub, creating a private retreat you’ll love coming home to. An additional bedroom and full bathroom upstairs provide versatility for guests, a home office, or creative pursuits. The finished basement area is a fantastic blank canvas, complete with another full bathroom. Whether you envision an extra bedroom, a home gym, or a versatile flex space, the possibilities are endless! Enjoy the added convenience of your attached 2-car garage, ensuring secure parking and extra storage. The cherry on top of this fantastic unit are the many eco-conscious features including a full house fan, upgraded attic insulation and more - making this property your perfect Colorado delight. Located just moments from the vibrant Tennyson Street and West Highlands, you’ll enjoy a lively array of shops, restaurants, and parks, making this townhouse an ideal choice for those seeking a dynamic urban lifestyle combined with the charm of a welcoming neighborhood.
Sold for $650,000
$650,000
4630 W 37th Avenue #9, Denver, CO 80212
3beds
1,386sqft
Townhouse
Built in 2000
-- sqft lot
$627,000 Zestimate®
$469/sqft
$3,328 Estimated rent
Home value
$627,000
$596,000 - $658,000
$3,328/mo
Zestimate® history
Owner options
List your home for rent
$3,328/mo
Rent Zestimate®
Find your next renter with Zillow Rental Manager. Plus, with online applications, you can quickly screen prospective tenants – for free.
$3,328/mo
Rent Zestimate®
Refinance and save
$4,218/mo
Est. payment
Refinancing to a lower rate could help reduce your monthly payments and save thousands over the life of the loan.
$4,218/mo
Est. payment
Explore your selling options
Work with a Zillow partner agent
Leverage their expertise and Zillow's premium Showcase listings to get your home seen by more buyers.
Get startedList with your own agent
Get your home in front of millions of buyers by listing it on Zillow.
Learn how to do itSell it yourself
Take full control of how buyers see your home on Zillow by listing For Sale by Owner (FSBO).
List your homeWhat's special
Zillow last checked:
Listing updated:
Listed by:
Sarah White 805-705-9400 swhite@livsothebysrealty.com,
LIV Sotheby's International Realty
Bought with:
Kyle Blanton, 100067442
NAV Real Estate
Source: REcolorado as distributed by MLS GRID,MLS#: 4201709
Facts & features
Interior
Bedrooms & bathrooms
- Bedrooms: 3
- Bathrooms: 4
- Full bathrooms: 2
- 3/4 bathrooms: 1
- 1/2 bathrooms: 1
- Main level bathrooms: 1
Primary bedroom
- Level: Upper
- Area: 144 Square Feet
- Dimensions: 12 x 12
Bedroom
- Level: Basement
Bedroom
- Level: Upper
Bathroom
- Level: Main
Bathroom
- Level: Basement
Bathroom
- Level: Upper
Bathroom
- Level: Upper
Dining room
- Level: Main
- Area: 140 Square Feet
- Dimensions: 14 x 10
Kitchen
- Level: Main
- Area: 99 Square Feet
- Dimensions: 9 x 11
Laundry
- Level: Basement
Living room
- Level: Main
- Area: 144 Square Feet
- Dimensions: 12 x 12
Heating
- Forced Air, Natural Gas
Cooling
- Central Air
Appliances
- Included: Dishwasher, Disposal, Dryer, Microwave, Range, Self Cleaning Oven, Washer
- Laundry: Laundry Closet
Features
- Ceiling Fan(s), Eat-in Kitchen, High Ceilings, Primary Suite, Smoke Free, Vaulted Ceiling(s), Walk-In Closet(s)
- Flooring: Carpet, Wood
- Windows: Double Pane Windows, Window Coverings
- Basement: Finished,Partial
- Common walls with other units/homes: End Unit
Interior area
- Total structure area: 1,386
- Total interior livable area: 1,386 sqft
- Finished area above ground: 1,023
- Finished area below ground: 363
Property
Parking
- Total spaces: 2
- Parking features: Garage - Attached
- Attached garage spaces: 2
Features
- Levels: Three Or More
- Entry location: Ground
- Patio & porch: Deck, Front Porch
- Exterior features: Balcony, Garden, Playground
Lot
- Features: Greenbelt, Open Space
Details
- Parcel number: 230245028
- Zoning: PUD
- Special conditions: Standard
Construction
Type & style
- Home type: Townhouse
- Property subtype: Townhouse
- Attached to another structure: Yes
Materials
- Frame
- Foundation: Slab
- Roof: Composition
Condition
- Year built: 2000
Utilities & green energy
- Sewer: Public Sewer
- Water: Public
- Utilities for property: Cable Available, Electricity Connected, Natural Gas Connected
Green energy
- Energy efficient items: Exposure/Shade, Insulation
Community & HOA
Community
- Security: Smoke Detector(s)
- Subdivision: Highland
HOA
- Has HOA: Yes
- Amenities included: Garden Area, Park, Playground
- Services included: Maintenance Grounds, Maintenance Structure, Trash, Water
- HOA fee: $500 monthly
- HOA name: HIGHLANDS GARDEN VILLAGE
- HOA phone: 303-980-0700
Location
- Region: Denver
Financial & listing details
- Price per square foot: $469/sqft
- Tax assessed value: $617,800
- Annual tax amount: $2,922
- Date on market: 10/16/2024
- Listing terms: Cash,Conventional
- Exclusions: Seller's Personal Property, Staging Items
- Ownership: Individual
- Electric utility on property: Yes
Price history
| Date | Event | Price |
|---|---|---|
| 11/19/2024 | Sold | $650,000$469/sqft |
Source:  REcolorado as distributed by MLS GRID #4201709 Report a problem REcolorado as distributed by MLS GRID #4201709 Report a problem | ||
| 10/21/2024 | Pending sale | $650,000$469/sqft |
Source: REcolorado as distributed by MLS GRID #4201709 Report a problem | ||
| 10/15/2024 | Listed for sale | $650,000+117.4%$469/sqft |
Source: REcolorado as distributed by MLS GRID #4201709 Report a problem | ||
| 7/23/2022 | Listing removed | -- |
Source: Zillow Rental Network Premium Report a problem | ||
| 7/15/2022 | Listed for rent | $2,999+15.4%$2/sqft |
Source: Zillow Rental Network Premium Report a problem | ||
| 1/26/2021 | Listing removed | -- |
Source: Zillow Rental Network Premium Report a problem | ||
| 1/21/2021 | Listed for rent | $2,599+6.1%$2/sqft |
Source: Zillow Rental Network Premium Report a problem | ||
| 7/9/2020 | Listing removed | $2,450$2/sqft |
Source: Denver Real Estate Moguls, LLC Report a problem | ||
| 7/7/2020 | Listed for rent | $2,450$2/sqft |
Source: Denver Real Estate Moguls, LLC Report a problem | ||
| 5/16/2018 | Listing removed | $2,450$2/sqft |
Source: Denver Real Estate Moguls Report a problem | ||
| 5/1/2018 | Listed for rent | $2,450+4.3%$2/sqft |
Source: Denver Real Estate Moguls Report a problem | ||
| 1/10/2015 | Listing removed | $2,350$2/sqft |
Source: Denver Real Estate Moguls Report a problem | ||
| 1/3/2015 | Price change | $2,350-1.9%$2/sqft |
Source: Denver Real Estate Moguls Report a problem | ||
| 12/16/2014 | Listed for rent | $2,395+9.1%$2/sqft |
Source: Denver Real Estate Moguls Report a problem | ||
| 4/8/2014 | Listing removed | $2,195$2/sqft |
Source: Denver Real Estate Moguls Report a problem | ||
| 2/5/2014 | Price change | $2,195+143.9%$2/sqft |
Source: Denver Real Estate Moguls Report a problem | ||
| 1/18/2014 | Price change | $900-59%$1/sqft |
Source: Zillow Rental Network Report a problem | ||
| 1/14/2014 | Listed for rent | $2,195$2/sqft |
Source: Denver Real Estate Moguls Report a problem | ||
| 5/22/2008 | Sold | $299,000+21.6%$216/sqft |
Source: Public Record Report a problem | ||
| 5/23/2001 | Sold | $245,954$177/sqft |
Source: Public Record Report a problem | ||
Public tax history
| Year | Property taxes | Tax assessment |
|---|---|---|
| 2024 | $2,922 +8.3% | $37,710 -7.5% |
| 2023 | $2,698 +3.6% | $40,780 +20.2% |
| 2022 | $2,606 +7.6% | $33,930 -2.8% |
| 2021 | $2,421 +2.9% | $34,920 +7% |
| 2020 | $2,353 -4.9% | $32,625 -0.7% |
| 2019 | $2,474 | $32,854 +2.7% |
| 2018 | $2,474 +0.3% | $31,980 |
| 2017 | $2,467 +8.1% | $31,980 +9.5% |
| 2016 | $2,282 +22.6% | $29,210 |
| 2015 | $1,862 0% | $29,210 +30.3% |
| 2014 | $1,863 -3.9% | $22,420 |
| 2013 | $1,939 +17.9% | $22,420 -2.8% |
| 2012 | $1,644 +3.8% | $23,060 |
| 2011 | $1,585 +13.3% | $23,060 -3.1% |
| 2009 | $1,398 -0.2% | $23,800 +13.7% |
| 2008 | $1,401 | $20,940 |
Find assessor info on the county website
Neighborhood: West Highland
Nearby homes
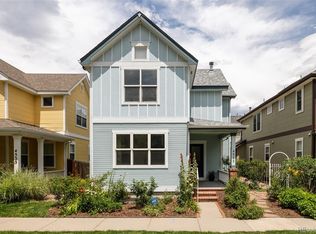
- $975,0004 bd4 ba2.6k sqft4523 W 36th Pl, Denver, CO 80212Sold
- $1,003,1004 bd3 ba1.8k sqft4515 W 36th Pl, Denver, CO 80212Off Market
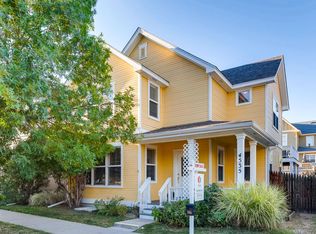
- $1,058,4004 bd4 ba2.3k sqft4535 W 36th Pl, Denver, CO 80212Off Market
- $--3 bd2 ba1.9k sqft4535 W 36th Pl UNIT MAIN, Denver, CO 80212Off Market
- $10010,292 Square Feet4585 W 37th Ave, Denver, CO 80212Off Market
- $--1 bd1 ba400 sqft4535 W 36th Pl UNIT C, Denver, CO 80212Off Market
- $680,0002 bd3 ba1.3k sqft4550 W 37th Ave, Denver, CO 80212Sold
- $869,6003 bd3 ba1.4k sqft4543 W 36th Pl, Denver, CO 80212Off Market
Nearby schools
GreatSchools rating
- 9/10Edison Elementary SchoolGrades: PK-5Distance: 0.4 mi
- 9/10Skinner Middle SchoolGrades: 6-8Distance: 0.8 mi
- 5/10North High SchoolGrades: 9-12Distance: 1.3 mi
Schools provided by the listing agent
- Elementary: Edison
- Middle: Skinner
- High: North
- District: Denver 1
Source: REcolorado as distributed by MLS GRID. This data may not be complete. We recommend contacting the local school district to confirm school assignments for this home.
Get a cash offer in 3 minutes
Find out how much your home could sell for in as little as 3 minutes with a no-obligation cash offer.
Estimated market value
$627,000
Get a cash offer in 3 minutes
Find out how much your home could sell for in as little as 3 minutes with a no-obligation cash offer.
Estimated market value
$627,000
- Colorado
- Denver County
- Denver
- 80212
- West Highland
- 4630 W 37th Avenue Unit 9
Nearby cities
Nearby neighborhoods
Nearby zip codes
Other Denver Topics
