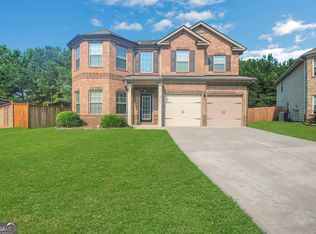
Welcome Home to the Cascade Ridge at Niskey Lake Subdivision! Rockhaven Homes proudly presents The Clifton H Floorplan Featuring 4 bedrooms and 2.5 baths situated on a great homesite in one of Atlanta's most desirable communities. This beautifully designed open-concept home offers modern style and functional living throughout. The spacious kitchen is perfect for entertaining and everyday living, featuring granite countertops, a large island, and stainless-steel appliances including a range, microwave, and dishwasher. The kitchen flows seamlessly into the spacious family room complete with a cozy fireplace, creating the perfect gathering space for family and guests. Retreat to the huge, oversized owner's suite featuring a luxurious spa-like bath complete with double vanities, a separate tiled shower and soaking tub, private water closet, and an enormous walk-in closet that is truly a must-see! Every secondary bedroom includes its own walk-in closet, offering exceptional storage space throughout the home. The secondary bathroom is thoughtfully designed with a double vanity and separate access door to the tub/shower area, providing added functionality and convenience for family and guests. Enjoy peace of mind with the included Smart Home Package and 2-10 Home Warranty. Additional interior upgrades include Elegant wrought iron spindles, hardwood stair treads and risers, and deluxe whole-house blinds that add both sophistication and convenience. The home also features distinctive brick elevations with designer accents, durable Hardi Board/Hardi Plank siding, and a side-entry garage with garage door opener for enhanced curb appeal. Come be a part of this beautiful community conveniently located just minutes from Downtown Atlanta and Hartsfield-Jackson International Airport and The Camp Creek Marketplace - Full of - Shopping & Dinning. Call today to schedule your private tour and receive information on current buyer incentives. Office Hours: Sunday: 12 PM - 6 PM Monday: 2 PM - 6 PM Tuesday - Saturday: 10 AM - 6 PM ***The exterior picture is rendering only; the primary photo is not the actual home. Interior photos are of the decorated model home.*** Homesite 28 We're waiting on You!
Active
$464,990
4536 Ajo Walk SW #10, Atlanta, GA 30331
4beds
2,506sqft
:
Get pre-qualified$3,370/mo
Single Family Residence
Built in 2026
10,018 Square Feet Lot
$-- Zestimate®
$186/sqft
$48/mo HOA
What's special
Cozy fireplaceLarge islandOpen-concept homeSpacious family roomStainless-steel appliancesPrivate water closetDeluxe whole-house blinds
- 19 hours |
- 72 |
- 5 |
Zillow last checked:
Listing updated:
Listed by:
Courtney Vankinscott 404-956-9262,
Rockhaven Realty
Source: GAMLS,MLS#: 10818605
Facts & features
Interior
Bedrooms & bathrooms
- Bedrooms: 4
- Bathrooms: 3
- Full bathrooms: 2
- 1/2 bathrooms: 1
Rooms
- Room types: Family Room, Foyer, Laundry, Other
Dining room
- Features: Separate Room
Heating
- Central
Cooling
- Central Air
Appliances
- Included: Dishwasher, Disposal, Microwave, Oven/Range (Combo), Stainless Steel Appliance(s)
- Laundry: Upper Level
Features
- Double Vanity, High Ceilings, Other, Separate Shower, Soaking Tub, Walk-In Closet(s)
- Flooring: Carpet, Laminate
- Basement: None
- Attic: Pull Down Stairs
- Number of fireplaces: 1
- Fireplace features: Family Room
Interior area
- Total structure area: 2,506
- Total interior livable area: 2,506 sqft
- Finished area above ground: 2,506
- Finished area below ground: 0
Property
Parking
- Parking features: Garage, Garage Door Opener
- Has garage: Yes
Features
- Levels: Two
- Stories: 2
Lot
- Size: 10,018 Square Feet
- Features: Other
Details
- Parcel number: 14F0064 LL2062
Construction
Type & style
- Home type: SingleFamily
- Architectural style: Traditional
- Property subtype: Single Family Residence
Materials
- Other
- Roof: Composition
Condition
- To Be Built
- New construction: Yes
- Year built: 2026
Details
- Warranty included: Yes
Utilities & green energy
- Sewer: Public Sewer
- Water: Public
- Utilities for property: Cable Available, Electricity Available, High Speed Internet, Other, Phone Available, Water Available
Green energy
- Energy efficient items: Insulation, Thermostat, Windows
Community & HOA
Community
- Features: Sidewalks, Street Lights, Near Public Transport
- Subdivision: Cascade Ridge at Niskey Lake
HOA
- Has HOA: Yes
- Services included: Insurance, Other
- HOA fee: $575 annually
Location
- Region: Atlanta
Financial & listing details
- Price per square foot: $186/sqft
- Annual tax amount: $1,246
- Date on market: 8/4/2026
- Listing agreement: Exclusive Right To Sell
- Electric utility on property: Yes
Estimated market value
Not available
Estimated sales range
Not available
Not available
Price history
| Date | Event | Price |
|---|---|---|
| 8/4/2026 | Listed for sale | $464,990$186/sqft |
Source:  GAMLS #10818605 Report a problem GAMLS #10818605 Report a problem | ||
Public tax history
Tax history is unavailable.
Monthly payment
Est. payment
Payment breakdown
Explore the cost of this home by adjusting the details. Changes won't be saved.Climate risks
Neighborhood: Greenbriar Village
Nearby schools
GreatSchools rating
- 6/10Deerwood Academy SchoolGrades: PK-5Distance: 2.8 mi
- 3/10Bunche Middle SchoolGrades: 6-8Distance: 0.6 mi
- 2/10Therrell High SchoolGrades: 9-12Distance: 2.9 mi
Schools provided by the listing agent
- Elementary: Deerwood
- Middle: Bunche
- High: Therrell
Source: GAMLS. This data may not be complete. We recommend contacting the local school district to confirm school assignments for this home.
- $90,200-- bd-- ba-- sqft4540 Ajo Walk, Atlanta, GA 30331Off Market
- $427,4003 bd3 ba2.5k sqft4532 Ajo Walk, Atlanta, GA 30331Off Market
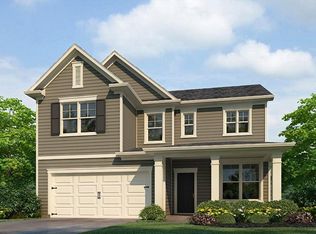
- $196,0004 bd2 ba2.1k sqft4641 Greenbriar Trl SW, Atlanta, GA 30331Off Market
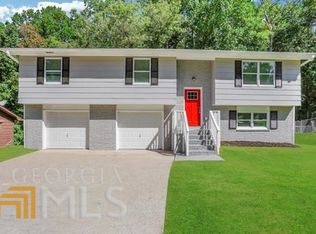
- $183,2003 bd2 ba1.8k sqft4647 Greenbriar Trl SW, Atlanta, GA 30331Off Market
- $459,9904 bd3 ba2.5k sqft4537 Ajo Walk, Atlanta, GA 30331Sold
- $454,9904 bd3 ba2.5k sqft4529 Ajo Walk, Atlanta, GA 30331Sold
- $90,200-- bd-- ba-- sqft4544 Ajo Walk, Atlanta, GA 30331Off Market
- $479,9904 bd3 ba3k sqft4528 Ajo Walk, Atlanta, GA 30331Sold
A local agent can set up tours, give advice and negotiate with sellers.
Similar homes
- $409,9904 bd3 ba2.5k sqft4557 Ajo Walk SW #28, Atlanta, GA 30331Active
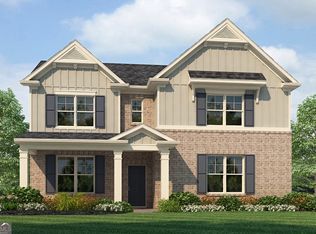
 MLS ID #10766924, Courtney Vankinscott, Rockhaven Realty. GAMLS
 - $442,9904 bd3 ba2.5k sqft2731 Riverpine Trl SW #163, Atlanta, GA 30331Active
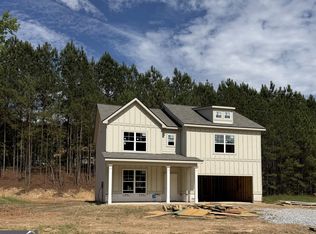 MLS ID #10766916, Courtney Vankinscott, Rockhaven Realty. GAMLS
 - $425,0004 bd4 ba2.8k sqft4950 Zoya Ct SW, Atlanta, GA 30331Active
 MLS ID #10778461, Nicholas Dixon, Atlanta Communities. GAMLS
 - $420,0004 bd3 ba2.8k sqft6740 Oak Hill Pl, Fairburn, GA 30213Active
 MLS ID #10818975, Jeff Peargin, HomeSmart. GAMLS
 - $506,6634 bd3 ba2.5k sqft2743 Riverpine Trl, Atlanta, GA 30331New Construction
 MLS ID #7696788, Courtney Vankinscott, Rockhaven Realty, LLC. FMLS GA
 - $512,1154 bd3 ba3.2k sqft5602 Rosehall Pl S, Atlanta, GA 30349New ConstructionCentury Communities
- $475,0004 bd4 ba2.6k sqft2085 Sparrowhawk Ct, Austell, GA 30106ActiveMLS ID #10800177, Avery Harrison, Bolst, Inc.. GAMLS
- $590,0004 bd5 ba2.9k sqft3131 Stonegate Dr, Atlanta, GA 30331ActiveMLS ID #10775340, Keisha N Carter, Keller Williams Realty PeachtreeRoad. GAMLS
- $445,0004 bd3 ba2.6k sqft1534 Ribbon Mill Ln SW, Mableton, GA 30126Active Under ContractMLS ID #10798639, Raphael Kirby, Keller Williams West Atlanta. GAMLS
- $530,3854 bd3 ba3.2k sqft5586 Rosehall Pl S, Atlanta, GA 30349New ConstructionCentury Communities
- $499,0004 bd3 ba2.9k sqft1851 Brighton Blvd SE, Atlanta, GA 30316ActiveMLS ID #10797286, Valerie Howard, BHHS Georgia Properties. GAMLS
- from $458,9904 bd3 ba2.4k sqftDakota Plan, Harmony Manor, Fairburn, GA 30213New ConstructionMeritage Homes
- from $449,9904 bd3 ba2.4k sqftDakota Basement Plan, Harmony Manor, Fairburn, GA 30213New ConstructionMeritage Homes
- from $462,9904 bd3 ba2.4k sqftNorthbrook Plan, Harmony Manor, Fairburn, GA 30213New ConstructionMeritage Homes
- from $443,9904 bd3 ba2.3k sqftBrentwood Plan, Harmony Manor, Fairburn, GA 30213New ConstructionMeritage Homes
- $590,0004 bd4 ba2.7k sqft4567 Wilkerson Pl SE, Smyrna, GA 30082ActiveMLS ID #10816822, Vannie Nicholson, Atlanta Communities. GAMLS
- $385,0005 bd3 ba2.5k sqft8293 Bluewater Dr, Fairburn, GA 30213ActiveMLS ID #10816253, Merrill C Johnson Jr, Keller Williams West Atlanta. GAMLS
- from $423,9904 bd4 ba2.3k sqftMillhaven Plan, Enclave at Evergreen, Fairburn, GA 30213New ConstructionDRB Homes
- from $395,9004 bd3 ba2.5k sqftThe Harrington Plan, Sagebrook, Powder Springs, GA 30127New ConstructionSmith Douglas Homes
- from $499,9904 bd3 ba3.2k sqftBirch Plan, Parkview Estates, Atlanta, GA 30349New ConstructionCentury Communities
