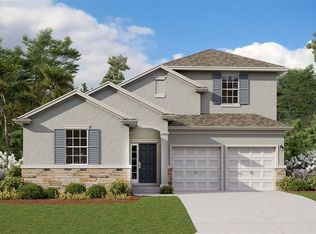
Virtually Staged. Under Construction. The Magnolia floorplan offers a comfortable two-story layout featuring 4 bedrooms and 2.5 bathrooms, ideal for those seeking both space and functionality. The main floor includes a spacious family room adjacent to the dining area, with a covered patio extending from the Living room for outdoor enjoyment. The kitchen provides direct access to the dining space, and a separate laundry room sits conveniently near the two-car garage entrance. The primary suite, located on the first floor, includes a private bathroom and a walk-in closet, creating a peaceful retreat. Upstairs, a versatile loft area is surrounded by three additional bedrooms, making it perfect for a cozy lounge or play area. The Magnolia balances everyday convenience with thoughtful design for a welcoming home environment. The sample photos included are of the model home and are meant to showcase the craftsmanship and design quality.
New construction
$446,260
4536 E Firefly Ln, Saint Cloud, FL 34772
4beds
2,111sqft
Single Family Residence
Built in 2026
5,400 Square Feet Lot
$-- Zestimate®
$211/sqft
$276/mo HOA
What's special
Comfortable two-story layout
- 1 day |
- 53 |
- 0 |
Zillow last checked:
Listing updated:
Listed by:
Nancy Pruitt, PA 352-552-7574,
OLYMPUS EXECUTIVE REALTY INC 407-469-0090
Source: Stellar MLS,MLS#: G5115274 Originating MLS: Orlando Regional
Originating MLS: Orlando Regional
Loading...
Facts & features
Interior
Bedrooms & bathrooms
- Bedrooms: 4
- Bathrooms: 3
- Full bathrooms: 2
- 1/2 bathrooms: 1
Rooms
- Room types: Bonus Room, Family Room, Utility Room, Loft
Primary bedroom
- Features: En Suite Bathroom, Walk-In Closet(s)
- Level: First
- Area: 195 Square Feet
- Dimensions: 13x15
Bedroom 2
- Features: Built-in Closet
- Level: Second
- Area: 129.8 Square Feet
- Dimensions: 11.8x11
Bedroom 3
- Features: Built-in Closet
- Level: Second
- Area: 129.8 Square Feet
- Dimensions: 11.8x11
Bedroom 4
- Features: Built-in Closet
- Level: Second
- Area: 129.8 Square Feet
- Dimensions: 11.8x11
Primary bathroom
- Features: Dual Sinks, Exhaust Fan
- Level: First
Great room
- Level: First
- Area: 255 Square Feet
- Dimensions: 15x17
Kitchen
- Features: Kitchen Island, Pantry
- Level: First
- Dimensions: 10x10
Heating
- Central, Electric
Cooling
- Central Air
Appliances
- Included: Dishwasher, Disposal, Exhaust Fan, Microwave, Refrigerator
- Laundry: Inside, Laundry Room
Features
- In Wall Pest System, Kitchen/Family Room Combo, Living Room/Dining Room Combo, Open Floorplan, Solid Surface Counters, Solid Wood Cabinets, Split Bedroom, Thermostat, Walk-In Closet(s)
- Flooring: Carpet, Ceramic Tile, Concrete
- Doors: Sliding Doors
- Has fireplace: No
Interior area
- Total structure area: 2,724
- Total interior livable area: 2,111 sqft
Property
Parking
- Total spaces: 2
- Parking features: Driveway, Garage Door Opener
- Attached garage spaces: 2
- Has uncovered spaces: Yes
- Details: Garage Dimensions: 19x20
Features
- Levels: Two
- Stories: 2
- Patio & porch: Covered, Front Porch, Porch, Rear Porch
- Exterior features: Awning(s), Irrigation System, Lighting, Sidewalk
- Has view: Yes
- View description: Trees/Woods
Lot
- Size: 5,400 Square Feet
- Features: Cleared, City Lot, Sidewalk
- Residential vegetation: Trees/Landscaped
Details
- Parcel number: 122730374200012390
- Zoning: P-D
- Special conditions: None
Construction
Type & style
- Home type: SingleFamily
- Architectural style: Key West
- Property subtype: Single Family Residence
- Attached to another structure: Yes
Materials
- Cement Siding, Concrete, Wood Frame
- Foundation: Slab
- Roof: Shingle
Condition
- Under Construction
- New construction: Yes
- Year built: 2026
Details
- Builder model: Magnolia
- Builder name: DREAM FINDERS HOMES
- Warranty included: Yes
Utilities & green energy
- Sewer: Public Sewer
- Water: Public
- Utilities for property: Cable Available, Cable Connected, Electricity Available, Electricity Connected, Fiber Optics, Fire Hydrant, Natural Gas Available, Natural Gas Connected, Street Lights, Underground Utilities, Water Available, Water Connected
Community & HOA
Community
- Features: Clubhouse, Community Mailbox, Deed Restrictions, Dog Park, Irrigation-Reclaimed Water, Park, Playground, Pool, Sidewalks, Tennis Court(s)
- Security: Smoke Detector(s)
- Pet fee: $0 monthly
- Subdivision: WATERLIN 45'S
HOA
- Has HOA: Yes
- Amenities included: Clubhouse, Fence Restrictions, Pickleball Court(s), Playground, Pool, Recreation Facilities, Tennis Court(s), Trail(s)
- Services included: Cable TV, Community Pool, Maintenance Grounds, Pool Maintenance, Private Road
- HOA fee: $276 monthly
- HOA name: Gov Mngt Service
- HOA phone: 407-841-5524
- Second HOA name: Gentry
- Second HOA phone: 407-709-0878
Location
- Region: Saint Cloud
Financial & listing details
- Price per square foot: $211/sqft
- Date on market: 7/18/2026
- Cumulative days on market: 2 days
- Listing terms: Cash,Conventional,FHA,VA Loan
- Ownership: Fee Simple
- Total actual rent: 0
- Electric utility on property: Yes
- Road surface type: Paved, Asphalt
Estimated market value
Not available
Estimated sales range
Not available
Not available
Price history
| Date | Event | Price |
|---|---|---|
| 7/18/2026 | Listed for sale | $446,260$211/sqft |
Source:  Stellar MLS #G5115274 Report a problem Stellar MLS #G5115274 Report a problem | ||
Public tax history
Tax history is unavailable.
Monthly payment
Est. payment
Payment breakdown
Explore the cost of this home by adjusting the details. Changes won't be saved.Climate risks
Neighborhood: 34772
Nearby schools
GreatSchools rating
- 9/10CANOE CREEK K-8-0991Grades: PK-8Distance: 0.9 mi
- 5/10Harmony High SchoolGrades: 9-12Distance: 7.7 mi
Schools provided by the listing agent
- Elementary: Canoe Creek K-8
- Middle: Canoe Creek K-8
- High: Harmony High
Source: Stellar MLS. This data may not be complete. We recommend contacting the local school district to confirm school assignments for this home.
- $561,9695 bd4 ba3k sqft212 SE Cypress Fork Trl, Saint Cloud, FL 34772New Construction

- $569,1305 bd4 ba3k sqft4518 E Firefly Ln, Saint Cloud, FL 34772New Construction
- $448,0904 bd3 ba2.1k sqft4524 E Firefly Ln, Saint Cloud, FL 34772New Construction

- $569,1305 bd4 ba3k sqft4459 E Firefly Ln, Saint Cloud, FL 34772Pending
- $646,3495 bd4 ba3.5k sqft4458 E Firefly Ln, Saint Cloud, FL 34772New Construction
- $660,6696 bd4 ba4k sqft4452 S Firefly Ln, Saint Cloud, FL 34772New Construction
- $647,7466 bd4 ba4k sqft200 S Cypress Fork Trl, Saint Cloud, FL 34772New Construction
- $557,5005 bd3 ba2.6k sqft3925 Canoe Creek Rd, Saint Cloud, FL 34772Off Market
A local agent can set up tours, give advice and negotiate with sellers.
Similar homes
- $448,0904 bd3 ba2.1k sqft4524 E Firefly Ln, Saint Cloud, FL 34772New Construction
 MLS ID #G5113925, Nancy Pruitt, PA, OLYMPUS EXECUTIVE REALTY INC. Stellar MLS
 - from $493,9904 bd3 ba2.3k sqftPalmetto Plan, Havenfield at Crossprairie, Saint Cloud, FL 34772New Construction
 Jones Homes USA
 - $448,0894 bd3 ba2.1k sqft4524 Firefly Ln, Saint Cloud, FL 34772New Construction
 Dream Finders Homes
 - $425,9905 bd3 ba2.5k sqft4561 Edgel Pass, Saint Cloud, FL 34772New Construction
 Stellar MLS
 - $493,3584 bd3 ba2.1k sqft4405 Firefly Ln, Saint Cloud, FL 34772New ConstructionDream Finders Homes
- $569,1305 bd4 ba3k sqft4518 E Firefly Ln, Saint Cloud, FL 34772New ConstructionMLS ID #G5113744, Nancy Pruitt, PA, OLYMPUS EXECUTIVE REALTY INC. Stellar MLS
- $561,9695 bd4 ba3k sqft212 SE Cypress Fork Trl, Saint Cloud, FL 34772New ConstructionMLS ID #G5113743, Nancy Pruitt, PA, OLYMPUS EXECUTIVE REALTY INC. Stellar MLS
- from $459,9904 bd3 ba2.3k sqftGaspar Plan, Palmeras at Crossprairie - The Grove Collection, Saint Cloud, FL 34772New ConstructionDavid Weekley Homes
- $438,9904 bd3 ba2.4k sqft3781 Malawi Trl, Saint Cloud, FL 34772New ConstructionDR Horton
- from $451,9904 bd3 ba2.1k sqftGoldenrod Plan, Havenfield at Crossprairie, Saint Cloud, FL 34772New ConstructionJones Homes USA
- $405,9903 bd3 ba1.9k sqft4942 Prairie Preserve Run, Saint Cloud, FL 34772New ConstructionMLS ID #O6418800, Jessica Thomas, ORLANDO PROPERTY ADVISORS. Stellar MLS
- from $421,9904 bd2 ba1.8k sqftEola III Plan, Havenfield at Crossprairie, Saint Cloud, FL 34772New ConstructionJones Homes USA
- from $404,9903 bd2 ba1.6k sqftDupree III Plan, Havenfield at Crossprairie, Saint Cloud, FL 34772New ConstructionJones Homes USA
- from $462,9903 bd2 ba1.6k sqftDupree II Plan, Reserve at Twin Lakes, Saint Cloud, FL 34772New ConstructionJones Homes USA
- $376,2204 bd3 ba2k sqft4018 Waving Hickory Blvd, Saint Cloud, FL 34772New ConstructionStellar MLS
- $549,9905 bd3 ba2.8k sqft4879 Shady Pines Dr, Saint Cloud, FL 34772New ConstructionStellar MLS
- from $471,9904 bd2 ba1.8k sqftEola IV Plan, Reserve at Twin Lakes, Saint Cloud, FL 34772New ConstructionJones Homes USA
- from $473,9903 bd2 ba1.7k sqftFoxtail II Plan, Reserve at Twin Lakes, Saint Cloud, FL 34772New ConstructionJones Homes USA
- from $423,9903 bd2 ba1.9k sqftGeneva III Plan, Havenfield at Crossprairie, Saint Cloud, FL 34772New ConstructionJones Homes USA
- from $397,9902 bd2 ba1.6k sqftProsperity Plan, Del Webb Twin Lakes, Saint Cloud, FL 34772New ConstructionDel Webb
