Virtually Staged. Under Construction. Beautiful Ellington floor plan by Dream Finders Homes in Waterlin! This spacious 5-bedroom, 3.5-bath home features a first-floor primary suite, dedicated office, large game room, and open-concept living spaces. Enjoy peaceful pond views from the backyard and plenty of room for work, play, and entertaining. A perfect blend of comfort, flexibility, and scenic waterfront living. The sample photos included are of the model home and are meant to showcase the craftsmanship and design quality.
New construction
Price cut: $2.4K (9/10)
$643,990
4458 E FIREFLY LANE, ST CLOUD, FL 34772
5beds
3,574sqft
Single Family Residence
Built in 2026
7,200 Square Feet Lot
$642,200 Zestimate®
$180/sqft
$88/mo HOA
What's special
- 97 days
- 50
- 2
Zillow last checked:
Listing updated:
Listed by:
Nancy Pruitt, PA 352-552-7574,
OLYMPUS EXECUTIVE REALTY INC 407-469-0090
Source: Stellar MLS,MLS#: G5115272 Originating MLS: Orlando Regional
Originating MLS: Orlando Regional
Facts & features
Interior
Bedrooms & bathrooms
- Bedrooms: 5
- Bathrooms: 4
- Full bathrooms: 3
- 1/2 bathrooms: 1
Rooms
- Room types: Bonus Room, Family Room, Utility Room, Loft
Primary bedroom
- Features: En Suite Bathroom, Walk-In Closet(s)
- Level: First
- Area: 226.06 Square Feet
- Dimensions: 17.8x12.7
Bedroom 2
- Features: Built-in Closet
- Level: Second
- Area: 136.64 Square Feet
- Dimensions: 11.2x12.2
Bedroom 3
- Features: Walk-In Closet(s)
- Level: Second
- Area: 138.03 Square Feet
- Dimensions: 10.7x12.9
Bedroom 4
- Features: Built-in Closet
- Level: Second
- Area: 129.87 Square Feet
- Dimensions: 11.1x11.7
Bedroom 5
- Features: Walk-In Closet(s)
- Level: Second
- Area: 149.76 Square Feet
- Dimensions: 11.7x12.8
Dining room
- Features: Built-in Closet
- Level: First
- Area: 180.4 Square Feet
- Dimensions: 11x16.4
Great room
- Level: First
- Area: 224 Square Feet
- Dimensions: 14x16
Kitchen
- Features: Kitchen Island, Pantry
- Level: First
- Area: 224 Square Feet
- Dimensions: 14x16
Office
- Level: First
- Area: 164.59 Square Feet
- Dimensions: 10.9x15.1
Heating
- Central, Electric
Cooling
- Central Air
Appliances
- Included: Dishwasher, Disposal, Exhaust Fan, Microwave, Refrigerator
- Laundry: Inside, Laundry Room
Features
- In Wall Pest System, Kitchen/Family Room Combo, Living Room/Dining Room Combo, Open Floorplan, Solid Surface Counters, Solid Wood Cabinets, Thermostat, Walk-In Closet(s)
- Flooring: Carpet, Ceramic Tile, Concrete
- Doors: Sliding Doors
- Has fireplace: No
Interior area
- Total structure area: 4,433
- Total interior livable area: 3,574 sqft
Video & virtual tour
Property
Parking
- Total spaces: 2
- Parking features: Driveway, Garage Door Opener
- Attached garage spaces: 2
- Has uncovered spaces: Yes
Features
- Levels: Two
- Stories: 2
- Patio & porch: Covered, Patio, Porch
- Exterior features: Awning(s), Irrigation System, Lighting, Sidewalk
- Has view: Yes
- View description: Trees/Woods
Lot
- Size: 7,200 Square Feet
- Dimensions: 60 x 120
- Features: Cleared, City Lot, Sidewalk
- Residential vegetation: Trees/Landscaped
Details
- Parcel number: 122730374200013180
- Zoning: P-D
- Special conditions: None
Construction
Type & style
- Home type: SingleFamily
- Architectural style: Key West
- Property subtype: Single Family Residence
- Attached to another structure: Yes
Materials
- Cement Siding, Concrete, Wood Frame
- Foundation: Slab
- Roof: Shingle
Condition
- Under Construction
- New construction: Yes
- Year built: 2026
Details
- Builder model: ELLINGTON
- Builder name: DREAM FINDERS HOMES
- Warranty included: Yes
Utilities & green energy
- Sewer: Public Sewer
- Water: Public
- Utilities for property: Cable Available, Cable Connected, Electricity Available, Electricity Connected, Fiber Optics, Fire Hydrant, Natural Gas Available, Natural Gas Connected, Street Lights, Underground Utilities, Water Available, Water Connected
Community & HOA
Community
- Features: Clubhouse, Community Mailbox, Deed Restrictions, Dog Park, Irrigation-Reclaimed Water, Park, Playground, Pool, Tennis Court(s)
- Security: Smoke Detector(s)
- Pet fee: $0 monthly
- Subdivision: WATERLIN
HOA
- Has HOA: Yes
- Amenities included: Clubhouse, Fence Restrictions, Pickleball Court(s), Playground, Pool, Recreation Facilities, Tennis Court(s), Trail(s)
- Services included: Cable TV, Community Pool, Maintenance Grounds, Pool Maintenance, Private Road
- HOA fee: $88 monthly
- HOA name: Community Assoc & Lifestyle Mgmt. / Marcia Calleja
- HOA phone: 407-841-5524
- Second HOA name: GENTRY
- Second HOA phone: 407-709-0878
Location
- Region: Saint Cloud
Financial & listing details
- Price per square foot: $180/sqft
- Date on market: 7/18/2026
- Cumulative days on market: 97 days
- Listing terms: Cash,Conventional,FHA,VA Loan
- Ownership: Fee Simple
- Total actual rent: 0
- Electric utility on property: Yes
- Road surface type: Paved, Asphalt
Estimated market value
$642,200
$610,000 - $674,000
$3,137/mo
Price history
| Date | Event | Price |
|---|---|---|
| 9/10/2026 | Price change | $643,990-0.4%$180/sqft |
Source:  Stellar MLS #G5115272 Report a problem Stellar MLS #G5115272 Report a problem | ||
| 7/18/2026 | Listed for sale | $646,349$181/sqft |
Source: Stellar MLS #G5115272 Report a problem | ||
Public tax history
Tax history is unavailable.
Monthly payment
Est. payment
Payment breakdown
Explore the cost of this home by adjusting the details. Changes won't be saved.Climate risks
Neighborhood: 34772
Nearby schools
Schools provided by the listing agent
- Elementary: Canoe Creek K-8
- Middle: Canoe Creek K-8
- High: Harmony High
Source: Stellar MLS. This data may not be complete. We recommend contacting the local school district to confirm school assignments for this home.
- $623,9905 bd4 ba3.5k sqft4435 Firefly Ln, Saint Cloud, FL 34772New Construction

- $546,9905 bd4 ba3.1k sqft212 Cypress Fork Trl, Saint Cloud, FL 34772New Construction

- $605,5004 bd4 ba3k sqft4428 Firefly Ln, Saint Cloud, FL 34772Off Market

- $479,4001.13 acres4475 Canoe Creek Rd, Saint Cloud, FL 34772Off Market
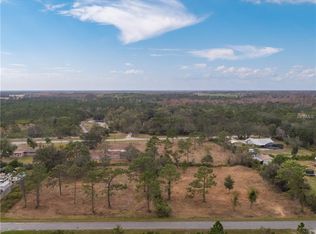
Similar homes
- $650,0005 bd3 ba3.1k sqft5026 DOWN COURT, ST CLOUD, FL 34772For Sale

 MLS ID #P4939138, Tisha Talbot, CENTURY 21 MYERS REALTY. Stellar MLS
 - $679,9975 bd3 ba2.9k sqft3675 MALAWI TRL, ST CLOUD, FL 34772New Construction
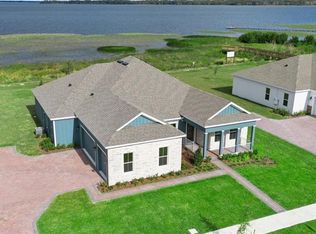 Stellar MLS
 - $684,9955 bd3 ba2.9k sqft3667 MALAWI TRAIL, ST CLOUD, FL 34772New ConstructionStellar MLS
- $610,0006 bd3 ba2.8k sqft5200 MYRTLELEAF COURT, ST CLOUD, FL 34772For Sale
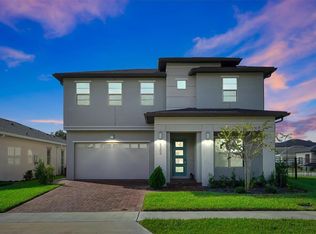 MLS ID #S5134369, Edwin Gomez, REAL BROKER, LLC. Stellar MLS
 - $574,9005 bd4 ba2.8k sqft5234 BUTTONSAGE DRIVE, ST CLOUD, FL 34772For SaleMLS ID #O6402925, Karia Ortiz, FORTEZA REALTY LLC. Stellar MLS
- $549,9003 bd3 ba3.1k sqft5013 VANTAGE COURT, ST CLOUD, FL 34772For SaleMLS ID #O6433971, Charlie Santos, EXP REALTY LLC. Stellar MLS
- $579,9995 bd4 ba2.8k sqft4911 SHADY PINES DRIVE, ST CLOUD, FL 34772For SaleMLS ID #S5149374, Millie Aguirre, PREFERRED REAL ESTATE BROKERS. Stellar MLS
- $449,9004 bd3 ba2.3k sqft3393 WAUSEON DRIVE, ST CLOUD, FL 34772For SaleMLS ID #O6433208, Asher Chen, AAA GLOBAL VENTURES PA. Stellar MLS
- $499,9005 bd3 ba2.9k sqft5214 NORTHERN FLICKER DRIVE, ST CLOUD, FL 34771For SaleMLS ID #O6450252, Sanjeev Malik, EXP REALTY LLC. Stellar MLS
- $645,0004 bd3 ba2.6k sqft3020 ELLA WAY, ST CLOUD, FL 34771For SaleMLS ID #O6423425, Toya Baruso, 920 REAL INC.. Stellar MLS
- $519,9904 bd3 ba2.7k sqft1308 HYDE STREET, ST CLOUD, FL 34771New ConstructionStellar MLS
- $594,9005 bd4 ba3.2k sqft1352 SILO DRIVE, ST CLOUD, FL 34771For SaleMLS ID #O6446564, Andrew Kincaid, BHHS FLORIDA REALTY. Stellar MLS
- $469,9905 bd4 ba2.6k sqft5640 SAVANNA VALLEY TRAIL, ST CLOUD, FL 34772New ConstructionStellar MLS
- $519,9904 bd3 ba2.4k sqft5278 HIGH LINE DRIVE, ST CLOUD, FL 34771New ConstructionStellar MLS
- $594,9905 bd5 ba3.5k sqft6753 YELLOW WARBLER BEND, ST CLOUD, FL 34773New ConstructionMLS ID #O6399083, Stacie Brown Kelly, KELLER WILLIAMS ADVANTAGE REALTY. Stellar MLS
- $559,9003 bd3 ba2.3k sqft5019 DANCY LANE, ST CLOUD, FL 34772New ConstructionMLS ID #O6408641, Selina Song, AAA GLOBAL VENTURES PA. Stellar MLS
- $640,0004 bd3 ba2.6k sqft3000 ELLA WAY, ST CLOUD, FL 34771For SaleMLS ID #O6400500, Rustina Gibson, RE/MAX VANTAGE. Stellar MLS
- $596,0003 bd3 ba1.9k sqft2049 ELDORADO COURT, ST CLOUD, FL 34771AuctionMLS ID #O6362438, Abby Nelson, RE/MAX 200 REALTY. Stellar MLS
- $584,9905 bd5 ba3.1k sqft5284 HIGH LINE DRIVE, ST CLOUD, FL 34771New ConstructionStellar MLS
- $461,9255 bd4 ba2.8k sqft4525 SIDESADDLE TRAIL, ST CLOUD, FL 34772New ConstructionStellar MLS
