Gulf Access, Never Flooded! Welcome to this meticulously maintained Koogler custom-built home offering luxury waterfront living in the heart of Cape Coral. This stunning 3-bedroom plus den, 3.5-bath pool home is situated on a Gulf-access canal just 15 minutes from the river, providing quick boating access to open water. The private dock features a 10,000 lb boat lift with a canopy, making it ideal for boating enthusiasts. Additional upgrades include a new pool heater (12/24), a new water heater (5/25), 300 amp service, and a separate AC system dedicated to the primary bedroom and bath for optimal comfort. The home has never flooded and has been exceptionally well cared for. Enjoy spectacular sunsets from the west-facing lanai overlooking the sparkling pool and serene water views. Inside, the open-concept floor plan showcases high-end finishes, spacious living areas, and thoughtful custom details throughout. Offered partially furnished, this move-in-ready home is the perfect opportunity to begin your Florida waterfront lifestyle. A beautifully maintained, custom-built retreat with quick Gulf access — this one is a must-see.
Pending
Price increase: $70K (7/24)
$1,174,900
4536 SW 12th Place Cpe, Cape Coral, FL 33914
3beds
2,770sqft
:
Get pre-qualified$7,271/mo
Single Family Residence
Built in 2006
10,018 Square Feet Lot
$-- Zestimate®
$424/sqft
$-- HOA
What's special
Gulf accessQuick gulf accessPrivate dockHigh-end finishesOpen-concept floor planThoughtful custom details throughout
- 11 days |
- 105 |
- 12 |
Zillow last checked:
Listing updated:
Listed by:
Michael Mckinley 239-672-7214,
Magna Realty, LLC
Source: Florida Gulf Coast MLS,MLS#: 2026031673 Originating MLS: Florida Gulf Coast
Originating MLS: Florida Gulf CoastFacts & features
Interior
Bedrooms & bathrooms
- Bedrooms: 3
- Bathrooms: 4
- Full bathrooms: 3
- 1/2 bathrooms: 1
Rooms
- Room types: Den, Florida Room, Office, Screened Porch
Heating
- Central, Electric
Cooling
- Central Air, Ceiling Fan(s), Electric
Appliances
- Included: Cooktop, Dryer, Dishwasher, Ice Maker, Microwave, Refrigerator, RefrigeratorWithIce Maker, Tankless Water Heater, Washer
- Laundry: Inside
Features
- Breakfast Bar, Bathtub, Tray Ceiling(s), Coffered Ceiling(s), Dual Sinks, Entrance Foyer, French Door(s)/Atrium Door(s), Kitchen Island, Other, Pantry, Separate Shower, Cable TV, Walk-In Pantry, Walk-In Closet(s), Window Treatments, Central Vacuum, Home Office, Split Bedrooms, Den, Florida Room, Office, Screened Porch
- Flooring: Carpet, Tile, Wood
- Doors: French Doors
- Windows: Impact Glass, Shutters, Window Coverings
Interior area
- Total structure area: 3,436
- Total interior livable area: 2,770 sqft
Property
Parking
- Total spaces: 3
- Parking features: Attached, Circular Driveway, Garage, Garage Door Opener
- Attached garage spaces: 3
- Has uncovered spaces: Yes
Features
- Stories: 1
- Patio & porch: Lanai, Patio, Porch, Screened
- Exterior features: Sprinkler/Irrigation, Outdoor Kitchen, Other, Patio
- Has private pool: Yes
- Pool features: Electric Heat, Heated, In Ground, Screen Enclosure, Salt Water
- Has spa: Yes
- Spa features: Electric Heat, In Ground, Screened
- Has view: Yes
- View description: Canal
- Has water view: Yes
- Water view: Canal
- Waterfront features: Canal Access
Lot
- Size: 10,018 Square Feet
- Dimensions: 80 x 125 x 80 x 125
- Features: Rectangular Lot, Sprinklers Automatic
Details
- Parcel number: 104523C403357.0330
- Lease amount: $0
- Zoning description: R1
Construction
Type & style
- Home type: SingleFamily
- Architectural style: Ranch,One Story
- Property subtype: Single Family Residence
Materials
- Block, Concrete, Stone
- Roof: Tile
Condition
- Resale
- Year built: 2006
Utilities & green energy
- Sewer: Assessment Paid, Public Sewer
- Water: Assessment Paid, Public
- Utilities for property: Cable Available
Community & HOA
Community
- Features: Non-Gated
- Security: Burglar Alarm (Monitored), Security System, Smoke Detector(s)
- Condo and coop fee: $0
- Membership fee: $0
- Subdivision: CAPE CORAL
HOA
- Has HOA: No
- Amenities included: None
- Services included: None
Location
- Region: Cape Coral
Financial & listing details
- Price per square foot: $424/sqft
- Annual tax amount: $15,605
- Date on market: 7/24/2026
- Cumulative days on market: 11 days
- Listing terms: All Financing Considered,Cash
- Ownership: Single Family
- Road surface type: Paved
Estimated market value
Not available
Estimated sales range
Not available
$2,940/mo
Price history
| Date | Event | Price |
|---|---|---|
| 7/24/2026 | Pending sale | $1,190,000+6.3%$430/sqft |
Source:  Florida Gulf Coast MLS #2026031673 Report a problem Florida Gulf Coast MLS #2026031673 Report a problem | ||
| 7/24/2026 | Listed for sale | $1,120,000-4.7%$404/sqft |
Source: Florida Gulf Coast MLS #2026031673 Report a problem | ||
| 6/2/2026 | Listing removed | $1,174,900$424/sqft |
Source: Florida Gulf Coast MLS #2026002229 Report a problem | ||
| 3/10/2026 | Price change | $1,174,900-2.1%$424/sqft |
Source: Florida Gulf Coast MLS #2026002229 Report a problem | ||
| 1/14/2026 | Listed for sale | $1,199,999+26.3%$433/sqft |
Source: Florida Gulf Coast MLS #2026002229 Report a problem | ||
| 6/7/2021 | Sold | $950,000$343/sqft |
Source: Florida Gulf Coast MLS #221030368 Report a problem | ||
Public tax history
Tax history is unavailable.
Monthly payment
Est. payment
Payment breakdown
Explore the cost of this home by adjusting the details. Changes won't be saved.Climate risks
Neighborhood: 33914
Nearby schools
GreatSchools rating
- 8/10Gulf Elementary SchoolGrades: PK-5Distance: 1.8 mi
- 7/10Gulf Middle SchoolGrades: 6-8Distance: 1.5 mi
- 3/10Ida S. Baker High SchoolGrades: 9-12Distance: 1.7 mi
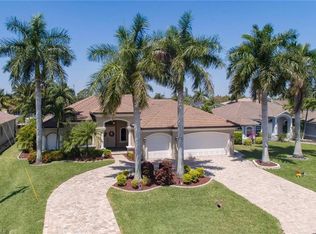
- $1,163,3003 bd4 ba2.7k sqft4536 SW 12th Pl, Cape Coral, FL 33914Off Market
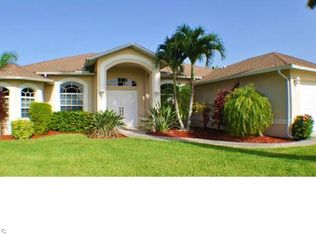
- $657,3005 bd3 ba2.2k sqft4532 SW 12th Pl, Cape Coral, FL 33914Off Market
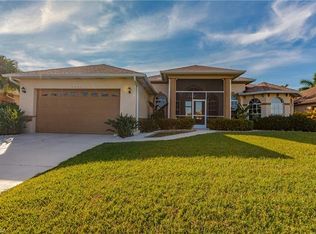
- $610,9003 bd2 ba2.2k sqft4540 SW 12th Pl, Cape Coral, FL 33914Off Market
- $473,7003 bd2 ba1.5k sqft4528 SW 12th Pl, Cape Coral, FL 33914Off Market
- $588,8003 bd2 ba1.9k sqft4606 SW 12th Pl, Cape Coral, FL 33914Off Market
- $306,1003 bd2 ba2k sqft1157 SW 46th St, Cape Coral, FL 33914Off Market
- $593,1200.255 Acres1156 SW 45th Ter, Cape Coral, FL 33914Off Market
- $723,74710,018 Square Feet4537 SW 13th Ave, Cape Coral, FL 33914Off Market
A local agent can set up tours, give advice and negotiate with sellers.
A local lender can help you make sure your offer is ready when you are.
Similar homes
- $1,199,0003 bd4 ba2.6k sqft5422 SW 20th Ave, Cape Coral, FL 33914For Sale

 MLS ID #2026005287, Judith New, RE/MAX Realty Team. Florida Gulf Coast MLS
 - $1,150,0004 bd4 ba2.4k sqft5603 SW 11th Ave, Cape Coral, FL 33914For Sale
 MLS ID #2025022250, Jeffery Turmell, John R. Wood Properties. Florida Gulf Coast MLS
 - $649,0003 bd3 ba2.2k sqft4934 SW 10th Ave, Cape Coral, FL 33914For Sale
 MLS ID #2026032909, Christopher Grant, Grant Team Real Estate, LLC. Florida Gulf Coast MLS
 - $1,195,0003 bd2 ba2k sqft2602 Cape Coral Pkwy W, Cape Coral, FL 33914For Sale
 MLS ID #2025023555, Lauren Stock, Royal Shell Real Estate, Inc.. Florida Gulf Coast MLS
 - $1,529,0004 bd3 ba2.6k sqft4813 SW 23rd Ave, Cape Coral, FL 33914For SaleMLS ID #2026029965, Ted Stout, Realmark Realty Group II LLC. Florida Gulf Coast MLS
- $1,095,0004 bd4 ba3.2k sqft5307 SW 25th Pl, Cape Coral, FL 33914For SaleMLS ID #2025021232, Marie Maartensson, Tudor Villas Realty Corp. Florida Gulf Coast MLS
- $999,0004 bd3 ba2.9k sqft4518 SW 22ND PLACE, CAPE CORAL, FL 33914For Sale
 MLS ID #C7524703, Elizabeth Wilson, EXP REALTY LLC. Stellar MLS
 - $1,075,0003 bd3 ba2.3k sqft133 SW 54th Ter, Cape Coral, FL 33914For SaleMLS ID #225017245, Ryan Newby, EXP Realty LLC. Florida Gulf Coast MLS
- $945,0003 bd3 ba2.3k sqft5212 SW 8th Ct, Cape Coral, FL 33914For SaleMLS ID #2025001256, Erin Harrel, Keller Williams Realty Fort Myers and the Islands. Florida Gulf Coast MLS
- $815,9003 bd3 ba2.9k sqft4007 Surfside Blvd, Cape Coral, FL 33914For SaleMLS ID #2026030693, Mike Darda, Compass Florida LLC. Florida Gulf Coast MLS
- $775,0004 bd2 ba2.2k sqft2909 SW 38th St, Cape Coral, FL 33914For SaleMLS ID #2026032154, Kyle McMonigle, RE/MAX Nautical Realty. Florida Gulf Coast MLS
- $595,0003 bd2 ba2.2k sqft2547 SW 5th Ave, Cape Coral, FL 33914For SaleMLS ID #2026031350, Gary Barton, Premiere Plus Realty Company. Florida Gulf Coast MLS
- $829,0003 bd2 ba2.6k sqft4009 Chiquita BLVD S, CAPE CORAL, FL 33914For Sale
 MLS ID #226001123, Sebastian Bokemeier, Compass Florida LLC. SWFLMLS
 - $869,9003 bd3 ba2.4k sqft2724 Gleason Pkwy, Cape Coral, FL 33914For SaleMLS ID #2026008183, Christopher DeRupo, Re/Max Sunshine. Florida Gulf Coast MLS
- $859,9004 bd4 ba2.8k sqft4203 Pelican Blvd, Cape Coral, FL 33914For SaleMLS ID #2026020669, Scott Brucker, RE/MAX Trend. Florida Gulf Coast MLS
- $1,148,0003 bd4 ba3.1k sqft15600 Catalpa Cove Dr, Fort Myers, FL 33908For SaleMLS ID #2026022678, Elise Starr, John R. Wood Properties. Florida Gulf Coast MLS
- $749,0003 bd3 ba2.4k sqft5605 Merlyn Ln, Cape Coral, FL 33914For SaleMLS ID #2025024338, A.D. Diaz, Century 21 Sunbelt Realty. Florida Gulf Coast MLS
- $1,689,0003 bd4 ba3.1k sqft4814 SW 29th Ave, Cape Coral, FL 33914For SaleMLS ID #2026024954, Frank Allraun, John R. Wood Properties. Florida Gulf Coast MLS
- $1,599,0003 bd3 ba2.6k sqft2546 SW 45th St, Cape Coral, FL 33914For SaleMLS ID #2026022244, Dennis Muchow, RE/MAX Realty Team. Florida Gulf Coast MLS
- $598,7003 bd2 ba2k sqft4346 SW 25th Ave, Cape Coral, FL 33914For SaleMLS ID #2026029109, Ted Stout, Realmark Realty Group II LLC. Florida Gulf Coast MLS
