Skip main navigation
Sold for $940,000
  • $940,000

    4537 Cotswold Manor Loop, Woodbridge, VA 22192

    5beds
    4,423sqft
    Single Family Residence
    Built in 2015
    7,592.51 Square Feet Lot
    $940,000 Zestimate®
    $213/sqft
    $4,939 Estimated rent

    Home value

    $940,000

    $874,000 - $1.01M

    $4,939/mo

    Zestimate® history
    Loading
    Loading...

    Owner options

    List your home for rent

    $4,939/mo

    Rent Zestimate®

    Find your next renter with Zillow Rental Manager. Plus, with online applications, you can quickly screen prospective tenants – for free.

    Learn more

    $4,939/mo

    Rent Zestimate®

    Refinance and save

    $6,070/mo

    Est. payment

    Refinancing to a lower rate could help reduce your monthly payments and save thousands over the life of the loan.

    See today's rates

    $6,070/mo

    Est. payment

    Explore your selling options

    Work with a Zillow partner agent

    Leverage their expertise and Zillow's premium Showcase listings to get your home seen by more buyers.

    Get started

    List with your own agent

    Get your home in front of millions of buyers by listing it on Zillow.

    Learn how to do it

    Sell it yourself

    Take full control of how buyers see your home on Zillow by listing For Sale by Owner (FSBO).

    List your home

    What's special

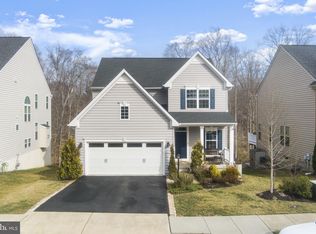
    Welcome to 4537 Cotswold Manor Loop—where space, flexibility, and location come together in a truly standout property offering over 4,400 finished square feet, 5 bedrooms, and 4.5 bathrooms. This home is designed to keep up with the way people actually live. A fully finished basement includes a private bedroom, full bath, and mini-kitchen, creating an ideal setup for guests, extended stays, or additional living flexibility. With direct access to a paved patio and nearby walking path, the lower level feels connected, functional, and thoughtfully designed. On the main level, enjoy a bright and open layout anchored by an expansive kitchen island, stainless steel appliances, and an incredible custom pantry that offers both style and storage. The space flows effortlessly into the surrounding living and dining areas, creating a natural gathering place for everyday living and entertaining alike. On the main level, enjoy a bright and open layout that flows seamlessly to an expanded deck—perfect for relaxing or entertaining. The addition of an EV charger in the two car garage adds modern convenience, while the home’s generous living spaces offer room to spread out without sacrificing comfort. One of the most compelling features? The adjacent unbuildable lot provides an added sense of openness and breathing room—something that’s increasingly hard to find. It’s like having extra space without the upkeep. Set within a well-established community known for its appeal and accessibility, this location offers easy access to shopping, dining, major routes, and everyday conveniences while maintaining a connected neighborhood feel. If you’ve been searching for a home that delivers space, versatility, and a setting that stands out from the rest, this is one you’ll want to see in person.

    Zillow last checked:

    Listing updated:

    Listed by:

    Kristin Wood 804-930-4645,

    EXP Realty LLC

    Bought with:

    Drew McKenzie, 5017689

    Long & Foster Real Estate, Inc.

    Source: CVRMLS,MLS#: 2609257MLS LogoOriginating MLS: Central Virginia Regional MLS

    Facts & features

    Interior

    Bedrooms & bathrooms
    • Bedrooms: 5
    • Bathrooms: 5
    • Full bathrooms: 4
    • 1/2 bathrooms: 1
    Primary bedroom
    • Description: WIC, en-suite bath, cathedral ceiling
    • Level: Second
    • Dimensions: 0 x 0
    Bedroom 2
    • Description: WIC, ceiling fan, carpet flooring
    • Level: Second
    • Dimensions: 0 x 0
    Bedroom 3
    • Description: WIC, ceiling fan, carpet flooring
    • Level: Second
    • Dimensions: 0 x 0
    Bedroom 4
    • Description: WIC, carpet flooring
    • Level: Second
    • Dimensions: 0 x 0
    Bedroom 5
    • Description: carpet flooring, ceiling fan
    • Level: Basement
    • Dimensions: 0 x 0
    Dining room
    • Description: hardwood floor, crown moulding
    • Level: First
    • Dimensions: 0 x 0
    Foyer
    • Description: hardwood floor
    • Level: First
    • Dimensions: 0 x 0
    Other
    • Description: Shower
    • Level: Basement
    Other
    • Description: Tub & Shower
    • Level: Second
    Great room
    • Description: carpet, kitchenette, walk-out to backyard
    • Level: Basement
    • Dimensions: 0 x 0
    Half bath
    • Level: First
    Kitchen
    • Description: hardwood floor, granite counters, lots of cabinets
    • Level: First
    • Dimensions: 0 x 0
    Living room
    • Description: hardwood floor, fireplace, crown moulding
    • Level: First
    • Dimensions: 0 x 0
    Office
    • Description: hardwood flooring, crown moulding, french doors
    • Level: First
    • Dimensions: 0 x 0
    Recreation
    • Description: Gym, carpet flooring
    • Level: Basement
    • Dimensions: 0 x 0
    Heating
    • Forced Air, Natural Gas, Zoned
    Cooling
    • Central Air, Zoned
    Appliances
    • Included: Built-In Oven, Cooktop, Double Oven, Dishwasher, Gas Cooking, Gas Water Heater, Microwave, Range, Refrigerator, Stove, Wine Cooler, ENERGY STAR Qualified Appliances
    • Laundry: Washer Hookup, Dryer Hookup
    Features
    • Wet Bar, Tray Ceiling(s), Ceiling Fan(s), Dining Area, Double Vanity, Eat-in Kitchen, French Door(s)/Atrium Door(s), Fireplace, Granite Counters, High Ceilings, High Speed Internet, Kitchen Island, Bath in Primary Bedroom, Pantry, Recessed Lighting, Wired for Data, Walk-In Closet(s)
    • Flooring: Partially Carpeted, Tile, Wood
    • Doors: French Doors
    • Basement: Full
    • Attic: Access Only
    • Number of fireplaces: 1
    • Fireplace features: Gas
    Interior area
    • Total interior livable area: 4,423 sqft
    • Finished area above ground: 3,175
    • Finished area below ground: 1,248

    Property

    Parking
    • Total spaces: 2
    • Parking features: Attached, Direct Access, Driveway, Garage, Garage Door Opener, Off Street, Oversized, Paved
    • Attached garage spaces: 2
    • Has uncovered spaces: Yes
    Features
    • Levels: Two
    • Stories: 2
    • Patio & porch: Rear Porch, Patio, Deck, Porch
    • Exterior features: Deck, Sprinkler/Irrigation, Porch, Paved Driveway
    • Pool features: Pool, Community
    • Fencing: None
    Lot
    • Size: 7,592 sqft
    • Features: Landscaped, Wooded, Level
    • Topography: Level
    Details
    • Parcel number: 8193345716
    • Zoning description: PMR

    Construction

    Type & style
    • Home type: SingleFamily
    • Architectural style: Two Story,Transitional
    • Property subtype: Single Family Residence
    Materials
    • Frame, Stone, Vinyl Siding
    • Foundation: Slab
    • Roof: Metal,Shingle
    Condition
    • Resale
    • New construction: No
    • Year built: 2015

    Utilities & green energy

    • Sewer: Public Sewer
    • Water: Public
    Green energy
    • Green verification: ENERGY STAR Certified Homes
    • Energy efficient items: Appliances

    Community & neighborhood

    Community
    • Community features: Clubhouse, Fitness, Home Owners Association, Pool, Tennis Court(s)
    Location
    • Region: Woodbridge
    • Subdivision: None

    HOA & financial

    HOA
    • Has HOA: Yes
    • HOA fee: $400 quarterly

    Other

    Other facts
    • Ownership: Individuals
    • Ownership type: Sole Proprietor

    Price history

    DateEventPrice
    6/3/2026Sold$940,000$213/sqft
    Source: CVRMLS #2609257 Report a problem
    4/20/2026Pending sale$940,000$213/sqft
    Source: CVRMLS #2609257 Report a problem
    4/17/2026Listed for sale$940,000+14.6%$213/sqft
    Source: CVRMLS #2609257 Report a problem
    5/14/2023Listing removed--
    Source: Bright MLS #VAPW517212 Report a problem
    5/20/2021Sold$820,000$185/sqft
    Source: Public Record Report a problem
    4/22/2021Contingent$820,000$185/sqft
    Source: Bright MLS #VAPW517212 Report a problem
    4/16/2021Listed for sale$820,000$185/sqft
    Source: Bright MLS #VAPW517212 Report a problem
    4/7/2021Pending sale$820,000$185/sqft
    Source: Bright MLS #VAPW517212 Report a problem
    3/19/2021Listed for sale$820,000+12.6%$185/sqft
    Source: Bright MLS #VAPW517212 Report a problem
    6/28/2019Sold$728,000-2.9%$165/sqft
    Source: Public Record Report a problem
    5/8/2019Pending sale$750,000$170/sqft
    Source: EXIT REALTY ASSOCIATES #VAPW462938 Report a problem
    4/13/2019Listed for sale$750,000+2%$170/sqft
    Source: Exit Realty Associates, LLC. #VAPW462938 Report a problem
    2/23/2015Sold$735,518$166/sqft
    Source: Public Record Report a problem

    Public tax history

    YearProperty taxesTax assessment
    2025$8,474 +1.7%$864,300 +3.1%
    2024$8,334 +2.8%$838,000 +7.6%
    2023$8,103 -5.5%$778,800 +2%
    2022$8,573 +2.5%$763,800 +10.8%
    2021$8,361 +3.2%$689,100 +4.1%
    2020$8,102 +113.8%$661,900 +5.5%
    2019$3,789 -50%$627,600 +0%
    2018$7,575 -3.8%$627,300 -3.8%
    2017$7,870 +1.5%$652,200 -1.4%
    2016$7,757 $661,500 +51%
    2015-- $438,000

    Find assessor info on the county website

    Neighborhood: Mays Quarter

    Nearby schools

    GreatSchools rating
    Get a cash offer in 3 minutes
    Find out how much your home could sell for in as little as 3 minutes with a no-obligation cash offer.
    Estimated market value
    $940,000
    Get a cash offer in 3 minutes
    Find out how much your home could sell for in as little as 3 minutes with a no-obligation cash offer.
    Estimated market value
    $940,000