Skip main navigation
Sold for $860,000
  • $860,000

    4541 Cotswold Manor Loop, Woodbridge, VA 22192

    5beds
    4,429sqft
    Single Family Residence
    Built in 2015
    6,655 Square Feet Lot
    $914,900 Zestimate®
    $194/sqft
    $4,910 Estimated rent

    Home value

    $914,900

    $869,000 - $961,000

    $4,910/mo

    Zestimate® history
    Loading
    Loading...

    Owner options

    List your home for rent

    $4,910/mo

    Rent Zestimate®

    Find your next renter with Zillow Rental Manager. Plus, with online applications, you can quickly screen prospective tenants – for free.

    Learn more

    $4,910/mo

    Rent Zestimate®

    Refinance and save

    $5,587/mo

    Est. payment

    Refinancing to a lower rate could help reduce your monthly payments and save thousands over the life of the loan.

    See today's rates

    $5,587/mo

    Est. payment

    Explore your selling options

    Work with a Zillow partner agent

    Leverage their expertise and Zillow's premium Showcase listings to get your home seen by more buyers.

    Get started

    List with your own agent

    Get your home in front of millions of buyers by listing it on Zillow.

    Learn how to do it

    Sell it yourself

    Take full control of how buyers see your home on Zillow by listing For Sale by Owner (FSBO).

    List your home

    What's special

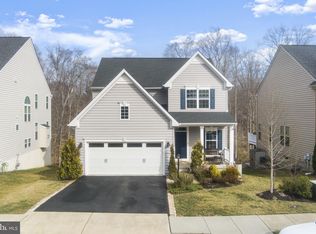
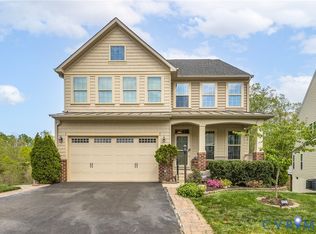
    AMAZING COLONIAL WITH 4400 FINISHED SQUARE FEET AND 5 BEDROOMS, 4 FULL BATHS!!! GORGEOUS GOURMET KITCHEN WITH LARGE CENTER ISLAND, STAINLESS APPLIANCES INCLUDING DOUBLE OVEN, WALK-IN PANTRY****MAIN LEVEL OFFICE WITH FRENCH DOORS***IMPRESSIVE HARDWOOD WITH LONG ENTRY FOYER***MASSIVE FAMILY ROOM WITH GAS FIREPLACE OPEN TO KITCHEN****TREX DECK 20' X 13' OVERLOOKING PRIVATE WOODS****SUPER PRIMARY SUITE WITH DOUBLE WALK-INS, DOUBLE VANITY, SEPARATE SHOWER & FULL SOAKING TUB****4 HUGE BEDROOMS WITH 3 FULL BATHS, ALL WITH WALK-IN CLOSETS****FULLY FINISHED REC ROOM WITH 5TH BEDROOM, 4TH FULL BATH OPEN UP TO REC. ROOM WITH BAR, BUILD IN CABINETS, 2ND DISHWASHER AND WALK-OUT***LARGE ADDITIONAL ROOM PERFECT FOR MEDIA ROOM, HOME GYM***TONS OF STORAGE***COLGAN HIGH SCHOOL (BUILT A FEW YEARS AGO FOR $113M - MAGNET ARTS PROGRAM) -GREAT SCHOOLS, CONVENIENT MID-COUNTY LOCATION AND ABOUT 35-40 MINUTES FROM DULLES OR REAGAN EACH***PUBLIC TRANSPORTATION CLOSE BY INCLUDING HOT-LANES COMMUTER OR VRE TRAIN STATIONS

    Zillow last checked:

    Listing updated:

    Listed by:

    Wes Stearns 703-675-2836,

    M.O. Wilson Properties

    Bought with:

    Rosa Farry, 0225212556

    RE/MAX Allegiance

    Source: Bright MLS,MLS#: VAPW2075424MLS Logo

    Facts & features

    Interior

    Bedrooms & bathrooms
    • Bedrooms: 5
    • Bathrooms: 5
    • Full bathrooms: 4
    • 1/2 bathrooms: 1
    • Main level bathrooms: 1
    Basement
    • Description: Percent Finished: 90.0
    • Area: 1390
    Heating
    • Forced Air, Natural Gas
    Cooling
    • Programmable Thermostat, Central Air, Electric
    Appliances
    • Included: Dishwasher, Disposal, Dryer, Down Draft, Microwave, Double Oven, Washer, Water Heater, Electric Water Heater
    • Laundry: Upper Level, Laundry Room
    Features
    • Family Room Off Kitchen, Primary Bath(s), Upgraded Countertops, Bar, Breakfast Area, Crown Molding, Open Floorplan, Eat-in Kitchen, Kitchen Island, Kitchen - Table Space, Walk-In Closet(s), 9'+ Ceilings, Dry Wall
    • Flooring: Carpet, Ceramic Tile, Hardwood, Wood
    • Windows: Double Pane Windows
    • Basement: Full,Finished,Walk-Out Access
    • Number of fireplaces: 1
    • Fireplace features: Glass Doors
    Interior area
    • Total structure area: 4,968
    • Total interior livable area: 4,429 sqft
    • Finished area above ground: 3,178
    • Finished area below ground: 1,251

    Property

    Parking
    • Total spaces: 4
    • Parking features: Garage Faces Front, Garage Door Opener, Driveway, Attached
    • Attached garage spaces: 2
    • Uncovered spaces: 2
    • Details: Garage Sqft: 400
    Accessibility
    • Accessibility features: None
    Features
    • Levels: Three
    • Stories: 3
    • Patio & porch: Deck
    • Exterior features: Sidewalks
    • Pool features: Community
    Lot
    • Size: 6,655 sqft
    • Features: Backs to Trees
    Details
    • Additional structures: Above Grade, Below Grade
    • Parcel number: 8193345909
    • Zoning: PMR
    • Special conditions: Standard

    Construction

    Type & style
    • Home type: SingleFamily
    • Architectural style: Colonial
    • Property subtype: Single Family Residence
    Materials
    • Vinyl Siding, HardiPlank Type
    • Foundation: Slab
    • Roof: Asphalt,Copper
    Condition
    • Very Good
    • New construction: No
    • Year built: 2015
    Details
    • Builder model: RYAN HOMES

    Utilities & green energy

    • Electric: 110 Volts
    • Sewer: Public Sewer
    • Water: Public
    • Utilities for property: Cable Connected, Underground Utilities, Cable, Broadband, DSL

    Community & neighborhood

    Location
    • Region: Woodbridge
    • Subdivision: May's Quarter

    HOA & financial

    HOA
    • Has HOA: Yes
    • HOA fee: $400 quarterly
    • Amenities included: Basketball Court, Clubhouse, Common Grounds, Fitness Center, Pool, Tennis Court(s), Tot Lots/Playground
    • Services included: Pool(s), Reserve Funds, Management, Snow Removal, Trash
    • Association name: MAYS QUARTER

    Other

    Other facts
    • Listing agreement: Exclusive Right To Sell
    • Ownership: Fee Simple

    Price history

    DateEventPrice
    9/13/2024Sold$860,000$194/sqft
    Source: Bright MLS #VAPW2075424 Report a problem
    8/17/2024Contingent$860,000$194/sqft
    Source: Bright MLS #VAPW2075424 Report a problem
    7/14/2024Listed for sale$860,000+29.6%$194/sqft
    Source: Bright MLS #VAPW2075424 Report a problem
    9/24/2015Sold$663,445+173.5%$150/sqft
    Source: Public Record Report a problem
    5/29/2015Sold$242,610$55/sqft
    Source: Public Record Report a problem

    Public tax history

    YearProperty taxesTax assessment
    2025-- $863,300 +4.2%
    2024$8,243 +2.8%$828,900 +7.6%
    2023$8,015 -5.5%$770,300 +2%
    2022$8,481 +2%$755,500 +10.3%
    2021$8,313 +3.2%$685,100 +4.1%
    2020$8,057 +113.9%$658,200 +5.5%
    2019$3,767 -50%$624,000 +0.1%
    2018$7,529 -5.4%$623,500 -3.8%
    2017$7,961 $648,200 -1.3%
    2016$7,961 $657,000 +228.8%
    2015-- $199,800

    Find assessor info on the county website

    Neighborhood: Mays Quarter

    Nearby schools

    GreatSchools rating
    Schools provided by the listing agent
    • Elementary: Penn
    • Middle: Benton
    • High: Charles J. Colgan,sr.
    • District: Prince William County Public Schools

    Source: Bright MLS. This data may not be complete. We recommend contacting the local school district to confirm school assignments for this home.

    Get a cash offer in 3 minutes
    Find out how much your home could sell for in as little as 3 minutes with a no-obligation cash offer.
    Estimated market value
    $914,900
    Get a cash offer in 3 minutes
    Find out how much your home could sell for in as little as 3 minutes with a no-obligation cash offer.
    Estimated market value
    $914,900