Skip main navigation
Sold for $810,000
  • $810,000

    4545 Cotswold Manor Loop, Woodbridge, VA 22192

    4beds
    2,758sqft
    Single Family Residence
    Built in 2021
    5,776 Square Feet Lot
    $810,100 Zestimate®
    $294/sqft
    $3,856 Estimated rent

    Home value

    $810,100

    $753,000 - $867,000

    $3,856/mo

    Zestimate® history
    Loading
    Loading...

    Owner options

    List your home for rent

    $3,856/mo

    Rent Zestimate®

    Find your next renter with Zillow Rental Manager. Plus, with online applications, you can quickly screen prospective tenants – for free.

    Learn more

    $3,856/mo

    Rent Zestimate®

    Refinance and save

    $5,286/mo

    Est. payment

    Refinancing to a lower rate could help reduce your monthly payments and save thousands over the life of the loan.

    See today's rates

    $5,286/mo

    Est. payment

    Explore your selling options

    Work with a Zillow partner agent

    Leverage their expertise and Zillow's premium Showcase listings to get your home seen by more buyers.

    Get started

    List with your own agent

    Get your home in front of millions of buyers by listing it on Zillow.

    Learn how to do it

    Sell it yourself

    Take full control of how buyers see your home on Zillow by listing For Sale by Owner (FSBO).

    List your home

    What's special

    Custom built-in entertainment consoleUpdated hardscape and landscapingOpen main levelDesigner accent wallStainless appliancesPlush carpetBoutique-hotel finish
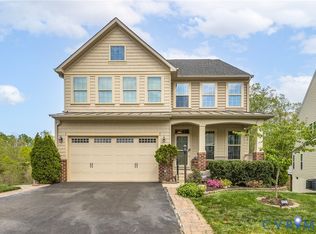
    For more information or to arrange a private tour, contact the listing agent. Welcome home to a stunning, model-like Colonial in the sought-after May’s Quarter community of Woodbridge. Built in 2020 by Ryan Homes, this beautifully curated home offers 4 bedrooms, 3.5 baths, and a fully finished walk-out basement across three impeccably upgraded levels. The home backs to mature trees, delivering a sense of privacy and tranquility rarely found in a planned community. From the moment you arrive, the updated hardscape and landscaping sets the tone — river rock, lush plantings, and manicured shrubs frame the covered front porch with undeniable curb appeal. Inside, the open main level features hardwood flooring, custom built-in shelving in the den, crown moulding and chair railing in the family and dining rooms, and a striking stone-surround gas fireplace as the focal point of the living space. The gourmet kitchen offers stainless appliances, quartz countertops, and island seating that flows effortlessly into the living and dining areas. The entire home is wired for smart-home integration. Step outside to the oversized 12’ × 34’ deck with a louvered pergola over the dining area and a water feature that provides added privacy from neighboring homes. Upstairs, the primary suite is a true retreat — featuring a designer accent wall, plush carpet, and custom sliding barn doors on all closets. The spa-inspired primary bath boasts dual vanities, built-in shelving, and a large glass shower with dual shower heads and a bench. The laundry room impresses with custom cabinetry. Three guest bedrooms provide ample space with accent panel wainscoting and plush carpet, adding a boutique-hotel finish to this level. The finished walk-out basement offers a spacious rec room and full bath — ideal for a home gym, media room, or guest suite. A custom built-in entertainment console anchors the space, complete with a wet bar and wine storage. Step out to a custom stamped concrete patio with a built-in firepit — an entertainer’s dream set against a fully fenced yard and peaceful tree line. The 2-car garage is fully outfitted with built-in storage shelves, a workbench, and custom cabinetry. May’s Quarter amenities include a pool, fitness center, tennis, basketball, and tot lot — adjacent to Old Hickory Golf Club. Easy I-95 access, commuter lots nearby, and zoned to the Penn ES / Benton MS / Colgan HS pyramid within Prince William County Public Schools. An assumable 2.25% VA loan may be available to qualified buyers — ask your agent for details.

    Zillow last checked:

    Listing updated:

    Listed by:

    Jordan Muirhead 703-615-8732,

    Samson Properties

    Bought with:

    Ben Heisler, 0225083535

    Pearson Smith Realty, LLC

    Source: Bright MLS,MLS#: VAPW2113616MLS Logo

    Facts & features

    Interior

    Bedrooms & bathrooms
    • Bedrooms: 4
    • Bathrooms: 4
    • Full bathrooms: 3
    • 1/2 bathrooms: 1
    • Main level bathrooms: 1
    Basement
    • Area: 1004
    Heating
    • Forced Air, Natural Gas
    Cooling
    • Central Air, Electric
    Appliances
    • Included: Microwave, Dishwasher, Disposal, Refrigerator, Cooktop, Washer, Dryer, Gas Water Heater
    Features
    • Flooring: Ceramic Tile, Carpet
    • Basement: Full
    • Number of fireplaces: 1
    Interior area
    • Total structure area: 3,112
    • Total interior livable area: 2,758 sqft
    • Finished area above ground: 2,108
    • Finished area below ground: 650

    Property

    Parking
    • Total spaces: 2
    • Parking features: Garage Faces Front, Attached
    • Attached garage spaces: 2
    Accessibility
    • Accessibility features: None
    Features
    • Levels: Three
    • Stories: 3
    • Pool features: None
    Lot
    • Size: 5,776 sqft
    Details
    • Additional structures: Above Grade, Below Grade
    • Parcel number: 8193345903
    • Zoning: PMR
    • Special conditions: Standard

    Construction

    Type & style
    • Home type: SingleFamily
    • Architectural style: Colonial
    • Property subtype: Single Family Residence
    Materials
    • Vinyl Siding
    • Foundation: Other
    Condition
    • New construction: No
    • Year built: 2021
    Details
    • Builder model: Ballenger
    • Builder name: Ryan Homes

    Utilities & green energy

    • Sewer: Public Sewer
    • Water: Public

    Community & neighborhood

    Location
    • Region: Woodbridge
    • Subdivision: May's Quarter

    HOA & financial

    HOA
    • Has HOA: Yes
    • HOA fee: $400 quarterly
    • Amenities included: Clubhouse, Common Grounds, Community Center, Pool, Fitness Center, Basketball Court
    • Services included: Common Area Maintenance, Reserve Funds, Road Maintenance, Snow Removal, Trash
    • Association name: MAY'S QUARTER

    Other

    Other facts
    • Listing agreement: Exclusive Right To Sell
    • Listing terms: Conventional,Cash,FHA,Negotiable,VA Loan
    • Ownership: Fee Simple

    Price history

    DateEventPrice
    5/22/2026Sold$810,000-1.8%$294/sqft
    Source: Bright MLS #VAPW2113616 Report a problem
    4/14/2026Pending sale$825,000$299/sqft
    Source: Bright MLS #VAPW2113616 Report a problem
    3/30/2026Price change$825,000-2.9%$299/sqft
    Source: Bright MLS #VAPW2113616 Report a problem
    3/18/2026Listed for sale$850,000+24.1%$308/sqft
    Source: Bright MLS #VAPW2113616 Report a problem
    2/2/2021Sold$684,995$248/sqft
    Source: Public Record Report a problem
    12/16/2020Pending sale$684,995$248/sqft
    Source: Keller Williams Realty #VAPW510438 Report a problem
    12/16/2020Price change$684,995+0%$248/sqft
    Source: Keller Williams Realty #VAPW510438 Report a problem
    11/24/2020Price change$684,990-2.1%$248/sqft
    Source: Ryan Homes Report a problem
    11/14/2020Listed for sale$700,000$254/sqft
    Source: Ryan Homes Report a problem

    Public tax history

    YearProperty taxesTax assessment
    2025$7,145 +2.5%$728,700 +4%
    2024$6,968 +2.7%$700,700 +7.5%
    2023$6,785 -5.6%$652,100 +2.1%
    2022$7,187 +38.3%$638,600 +47.2%
    2021$5,195 +96.4%$433,800 +98%
    2020$2,646 +103.1%$219,100 +1.5%
    2019$1,303 -50%$215,800
    2018$2,606 -1.6%$215,800 -1.6%
    2017$2,647 +16.4%$219,400 +15.3%
    2016$2,274 $190,300 -4.7%
    2015-- $199,600

    Find assessor info on the county website

    Neighborhood: Mays Quarter

    Nearby schools

    GreatSchools rating
    Schools provided by the listing agent
    • District: Prince William County Public Schools

    Source: Bright MLS. This data may not be complete. We recommend contacting the local school district to confirm school assignments for this home.

    Get a cash offer in 3 minutes
    Find out how much your home could sell for in as little as 3 minutes with a no-obligation cash offer.
    Estimated market value
    $810,100
    Get a cash offer in 3 minutes
    Find out how much your home could sell for in as little as 3 minutes with a no-obligation cash offer.
    Estimated market value
    $810,100