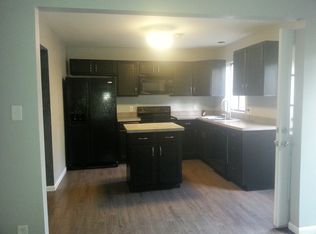
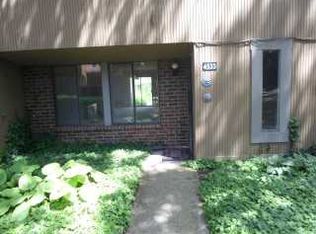
Tons of space with low maintenance living! This large condo welcomes you with a spacious living area and grand wood staircase! The living area has a wood burning fireplace (not warranted but is functional). A separate dining room has been opened up to the kitchen, island will convey with the home as well as all appliances. The kitchen features upgraded solid surface countertops and a newer Samsung range with convection oven. Off the dining room a custom deck provides great space for entertaining. There is a storage shed both off the deck and in the covered carport that is adjacent to the home. Upstairs at the top of the curved staircase you will find three bedrooms including an owners bedroom with ensuite bathroom, and a guest bathroom. The closets are oversized and the rooms feature lovely built-ins. The home has been updated over the years including replacement double pane windows and exterior doors! Home features direct access to the unit from the carport, but please visit from the front door for all showings. Please note, Cash or Conventional only (see agent for financing notes, will be non QM).
Sold for $65,000
$65,000
4537 Lansmore Dr, Dayton, OH 45415
3beds
1,580sqft
Condominium
Built in 1973
-- sqft lot
$75,400 Zestimate®
$41/sqft
$1,910 Estimated rent
Home value
$75,400
$62,000 - $90,000
$1,910/mo
Zestimate® history
Owner options
List your home for rent
$1,910/mo
Rent Zestimate®
Find your next renter with Zillow Rental Manager. Plus, with online applications, you can quickly screen prospective tenants – for free.
$1,910/mo
Rent Zestimate®
Refinance and save
$840/mo
Est. payment
Refinancing to a lower rate could help reduce your monthly payments and save thousands over the life of the loan.
$840/mo
Est. payment
Explore your selling options
Work with a Zillow partner agent
Leverage their expertise and Zillow's premium Showcase listings to get your home seen by more buyers.
Get startedList with your own agent
Get your home in front of millions of buyers by listing it on Zillow.
Learn how to do itSell it yourself
Take full control of how buyers see your home on Zillow by listing For Sale by Owner (FSBO).
List your homeWhat's special
Zillow last checked:
Listing updated:
Listed by:
Elizabeth Cooper 937-272-2902,
Glasshouse Realty Group
Bought with:
Libby Stewart, 2020008954
Coldwell Banker Heritage
Source: DABR MLS,MLS#: 905017 Originating MLS: Dayton Area Board of REALTORS
Originating MLS: Dayton Area Board of REALTORSFacts & features
Interior
Bedrooms & bathrooms
- Bedrooms: 3
- Bathrooms: 3
- Full bathrooms: 2
- 1/2 bathrooms: 1
- Main level bathrooms: 1
Primary bedroom
- Level: Second
- Dimensions: 18 x 13
Bedroom
- Level: Second
- Dimensions: 14 x 11
Bedroom
- Level: Second
- Dimensions: 12 x 11
Dining room
- Level: Main
- Dimensions: 16 x 13
Kitchen
- Level: Main
- Dimensions: 12 x 12
Living room
- Level: Main
- Dimensions: 20 x 13
Heating
- Forced Air, Natural Gas
Cooling
- Central Air
Appliances
- Included: Dishwasher, Disposal, Range, Refrigerator
Interior area
- Total structure area: 1,580
- Total interior livable area: 1,580 sqft
Property
Parking
- Parking features: Carport, Storage
- Has carport: Yes
Features
- Levels: Two
- Stories: 2
Details
- Parcel number: E20501060024
- Zoning: Residential
- Zoning description: Residential
Construction
Type & style
- Home type: Condo
- Property subtype: Condominium
Materials
- Wood Siding
- Foundation: Slab
Condition
- Year built: 1973
Community & HOA
Community
- Subdivision: Townhouses Catalpa Condo
HOA
- Has HOA: Yes
- Services included: Maintenance Grounds, Snow Removal, Trash, Water
- HOA fee: $475 monthly
Location
- Region: Dayton
Financial & listing details
- Price per square foot: $41/sqft
- Tax assessed value: $41,980
- Annual tax amount: $1,965
- Date on market: 2/14/2024
- Listing terms: Conventional
Price history
| Date | Event | Price |
|---|---|---|
| 3/7/2024 | Sold | $65,000$41/sqft |
Source:  DABR MLS #905017 Report a problem DABR MLS #905017 Report a problem | ||
| 2/16/2024 | Pending sale | $65,000$41/sqft |
Source: DABR MLS #905017 Report a problem | ||
| 2/14/2024 | Listed for sale | $65,000+25%$41/sqft |
Source: DABR MLS #905017 Report a problem | ||
| 6/29/2009 | Sold | $52,000-10.3%$33/sqft |
Source: Public Record Report a problem | ||
| 2/9/2004 | Sold | $58,000$37/sqft |
Source: Public Record Report a problem | ||
Public tax history
| Year | Property taxes | Tax assessment |
|---|---|---|
| 2025 | $1,965 +375.9% | $14,690 |
| 2024 | $413 -1.5% | $14,690 |
| 2023 | $419 +109.1% | $14,690 +39% |
| 2022 | $200 +0.4% | $10,570 |
| 2021 | $200 +23.5% | $10,570 +22.5% |
| 2020 | $162 +618.9% | $8,630 +19.9% |
| 2019 | $23 | $7,200 |
| 2018 | $23 | $7,200 |
| 2017 | $23 | $7,200 -16.9% |
| 2016 | $23 | $8,660 |
| 2015 | $23 | $8,660 |
| 2014 | $23 -97.1% | $8,660 -51.5% |
| 2011 | $767 -32.4% | $17,860 -22.7% |
| 2010 | $1,135 -35.6% | $23,110 |
| 2009 | $1,764 +1.4% | $23,110 |
| 2008 | $1,739 | $23,110 |
Find assessor info on the county website
Neighborhood: 45415
Nearby homes
- $82,0003 bd3 ba1.5k sqft4539 Lansmore Dr, Dayton, OH 45415Off Market
- $79,5003 bd3 ba1.5k sqft4535 Lansmore Dr, Dayton, OH 45415Pending

- $67,9003 bd3 ba1.5k sqft4535 Lansmore Dr #97, Dayton, OH 45415Off Market

- $52,1003 bd2 ba1.5k sqft4533 Lansmore Dr, Dayton, OH 45415Off Market
- $57,8002 bd2 ba1.2k sqft4623 Merrick Dr #100, Dayton, OH 45415Off Market
- $37,3402 bd2 ba1.2k sqft4623 Merrick Dr #101, Dayton, OH 45415Off Market
- $87,0003 bd3 ba1.7k sqft4531 Lansmore Dr, Dayton, OH 45415Sold
- $45,0002 bd3 ba1.3k sqft4621 Merrick Dr, Dayton, OH 45415Sold
Nearby schools
GreatSchools rating
- 2/10Valerie Elementary SchoolGrades: PK-6Distance: 0.7 mi
- 2/10E. J. Brown Pre-K-8 SchoolGrades: 7-9Distance: 2.4 mi
- 4/10Meadowdale High SchoolGrades: 9-12Distance: 0.6 mi
Schools provided by the listing agent
- District: Dayton
Source: DABR MLS. This data may not be complete. We recommend contacting the local school district to confirm school assignments for this home.


Get pre-qualified for a loan
At Zillow Home Loans, we can pre-qualify you in as little as 5 minutes with no impact to your credit score.An equal housing lender. NMLS #10287.
- Ohio
- Montgomery County
- Shiloh
- 45415
- 4537 Lansmore Dr
Nearby cities
Nearby zip codes
Other Shiloh Topics
