Welcome to 4621 Merrick Dr., this 2-story condo offers the perfect combination of space and style in the heart of Dayton. This home features 2 large bedrooms, each with its own bathroom, and an additional bath on the main floor for guests. The open-concept living and dining areas are ideal for entertaining, with plenty of natural light. With an attached garage and extra storage, this condo offers both comfort and practicality. Conveniently located near local shopping, dining, and entertainment options, you’ll love the blend of suburban tranquility and city convenience.
Sold for $45,000
$45,000
4621 Merrick Dr, Dayton, OH 45415
2beds
1,376sqft
Condominium
Built in 1973
-- sqft lot
$49,100 Zestimate®
$33/sqft
$1,632 Estimated rent
Home value
$49,100
$43,000 - $56,000
$1,632/mo
Zestimate® history
Owner options
List your home for rent
$1,632/mo
Rent Zestimate®
Find your next renter with Zillow Rental Manager. Plus, with online applications, you can quickly screen prospective tenants – for free.
$1,632/mo
Rent Zestimate®
Refinance and save
$625/mo
Est. payment
Refinancing to a lower rate could help reduce your monthly payments and save thousands over the life of the loan.
$625/mo
Est. payment
Explore your selling options
Work with a Zillow partner agent
Leverage their expertise and Zillow's premium Showcase listings to get your home seen by more buyers.
Get startedList with your own agent
Get your home in front of millions of buyers by listing it on Zillow.
Learn how to do itSell it yourself
Take full control of how buyers see your home on Zillow by listing For Sale by Owner (FSBO).
List your homeWhat's special
Zillow last checked:
Listing updated:
Listed by:
Eric Gross (866)212-4991,
eXp Realty
Bought with:
Test Member
Test Office
Source: DABR MLS,MLS#: 919218 Originating MLS: Dayton Area Board of REALTORS
Originating MLS: Dayton Area Board of REALTORSFacts & features
Interior
Bedrooms & bathrooms
- Bedrooms: 2
- Bathrooms: 3
- Full bathrooms: 2
- 1/2 bathrooms: 1
- Main level bathrooms: 1
Primary bedroom
- Level: Second
- Dimensions: 15 x 12
Bedroom
- Level: Second
- Dimensions: 13 x 12
Dining room
- Level: Main
- Dimensions: 11 x 10
Kitchen
- Level: Main
- Dimensions: 11 x 10
Living room
- Level: Main
- Dimensions: 18 x 13
Heating
- Forced Air, Natural Gas
Cooling
- Central Air
Features
- Walk-In Closet(s)
- Number of fireplaces: 1
- Fireplace features: One
Interior area
- Total structure area: 1,376
- Total interior livable area: 1,376 sqft
Property
Parking
- Total spaces: 2
- Parking features: Carport, Detached, Garage, Two Car Garage, Storage
- Garage spaces: 2
- Has carport: Yes
Features
- Levels: Two
- Stories: 2
- Patio & porch: Patio
- Exterior features: Patio
Lot
- Size: 853 Square Feet
- Dimensions: 1306sqft
Details
- Parcel number: E20501060028
- Zoning: Residential
- Zoning description: Residential
Construction
Type & style
- Home type: Condo
- Property subtype: Condominium
Materials
- Frame
- Foundation: Slab
Condition
- Year built: 1973
Utilities & green energy
- Utilities for property: Natural Gas Available
Community & HOA
Community
- Subdivision: Townhouses Catalpa Condo
HOA
- Has HOA: Yes
- Services included: Maintenance Grounds, Maintenance Structure, Snow Removal, Trash, Water
- HOA fee: $372 monthly
- HOA name: Townhouses of Catalpa
Location
- Region: Dayton
Financial & listing details
- Price per square foot: $33/sqft
- Tax assessed value: $40,140
- Annual tax amount: $1,143
- Date on market: 9/10/2024
- Date available: 09/05/2024
Price history
| Date | Event | Price |
|---|---|---|
| 12/19/2024 | Sold | $45,000+80%$33/sqft |
Source: Public Record Report a problem | ||
| 10/25/2024 | Sold | $25,000-54.5%$18/sqft |
Source:  DABR MLS #919218 Report a problem DABR MLS #919218 Report a problem | ||
| 10/19/2024 | Contingent | $54,900$40/sqft |
Source: DABR MLS #919218 Report a problem | ||
| 10/19/2024 | Pending sale | $54,900$40/sqft |
Source: DABR MLS #919218 Report a problem | ||
| 9/10/2024 | Listed for sale | $54,900+34.2%$40/sqft |
Source: DABR MLS #919218 Report a problem | ||
| 3/24/2021 | Listing removed | -- |
Source: Owner Report a problem | ||
| 6/2/2019 | Listing removed | $40,900$30/sqft |
Source: Owner Report a problem | ||
| 3/23/2019 | Listed for sale | $40,900+81.8%$30/sqft |
Source: Owner Report a problem | ||
| 9/28/2015 | Listing removed | $750$1/sqft |
Source: Owner Report a problem | ||
| 8/19/2015 | Listed for rent | $750$1/sqft |
Source: Owner Report a problem | ||
| 1/19/2015 | Listing removed | $750$1/sqft |
Source: Melissa Balog Report a problem | ||
| 12/21/2014 | Price change | $750-5.7%$1/sqft |
Source: Melissa Balog Report a problem | ||
| 12/1/2014 | Listed for rent | $795$1/sqft |
Source: Melissa Balog Report a problem | ||
| 11/18/2014 | Sold | $22,500-10%$16/sqft |
Source: Public Record Report a problem | ||
| 8/22/2014 | Listed for sale | $25,000$18/sqft |
Source: Irongate Inc., Realtors #591840 Report a problem | ||
Public tax history
| Year | Property taxes | Tax assessment |
|---|---|---|
| 2025 | $1,143 -51.1% | $14,050 |
| 2024 | $2,336 +42.5% | $14,050 |
| 2023 | $1,639 +62.2% | $14,050 +39% |
| 2022 | $1,011 +0.4% | $10,110 |
| 2021 | $1,007 -0.1% | $10,110 |
| 2020 | $1,008 +32.1% | $10,110 +47.8% |
| 2019 | $763 -0.1% | $6,840 |
| 2018 | $764 +0.6% | $6,840 |
| 2017 | $760 -14.5% | $6,840 -11.9% |
| 2016 | $889 +7.2% | $7,760 |
| 2015 | $829 +3584.5% | $7,760 |
| 2014 | $23 -96.7% | $7,760 -54.2% |
| 2011 | $692 -33% | $16,940 -22.3% |
| 2010 | $1,033 +2.8% | $21,800 |
| 2009 | $1,006 +1.4% | $21,800 |
| 2008 | $992 | $21,800 |
Find assessor info on the county website
Neighborhood: 45415
Nearby homes
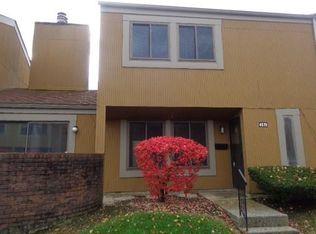
- $61,0002 bd3 ba1.5k sqft4619 Merrick Dr, Dayton, OH 45415Off Market
- $57,2002 bd2 ba1.2k sqft4623 Merrick Dr #100, Dayton, OH 45415Off Market
- $37,3402 bd2 ba1.2k sqft4623 Merrick Dr #101, Dayton, OH 45415Off Market
- $70,3002 bd2 ba1.5k sqft4617 Merrick Dr, Dayton, OH 45415Off Market
- $84,8003 bd3 ba1.5k sqft4539 Lansmore Dr, Dayton, OH 45415Off Market
- $65,0003 bd3 ba1.5k sqft4537 Lansmore Dr, Dayton, OH 45415Sold
- $55,4002 bd2 ba1.3k sqft4615 Merrick Dr, Dayton, OH 45415Off Market
- $79,5003 bd3 ba1.5k sqft4535 Lansmore Dr, Dayton, OH 45415Pending
Nearby schools
GreatSchools rating
- 2/10Valerie Elementary SchoolGrades: PK-6Distance: 0.7 mi
- 2/10E. J. Brown Pre-K-8 SchoolGrades: 7-9Distance: 2.4 mi
- 4/10Meadowdale High SchoolGrades: 9-12Distance: 0.7 mi
Schools provided by the listing agent
- District: Dayton
Source: DABR MLS. This data may not be complete. We recommend contacting the local school district to confirm school assignments for this home.
- Ohio
- Montgomery County
- Shiloh
- 45415
- 4621 Merrick Dr
Nearby cities
Nearby zip codes
Other Shiloh Topics
