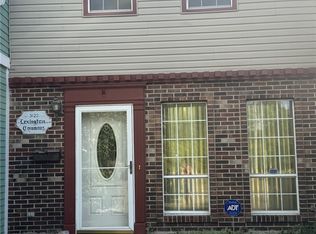
Welcome to easy condo living! Step into this spacious 3-bedroom, 2.5-bath home and enjoy the fresh feel of new flooring that extends throughout the main level. From the entry, you’re welcomed into a large living room featuring a cozy fireplace and an adjoining dining area—a perfect setup for hosting friends and family. The kitchen offers generous space and comes equipped with a newer range oven and dishwasher. The main floor also includes a convenient half bath and a laundry room with washer/dryer hookup. Upstairs, the primary suite impresses with its huge walk-in closet and private full bath. Two additional bedrooms and a second full bath complete the upper level, providing plenty of room for everyone. Outside, the fenced patio offers direct access to the covered 2-car carport (spaces 72 & 73) with extra storage. Recent upgrades include: Newer furnace, Newer water heater, Newer kitchen range oven, New flooring and trim on the main level, New light fixtures, Updated plumbing, Fresh interior pain. The HOA is scheduled to install new exterior siding for the entire complex (details available in the attachment), and the assessment has already been paid by the seller.
Pending
$79,500
4535 Lansmore Dr, Dayton, OH 45415
3beds
1,580sqft
:
Get pre-qualified$1,036/mo
Condominium
Built in 1973
-- sqft lot
$74,400 Zestimate®
$50/sqft
$415/mo HOA
What's special
Fenced patioCozy fireplaceAdjoining dining areaNewer range ovenTwo additional bedroomsNew light fixturesKitchen offers generous space
- 37 days |
- 145 |
- 7 |
Zillow last checked:
Listing updated:
Listed by:
Kurt D Jackson (937)771-1600,
Howard Hanna Real Estate Serv
Source: DABR MLS,MLS#: 962305 Originating MLS: Dayton Area Board of REALTORS
Originating MLS: Dayton Area Board of REALTORSFacts & features
Interior
Bedrooms & bathrooms
- Bedrooms: 3
- Bathrooms: 3
- Full bathrooms: 2
- 1/2 bathrooms: 1
- Main level bathrooms: 1
Bedroom
- Level: Second
- Dimensions: 17 x 14
Bedroom
- Level: Second
- Dimensions: 11 x 14
Bedroom
- Level: Second
- Dimensions: 12 x 11
Heating
- Forced Air, Natural Gas
Cooling
- Central Air
Appliances
- Included: Dishwasher, Range, Gas Water Heater
Features
- Laminate Counters
- Windows: Aluminum Frames
- Has fireplace: Yes
- Fireplace features: Gas
Interior area
- Total structure area: 1,580
- Total interior livable area: 1,580 sqft
Property
Parking
- Parking features: Carport
- Has carport: Yes
Features
- Levels: Two
- Stories: 2
- Patio & porch: Patio
- Exterior features: Patio
Lot
- Size: 871 Square Feet
Details
- Parcel number: E20501060023
- Zoning: Residential
- Zoning description: Residential
Construction
Type & style
- Home type: Condo
- Property subtype: Condominium
Materials
- Cedar, Frame, Wood Siding
- Foundation: Slab
Condition
- Year built: 1973
Utilities & green energy
- Water: Public
- Utilities for property: Natural Gas Available, Sewer Available, Water Available
Community & HOA
Community
- Subdivision: Townhouses Catalpa Condo
HOA
- Has HOA: Yes
- Amenities included: Trash, Water
- Services included: Insurance, Maintenance Grounds, Snow Removal, Trash, Water
- HOA fee: $415 monthly
- HOA name: Townhouses of Catalpa II / Comprehensive
- HOA phone: 937-435-5545
Location
- Region: Dayton
Financial & listing details
- Price per square foot: $50/sqft
- Tax assessed value: $41,980
- Annual tax amount: $2,359
- Date on market: 6/20/2026
- Listing terms: Conventional
Estimated market value
$74,400
$70,000 - $78,000
$1,941/mo
Price history
| Date | Event | Price |
|---|---|---|
| 7/15/2026 | Pending sale | $79,500$50/sqft |
Source:  DABR MLS #962305 Report a problem DABR MLS #962305 Report a problem | ||
| 6/22/2026 | Listed for sale | $79,500+6%$50/sqft |
Source: DABR MLS #962305 Report a problem | ||
| 5/8/2026 | Listing removed | $75,000$47/sqft |
Source: DABR MLS #951440 Report a problem | ||
| 3/27/2026 | Price change | $75,000+3.4%$47/sqft |
Source: DABR MLS #951440 Report a problem | ||
| 3/16/2026 | Price change | $72,500+5.1%$46/sqft |
Source: DABR MLS #951440 Report a problem | ||
| 3/2/2026 | Price change | $69,000-1.4%$44/sqft |
Source: DABR MLS #951440 Report a problem | ||
| 1/29/2026 | Listed for sale | $70,000+0.8%$44/sqft |
Source: DABR MLS #951440 Report a problem | ||
| 11/1/2025 | Listing removed | $69,450$44/sqft |
Source: DABR MLS #941928 Report a problem | ||
| 8/22/2025 | Listed for sale | $69,450+67.3%$44/sqft |
Source: DABR MLS #941928 Report a problem | ||
| 5/8/2023 | Sold | $41,500+112.5%$26/sqft |
Source: Public Record Report a problem | ||
| 8/6/2013 | Sold | $19,530-2.4%$12/sqft |
Source:  Cincy MLS #1360508 Report a problem Cincy MLS #1360508 Report a problem | ||
| 4/23/2013 | Sold | $20,000-61.5%$13/sqft |
Source: Public Record Report a problem | ||
| 10/15/1999 | Sold | $52,000$33/sqft |
Source: Public Record Report a problem | ||
Public tax history
| Year | Property taxes | Tax assessment |
|---|---|---|
| 2025 | $2,359 +93.3% | $14,690 |
| 2024 | $1,220 +13.2% | $14,690 |
| 2023 | $1,078 +2.1% | $14,690 +39% |
| 2022 | $1,056 +0.4% | $10,570 |
| 2021 | $1,052 +21.7% | $10,570 +22.5% |
| 2020 | $864 +7.7% | $8,630 +19.9% |
| 2019 | $802 -0.1% | $7,200 |
| 2018 | $803 +0.6% | $7,200 |
| 2017 | $798 -19.4% | $7,200 -16.9% |
| 2016 | $991 +7.4% | $8,660 |
| 2015 | $923 +6.7% | $8,660 |
| 2014 | $865 +12.7% | $8,660 -51.5% |
| 2011 | $767 -32.4% | $17,860 -22.7% |
| 2010 | $1,135 +2.8% | $23,110 |
| 2009 | $1,104 +1.4% | $23,110 |
| 2008 | $1,089 | $23,110 |
Find assessor info on the county website
Monthly payment
Est. payment
Payment breakdown
Explore the cost of this home by adjusting the details. Changes won't be saved.Climate risks
Neighborhood: 45415
Nearby schools
GreatSchools rating
- 2/10Valerie Elementary SchoolGrades: PK-6Distance: 0.7 mi
- 2/10E. J. Brown Pre-K-8 SchoolGrades: 7-9Distance: 2.4 mi
- 4/10Meadowdale High SchoolGrades: 9-12Distance: 0.6 mi
Schools provided by the listing agent
- District: Dayton
Source: DABR MLS. This data may not be complete. We recommend contacting the local school district to confirm school assignments for this home.
- $67,9003 bd3 ba1.5k sqft4535 Lansmore Dr #97, Dayton, OH 45415Off Market

- $65,0003 bd3 ba1.5k sqft4537 Lansmore Dr, Dayton, OH 45415Sold
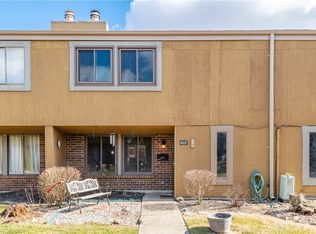
- $52,6003 bd2 ba1.5k sqft4533 Lansmore Dr, Dayton, OH 45415Off Market
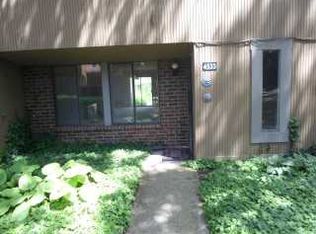
- $82,3003 bd3 ba1.5k sqft4539 Lansmore Dr, Dayton, OH 45415Off Market
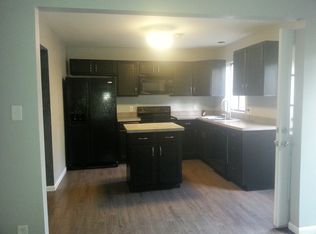
- $87,0003 bd3 ba1.7k sqft4531 Lansmore Dr, Dayton, OH 45415Sold
- $56,8002 bd2 ba1.2k sqft4623 Merrick Dr #100, Dayton, OH 45415Off Market
- $37,3402 bd2 ba1.2k sqft4623 Merrick Dr #101, Dayton, OH 45415Off Market
- $85,0003 bd3 ba1.7k sqft4529 Lansmore Dr, Dayton, OH 45415Off Market
A local agent can set up tours, give advice and negotiate with sellers.
A local lender can help you make sure your offer is ready when you are.
Similar homes
- $76,4003 bd3 ba1.5k sqft4757 Shaunee Creek Dr, Dayton, OH 45415For Sale
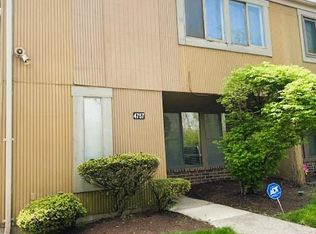
 MLS ID #954730, Stephen W Perry Jr, Keller Williams Advisors Rlty. DABR MLS
 - $89,9003 bd1 ba1.3k sqft4338 Williamson Dr, Dayton, OH 45416For Sale
 MLS ID #960632, Deandra Bryant, Trelora Realty, Inc.. DABR MLS
 - $89,0002 bd3 ba1.1k sqft3122 Garvin Rd, Dayton, OH 45405For Sale
 MLS ID #942082, Patria Carter Martin, Fathom Realty Ohio LLC. DABR MLS
 - $84,9003 bd1 ba1.2k sqft4325 Redonda Ln, Dayton, OH 45416For Sale
 MLS ID #960765, Deandra Bryant, Trelora Realty, Inc.. DABR MLS
 - $79,9993 bd2 ba1k sqft4430 Blueberry Ave, Dayton, OH 45406For SaleMLS ID #960888, Julia Guidas, Howard Hanna Real Estate Serv. DABR MLS
- $74,9002 bd2 ba1k sqft1000 Lookout Trl APT C, West Carrollton, OH 45449For SaleMLS ID #965074, Brooklynne Bussard, Glasshouse Realty Group. DABR MLS
- $74,9003 bd1 ba1.1k sqft4372 Ardery Ave, Dayton, OH 45406For SaleMLS ID #956437, Gary Garrison, Trelora Realty, Inc.. DABR MLS
- $69,9003 bd2 ba1k sqft2728 Melbourne Ave, Dayton, OH 45417For SaleMLS ID #964867, Zachary Shade, Bella Realty Group. DABR MLS
- $79,9003 bd2 ba792 sqft705 Osmond Ave, Dayton, OH 45417For Sale
 MLS ID #1886323, Nicholas Valin, Comey & Shepherd. Cincy MLS
 - $80,0003 bd1 ba1k sqft252 Brooklyn Ave, Dayton, OH 45417For SaleMLS ID #962437, Erika Halburnt, Bella Realty Group. DABR MLS
- $79,0003 bd1 ba1.3k sqft200 Hart St, Dayton, OH 45404For SaleMLS ID #963700, Mellissa Andre, Bridgestream Realty. DABR MLS
- $81,0003 bd1 ba972 sqft940 Dennison Ave, Dayton, OH 45417For SaleMLS ID #962721, Brandon Harris, Keller Williams Community Part. DABR MLS
- $79,9004 bd2 ba1.7k sqft1138 Demphle Ave, Dayton, OH 45410For SaleMLS ID #958281, Sebastian Henner, Trelora Realty, Inc.. DABR MLS
- $79,9003 bd2 ba1k sqft510 W Fairview Ave, Dayton, OH 45405For SaleMLS ID #957478, Jonathan H Murray, Howard Hanna Real Estate Serv. DABR MLS
- $59,9503 bd2 ba1.3k sqft749 Maplehurst Ave, Dayton, OH 45402For SaleMLS ID #965015, Ryan Ingram, Proper Management LLC. DABR MLS
- $80,0002 bd1 ba1.5k sqft432 Shoop Ave, Dayton, OH 45417For SaleMLS ID #960630, Izzak Chandler, Keller Williams Community Part. DABR MLS
- $90,9002 bd1 ba1.1k sqft104 Allerton Rd, Dayton, OH 45405For SaleMLS ID #955918, Matthew Kalogeras, Trelora Realty, Inc.. DABR MLS
- $69,9002 bd2 ba1.2k sqft3824 W Hillcrest Ave, Dayton, OH 45406For SaleMLS ID #963372, Margaret Killough, Keller Williams Seven Hills. DABR MLS
- $92,9003 bd2 ba1.2k sqft5551 Hummock Rd, Dayton, OH 45426For SaleMLS ID #951376, William W Johnson, Howard Hanna Real Estate Serv. DABR MLS
- $89,9003 bd1 ba1k sqft3313 Riverside Dr, Dayton, OH 45405For SaleMLS ID #962936, Dana Ward, Dana Ward Realty. DABR MLS
