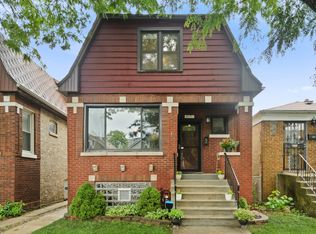
Welcome to a well-loved classic Chicago bungalow that is located on a beautiful tree-lined street and on the market for the first time in decades. This lovely home has tons of natural sunlight and gives you the rare opportunity to own a classic property with lots of character, great space and the chance to make it your own. Inside you will find beautiful refinished hardwood floors throughout and a home that is freshly painted that gives a warm bright appearance. There are 3 bedrooms and 1 bathroom and the basement provides an additional bedroom along with valuable space that is ideal for storage, a rec room or home office. The home also has the space and some rough plumbing to create a second bathroom which can provide more functionality and add value. The enclosed porch adds even more usable space and provides versatility. Outside is a backyard with a concrete patio for entertaining, and no more looking for parking with the convenience and luxury of a 2.5 car garage. The location is very appealing with access to public transportation, the Blue Line, shopping, schools and a major expressway. Offered As Is in its present condition. Schedule your private showing today and experience this wonderful home for yourself.
Contingent
$399,999
4537 N Keystone Ave, Chicago, IL 60630
4beds
810sqft
Single Family Residence
Built in 1921
3,125 Square Feet Lot
$393,700 Zestimate®
$494/sqft
$-- HOA
What's special
Tons of natural sunlight
- 33 days
- 751
- 33
Zillow last checked:
Listing updated:
Listed by:
George Michael 312-560-9400,
Berkshire Hathaway HomeServices Chicago,
Vicki Vranas 847-727-3855,
Berkshire Hathaway HomeServices Chicago
Source: MRED as distributed by MLS GRID,MLS#: 12737411
Facts & features
Interior
Bedrooms & bathrooms
- Bedrooms: 4
- Bathrooms: 1
- Full bathrooms: 1
Rooms
- Room types: Pantry, Walk In Closet
Primary bedroom
- Level: Second
- Area: 140 Square Feet
- Dimensions: 14X10
Bedroom 2
- Level: Second
- Area: 120 Square Feet
- Dimensions: 12X10
Bedroom 3
- Level: Main
- Area: 110 Square Feet
- Dimensions: 11X10
Bedroom 4
- Level: Basement
- Area: 140 Square Feet
- Dimensions: 14X10
Dining room
- Level: Main
- Area: 154 Square Feet
- Dimensions: 14X11
Kitchen
- Level: Main
- Area: 120 Square Feet
- Dimensions: 10X12
Living room
- Level: Main
- Area: 154 Square Feet
- Dimensions: 14X11
Pantry
- Level: Main
- Area: 24 Square Feet
- Dimensions: 3X8
Walk in closet
- Level: Main
- Area: 21 Square Feet
- Dimensions: 3X7
Heating
- Natural Gas
Cooling
- None
Features
- Basement: Partially Finished,Full
Interior area
- Total structure area: 0
- Total interior livable area: 810 sqft
Property
Parking
- Total spaces: 2
- Parking features: Yes, Detached, Garage
- Garage spaces: 2
Accessibility
- Accessibility features: No Disability Access
Features
- Stories: 2
Lot
- Size: 3,125 Square Feet
Details
- Parcel number: 13152310050000
- Special conditions: None
Construction
Type & style
- Home type: SingleFamily
- Property subtype: Single Family Residence
Materials
- Brick
Condition
- New construction: No
- Year built: 1921
Utilities & green energy
- Sewer: Public Sewer
- Water: Lake Michigan
Community & HOA
HOA
- Services included: None
Location
- Region: Chicago
Financial & listing details
- Price per square foot: $494/sqft
- Tax assessed value: $290,010
- Annual tax amount: $4,650
- Date on market: 9/11/2026
- Ownership: Fee Simple
Estimated market value
$393,700
$374,000 - $413,000
$2,153/mo
Price history
| Date | Event | Price |
|---|---|---|
| 9/30/2026 | Contingent | $399,999$494/sqft |
Source:  MRED as distributed by MLS GRID #12737411 Report a problem MRED as distributed by MLS GRID #12737411 Report a problem | ||
| 9/11/2026 | Listed for sale | $399,999$494/sqft |
Source: MRED as distributed by MLS GRID #12737411 Report a problem | ||
Public tax history
| Year | Property taxes | Tax assessment |
|---|---|---|
| 2024 | $4,651 +59.8% | $29,001 +3.6% |
| 2023 | $2,909 -0.6% | $28,000 |
| 2022 | $2,926 +5.1% | $28,000 |
| 2021 | $2,785 -3.1% | $28,000 +17.6% |
| 2020 | $2,874 +0.3% | $23,810 -10% |
| 2019 | $2,865 +1.5% | $26,456 |
| 2018 | $2,822 -6.6% | $26,456 +10.4% |
| 2017 | $3,021 -11.2% | $23,953 |
| 2016 | $3,401 +4% | $23,953 |
| 2015 | $3,269 +0.8% | $23,953 +7.3% |
| 2014 | $3,242 -0.3% | $22,330 |
| 2013 | $3,253 +4.9% | $22,330 |
| 2012 | $3,102 +12.6% | $22,330 -18% |
| 2011 | $2,755 +16.7% | $27,221 |
| 2010 | $2,360 +14.7% | $27,221 |
| 2009 | $2,058 +3.5% | $27,221 -11.9% |
| 2008 | $1,989 +2.6% | $30,888 |
| 2007 | $1,940 -8.8% | $30,888 |
| 2006 | $2,128 -13.6% | $30,888 +31.5% |
| 2005 | $2,462 -3.2% | $23,488 |
| 2004 | $2,543 +4.7% | $23,488 |
| 2003 | $2,430 +10.6% | $23,488 +67.2% |
| 2002 | $2,197 +5.5% | $14,049 |
| 2001 | $2,082 +9.1% | $14,049 |
| 2000 | $1,908 0% | $14,049 +17.7% |
| 1999 | $1,909 | $11,934 |
Find assessor info on the county website
Monthly payment
Est. payment
Payment breakdown
Explore the cost of this home by adjusting the details. Changes won't be saved.Climate risks
Neighborhood: Albany Park
Nearby schools
Similar homes
- $--2 bd1 ba855 sqft4913 W Bloomingdale Ave, Chicago, IL 60639Auction
 Auction.com 2
 - $--3 bd1 ba1.1k sqft1521 N Monitor Ave, Chicago, IL 60651Auction
 Auction.com 2
 - $339,0003 bd2 ba800 sqft3134 N Long Ave, Chicago, IL 60641Price Change
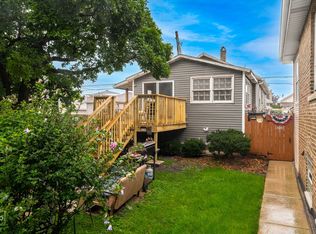 MLS ID #12765660, Ernie Raulli, Realistic Realty LLC. MRED as distributed by MLS GRID
 - $375,0004 bd2 ba1.2k sqft1372 S 6th Ave, Des Plaines, IL 60018New
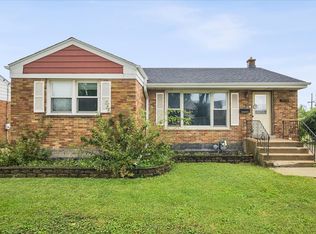 MLS ID #12785526, Terri Tillinghast, RE/MAX Properties Northwest. MRED as distributed by MLS GRID
