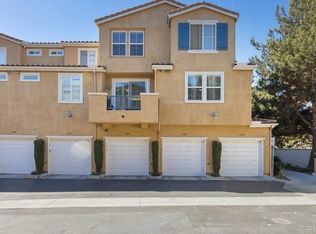
Welcome home to this beautifully updated 3 bedroom, 3 bathroom condo in the Riviera Del Sol community, offering 1,428 square feet of living space and a rare two car tandem garage with room for extra storage. Step inside to a fresh, move in ready interior featuring new luxury vinyl plank flooring, a remodeled kitchen with white cabinetry, quartz style countertops, and stainless steel appliances including a gas range, microwave, and refrigerator. The open layout flows easily from kitchen to living space, with a private balcony offering natural light and outdoor breathing room. In unit laundry with a full size washer and dryer adds everyday convenience. Upstairs you will find spacious bedrooms with ceiling fans and generous closet space, plus updated bathrooms with sleek black hardware finishes. The home sits just steps from a resort style community park featuring a splash pad, playgrounds, basketball court, and open green space, perfect for young families or anyone who enjoys being outdoors. Ideally located near the 805 and 905 freeways, this home offers an easy commute and close proximity to shopping, dining, and the US Mexico border. A fantastic opportunity for first time buyers and military families relocating to the San Diego area. Don't miss your chance to own in this well maintained, amenity rich community.
For sale
Price cut: $25.1K (8/13)
$549,900
4538 Northern Moon Way, San Diego, CA 92154
3beds
1,428sqft
Townhouse
Built in 2004
0.89 Acres Lot
$559,300 Zestimate®
$385/sqft
$220/mo HOA
What's special
Quartz style countertops
- 50 days
- 1,781
- 116
Likely to sell faster than
Zillow last checked:
Listing updated:
Listed by:
Justin Verdugo DRE #02137419 619-415-3606,
Palm Tree Properties
Source: SDMLS,MLS#: 260017454 Originating MLS: SDMLS
Originating MLS: SDMLSFacts & features
Interior
Bedrooms & bathrooms
- Bedrooms: 3
- Bathrooms: 3
- Full bathrooms: 3
Heating
- Forced Air Unit
Cooling
- Other/Remarks
Appliances
- Included: Dishwasher, Dryer, Fire Sprinklers, Garage Door Opener, Microwave, Refrigerator, Washer, Gas Range, Gas Cooking
- Laundry: Washer Hookup, Gas & Electric Dryer HU
Interior area
- Total structure area: 1,428
- Total interior livable area: 1,428 sqft
Video & virtual tour
Property
Parking
- Total spaces: 3
- Parking features: Attached, Tandem
- Garage spaces: 2
Features
- Levels: 3 Story
- Stories: 3
- Pool features: N/K
- Fencing: N/K
Lot
- Size: 0.89 Acres
Details
- Parcel number: 6312921017
- Zoning: R-1:SINGLE
- Zoning description: R-1:SINGLE
- Special conditions: Need SS- No Lender Knwldg,Standard
Construction
Type & style
- Home type: Townhouse
- Property subtype: Townhouse
Materials
- Stucco
- Roof: Tile/Clay
Condition
- Year built: 2004
Utilities & green energy
- Sewer: Public Sewer
- Water: Public
Community & HOA
Community
- Subdivision: CHULA VISTA
HOA
- Services included: Common Area Maintenance, Exterior (Landscaping), Exterior Bldg Maintenance, Limited Insurance, Sewer, Trash Pickup, Pest Control
- HOA fee: $220 monthly
- HOA name: Aurora
Location
- Region: San Diego
Financial & listing details
- Price per square foot: $385/sqft
- Tax assessed value: $655,450
- Date on market: 7/16/2026
- Listing terms: Cash,Conventional,VA
Estimated market value
$559,300
$531,000 - $587,000
$3,657/mo
Price history
| Date | Event | Price |
|---|---|---|
| 8/13/2026 | Price change | $549,900-4.4%$385/sqft |
Source:  SDMLS #260017454 Report a problem SDMLS #260017454 Report a problem | ||
| 7/31/2026 | Price change | $575,000-4.2%$403/sqft |
Source: SDMLS #260017454 Report a problem | ||
| 7/16/2026 | Listed for sale | $600,000-4.8%$420/sqft |
Source: SDMLS #260017454 Report a problem | ||
| 12/7/2023 | Sold | $630,000+5.2%$441/sqft |
Source: SDMLS #230022085 Report a problem | ||
| 11/23/2023 | Pending sale | $599,000$419/sqft |
Source: SDMLS #230022085 Report a problem | ||
| 11/10/2023 | Listed for sale | $599,000+126.5%$419/sqft |
Source: SDMLS #230022085 Report a problem | ||
| 11/26/2003 | Sold | $264,500$185/sqft |
Source: Public Record Report a problem | ||
Public tax history
| Year | Property taxes | Tax assessment |
|---|---|---|
| 2026 | -- | $655,450 +2% |
| 2025 | $9,662 +4.1% | $642,599 +2% |
| 2024 | $9,282 +57.6% | $630,000 +74.5% |
| 2023 | $5,891 +4.1% | $361,053 +2% |
| 2022 | $5,659 +0.1% | $353,974 +2% |
| 2021 | $5,655 +1.8% | $347,034 +1% |
| 2020 | $5,556 +40.2% | $343,476 +2% |
| 2019 | $3,964 -20.9% | $336,742 +8.6% |
| 2018 | $5,014 +1.4% | $310,000 +1.6% |
| 2017 | $4,945 +5.5% | $305,000 +5.2% |
| 2016 | $4,689 +8% | $290,000 +11.5% |
| 2015 | $4,340 +9.1% | $260,000 +13% |
| 2014 | $3,978 | $230,000 +4.5% |
| 2013 | -- | $220,000 +7.3% |
| 2012 | -- | $205,000 |
| 2011 | -- | $205,000 |
| 2010 | -- | $205,000 |
| 2009 | -- | $205,000 -28.3% |
| 2008 | -- | $285,990 +2% |
| 2007 | -- | $280,383 +2% |
| 2006 | -- | $274,887 +2% |
| 2005 | -- | $269,498 +2% |
| 2004 | -- | $264,214 |
Find assessor info on the county website
Monthly payment
Est. payment
Payment breakdown
Explore the cost of this home by adjusting the details. Changes won't be saved.Climate risks
Neighborhood: Ocean Crest

Similar homes
- $549,0002 bd3 ba1.2k sqftBayside Villas, San Diego, CA 92154For Sale
 MLS ID #260020875, Rebecca L Roman Stevens, Redfin. SDMLS
 - $530,0002 bd2 ba971 sqftCollwood Point, San Diego, CA 92115For Sale
 MLS ID #260021599, Gregory Kuchan, Compass. SDMLS
 - $685,0004 bd4 ba1.9k sqft5285 Beachfront Cove St #149, San Diego, CA 92154For Sale
 MLS ID #426157089, Louie T. Lo DRE #01340496, Coltman Perry Real Estate. SFAR
 - $565,0002 bd2 ba1.1k sqft1282 Santa Victoria Rd #1, Chula Vista, CA 91913For Sale
 MLS ID #PTP2606320, Annel De Vargas, Coldwell Banker West. CRMLS
Local buyer's agents are ready to help
