Welcome to this charming Cramerton bungalow offering classic character with thoughtful updates throughout! This 2-bedroom, 1-bath home features an inviting, functional floor plan with spacious bedrooms and comfortable living spaces. The updated kitchen offers stainless steel appliances, granite countertops, ample cabinetry and unique built-in shelving, while the bathroom features vintage-inspired tile, subway tile and an updated vanity. Additional features include laminate and tile flooring, built-in shelving and pull down attic access.
Outside, enjoy a level, tree-lined lot with a storage building and off-street driveway parking. The home also features a crawl-space foundation and vinyl/wood exterior. With no HOA and public water and sewer, this home offers an excellent opportunity in the heart of Cramerton.
Recent updates also include a new A/C system and hot water heater, both replaced in 2025, offering peace of mind for the next owner.
Conveniently located near downtown Cramerton, the South Fork River, Goat Island Park and Greenway, local parks, restaurants and community amenities. Offered at $255,000!
Active
$255,000
454 18th St, Cramerton, NC 28032
2beds
1,102sqft
Single Family Residence
Built in 1930
0.12 Acres Lot
$255,500 Zestimate®
$231/sqft
$-- HOA
What's special
Vintage-inspired tileUnique built-in shelvingSpacious bedroomsUpdated vanityComfortable living spacesGranite countertopsLevel tree-lined lot
- 7 days
- 247
- 25
Likely to sell faster than
Zillow last checked:
Listing updated:
Listed by:
Kristin Anderson kristin.anderson.nc@exprealty.com,
EXP Realty LLC Mooresville
Source: Canopy MLS as distributed by MLS GRID,MLS#: 4422514
Facts & features
Interior
Bedrooms & bathrooms
- Bedrooms: 2
- Bathrooms: 1
- Full bathrooms: 1
- Main level bedrooms: 2
Primary bedroom
- Features: Attic Stairs Pulldown
- Level: Main
Bedroom s
- Level: Main
Bathroom full
- Level: Main
Dining area
- Level: Main
Kitchen
- Features: Built-in Features, Storage
- Level: Main
Living room
- Features: Ceiling Fan(s), Open Floorplan
- Level: Main
Heating
- Forced Air, Natural Gas
Cooling
- Central Air
Appliances
- Included: Microwave, Electric Cooktop, Electric Oven, Electric Water Heater, Washer/Dryer
- Laundry: In Kitchen
Features
- Flooring: Laminate, Tile, Vinyl
- Has basement: No
- Attic: Pull Down Stairs
Interior area
- Total structure area: 1,102
- Total interior livable area: 1,102 sqft
- Finished area above ground: 1,102
- Finished area below ground: 0
Property
Parking
- Parking features: Driveway
- Has uncovered spaces: Yes
Features
- Levels: One
- Stories: 1
- Patio & porch: Side Porch
Lot
- Size: 0.12 Acres
Details
- Additional structures: Outbuilding
- Parcel number: 194825
- Zoning: R1
- Special conditions: Standard
Construction
Type & style
- Home type: SingleFamily
- Architectural style: Bungalow
- Property subtype: Single Family Residence
Materials
- Vinyl, Wood
- Foundation: Crawl Space
Condition
- New construction: No
- Year built: 1930
Utilities & green energy
- Sewer: Public Sewer
- Water: City
- Utilities for property: Cable Available
Community & HOA
Community
- Subdivision: None
Location
- Region: Cramerton
Financial & listing details
- Price per square foot: $231/sqft
- Tax assessed value: $230,120
- Annual tax amount: $2,368
- Date on market: 9/11/2026
- Cumulative days on market: 7 days
- Listing terms: Cash,Conventional,USDA Loan,VA Loan
- Road surface type: Concrete, Paved
Estimated market value
$255,500
$243,000 - $268,000
$1,923/mo
Price history
| Date | Event | Price |
|---|---|---|
| 9/11/2026 | Listed for sale | $255,000+34.3%$231/sqft |
Source:  Canopy MLS as distributed by MLS GRID #4422514 Report a problem Canopy MLS as distributed by MLS GRID #4422514 Report a problem | ||
| 7/1/2021 | Sold | $189,900$172/sqft |
Source: Canopy MLS as distributed by MLS GRID #3740914 Report a problem | ||
| 5/23/2021 | Contingent | $189,900$172/sqft |
Source: Canopy MLS as distributed by MLS GRID #3740914 Report a problem | ||
| 5/19/2021 | Listed for sale | $189,900+46.6%$172/sqft |
Source: Canopy MLS as distributed by MLS GRID #3740914 Report a problem | ||
| 8/23/2017 | Sold | $129,500+3.7%$118/sqft |
Source: Canopy MLS as distributed by MLS GRID #3281920 Report a problem | ||
| 7/16/2017 | Pending sale | $124,900$113/sqft |
Source: Lake Norman - Cornelius #3281920 Report a problem | ||
| 7/5/2017 | Listed for sale | $124,900$113/sqft |
Source: Lake Norman - Cornelius #3281920 Report a problem | ||
| 6/17/2017 | Pending sale | $124,900$113/sqft |
Source: Lake Norman - Cornelius #3281920 Report a problem | ||
| 6/9/2017 | Listed for sale | $124,900+88.6%$113/sqft |
Source: Keller Williams Huntersville #3281920 Report a problem | ||
| 6/29/2006 | Sold | $66,214+12.2%$60/sqft |
Source: Public Record Report a problem | ||
| 7/1/1999 | Sold | $59,000$54/sqft |
Source: Public Record Report a problem | ||
Public tax history
| Year | Property taxes | Tax assessment |
|---|---|---|
| 2025 | $2,368 -0.5% | $230,120 |
| 2024 | $2,379 -2% | $230,120 |
| 2023 | $2,428 +67.1% | $230,120 +103.6% |
| 2022 | $1,453 -1.5% | $113,040 |
| 2021 | $1,475 | $113,040 |
| 2020 | $1,475 -0.8% | $113,040 |
| 2019 | $1,486 +30.1% | $113,040 +33.1% |
| 2018 | $1,142 +18.7% | $84,918 +18.7% |
| 2017 | $962 +6.7% | $71,534 +6.7% |
| 2016 | $902 | $67,073 +25.4% |
| 2014 | $902 | $53,467 |
| 2012 | -- | $53,467 |
| 2011 | -- | $53,467 |
| 2010 | -- | $53,467 |
| 2009 | -- | $53,467 |
| 2008 | -- | $53,467 +3% |
| 2007 | -- | $51,890 |
| 2006 | -- | $51,890 |
| 2005 | -- | $51,890 |
| 2004 | -- | $51,890 |
| 2003 | -- | $51,890 |
Find assessor info on the county website
Monthly payment
Est. payment
Payment breakdown
Explore the cost of this home by adjusting the details. Changes won't be saved.Climate risks
Neighborhood: 28032
Nearby schools
Schools provided by the listing agent
- Elementary: New Hope
- Middle: Cramerton
- High: Stuart W Cramer
Source: Canopy MLS as distributed by MLS GRID. This data may not be complete. We recommend contacting the local school district to confirm school assignments for this home.

Similar homes
- $269,0003 bd1 ba1.2k sqft304 Ford St, Cramerton, NC 28032For Sale
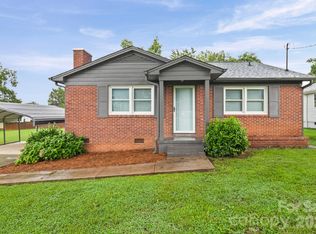
 MLS ID #4411490, Cathy Young, Howard Hanna Allen Tate Gastonia. Canopy MLS as distributed by MLS GRID
 - $259,9002 bd1 ba1k sqft116 7th St, Cramerton, NC 28032For Sale
 MLS ID #4395028, Nolan Raby, Coldwell Banker Carver-Pressley, Realtors. Canopy MLS as distributed by MLS GRID
 - $--3 bd1 ba950 sqft811 Laurel Ln, Gastonia, NC 28054AuctionServiceLink Auction
- $239,0002 bd2 ba945 sqft1525 Perfection Ave, Belmont, NC 28012For Sale
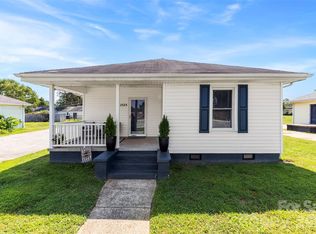 MLS ID #4423972, Kathy Huntley, Coldwell Banker Realty. Canopy MLS as distributed by MLS GRID
 - $235,0003 bd3 ba1.4k sqft2007 S York Rd, Gastonia, NC 28052For SaleMLS ID #4424066, Alvaro Jaimes, LPT Realty, LLC. Canopy MLS as distributed by MLS GRID
- $257,9003 bd1 ba1k sqft3960 Bristol Dr, Charlotte, NC 28208For SaleMLS ID #4424389, Darcie Breazzano, Topaz Homes LLC. Canopy MLS as distributed by MLS GRID
- $239,9902 bd1 ba957 sqft701 Betty St, Gastonia, NC 28054For SaleMLS ID #4420236, Ekaterina Rustamova, Howard Hanna Allen Tate Charlotte South. Canopy MLS as distributed by MLS GRID
- $259,0002 bd1 ba1.4k sqft1214 S York St, Gastonia, NC 28052For SaleMLS ID #4403849, Brittany Elkin, Fathom Realty NC LLC. Canopy MLS as distributed by MLS GRID
- $225,0003 bd1 ba909 sqft802 Stowe Dr, Lowell, NC 28098For SaleMLS ID #4417684, Beth Holland, Mark Spain Real Estate. Canopy MLS as distributed by MLS GRID
- $250,0002 bd1 ba1.1k sqft102 Madora St, Mount Holly, NC 28120For SaleMLS ID #4396928, Justin Sciranko, Keller Williams Lake Norman. Canopy MLS as distributed by MLS GRID
- $250,0002 bd2 ba1k sqft2104 Court Dr, Gastonia, NC 28054For SaleMLS ID #4410155, Mush Kakar, RE/MAX Results. Canopy MLS as distributed by MLS GRID
- $244,9003 bd1 ba1.1k sqft713 Crestwood Ave, Gastonia, NC 28054For SaleMLS ID #4416200, Angela Shuda, Premier South. Canopy MLS as distributed by MLS GRID
- $215,0002 bd2 ba1.4k sqft2304 McLean St, Gastonia, NC 28054For SaleMLS ID #4416725, Nicole McAlister, Keller Williams Ballantyne Area. Canopy MLS as distributed by MLS GRID
- $279,0003 bd1 ba1.2k sqft413 Elizabeth St, Gastonia, NC 28054For SaleMLS ID #4417937, Dustin George, Pinnacle Realty Advisors. Canopy MLS as distributed by MLS GRID
- $315,0003 bd2 ba1.2k sqft204 Pleasant St, Belmont, NC 28012For SaleMLS ID #4423492, CJ Nivens, Northstar Real Estate, LLC. Canopy MLS as distributed by MLS GRID
- $269,9003 bd1 ba1.3k sqft101 Sunset Dr, Stanley, NC 28164For SaleMLS ID #4412993, John R Bolin, Howard Hanna Allen Tate Gastonia. Canopy MLS as distributed by MLS GRID
- $275,0003 bd2 ba1.2k sqft3200 Sam Wilson Rd, Charlotte, NC 28214For SaleMLS ID #4324510, Laura Maultsby, Maultsby Realty Group. Canopy MLS as distributed by MLS GRID
- $253,0003 bd1 ba1.4k sqft512 W 8th Ave, Gastonia, NC 28052For SaleMLS ID #4402995, Vernon Jackson, Keller Williams South Park. Canopy MLS as distributed by MLS GRID
- $249,9003 bd2 ba1.2k sqft3907 Little Mountain Rd, Gastonia, NC 28056For SaleMLS ID #4406918, Robert McClure Jr, McClure Group Realty LLC. Canopy MLS as distributed by MLS GRID
- $227,0003 bd1 ba1.1k sqft2211 2nd St, Gastonia, NC 28054For SaleMLS ID #4407580, Eric Davis, Langston Realty Group LLC. Canopy MLS as distributed by MLS GRID
