Opportunity meets old-school charm in the heart of the 19th Ward, right on the highly desirable Genesee Park Blvd! This 1930 Dutch Colonial offers 3-bedrooms, 2-full baths, 1,320 sqft, and plenty of potential for a buyer ready to put in some sweat equity & make it their own. Original hardwood floors, rich wood trim, mosaic tile, and crystal doorknobs preserve the home's classic character throughout. The spacious living room features a gas fireplace with built-in shelving/displays, while the kitchen offers ample oak cabinetry with crown molding, a breakfast bar, double sink, & stainless appliances. A formal dining room with backyard access connects to a convenient first-floor full bath with stand-up shower. Upstairs you'll find 3 bedrooms, a second full bath with newer vanity, toilet, & tub, plus a built-in hallway closet with drawers. Need more space? The finished attic with brand-new carpeting & dedicated heating makes for an ideal bonus room, office, or creative space. Major improvements include an approx 2019 roof and high-efficiency furnace, plus a high-efficiency hot water tank. A one-car detached garage & fully fenced backyard add even more everyday functionality. Whether you're a homeowner looking to build immediate equity, an investor searching for your next rental, or a flipper ready for another project, this is a PRIME opportunity to add value and unlock the home's full potential! Delayed negotiations until Tues 8/18 @ 10AM.
Pending
$99,900
454 Genesee Park Blvd, Rochester, NY 14619
3beds
1,320sqft
Single Family Residence
Built in 1930
4,011 Square Feet Lot
$-- Zestimate®
$76/sqft
$-- HOA
What's special
One-car detached garageStainless appliancesDouble sinkCrystal doorknobsBreakfast barMosaic tileRich wood trim
- 56 days
- 108
- 4
Zillow last checked:
Listing updated:
Listed by:
Coldwell Banker Custom Realty 585-671-1111,
Anthony J Sanza 585-278-4482
Source: NYSAMLSs,MLS#: R1705812 Originating MLS: Rochester
Originating MLS: RochesterFacts & features
Interior
Bedrooms & bathrooms
- Bedrooms: 3
- Bathrooms: 2
- Full bathrooms: 2
- Main level bathrooms: 1
Heating
- Gas, Baseboard, Forced Air
Appliances
- Included: Gas Oven, Gas Range, Gas Water Heater, Refrigerator
- Laundry: In Basement
Features
- Attic, Breakfast Bar, Separate/Formal Dining Room, Eat-in Kitchen, Separate/Formal Living Room, Sliding Glass Door(s), Natural Woodwork
- Flooring: Carpet, Hardwood, Tile, Varies
- Doors: Sliding Doors
- Windows: Leaded Glass, Thermal Windows
- Basement: Full
- Number of fireplaces: 1
Interior area
- Total structure area: 1,320
- Total interior livable area: 1,320 sqft
Property
Parking
- Total spaces: 1
- Parking features: Detached, Garage
- Garage spaces: 1
Features
- Exterior features: Blacktop Driveway, Fully Fenced
- Fencing: Full
Lot
- Size: 4,011 Square Feet
- Dimensions: 50 x 80
- Features: Irregular Lot, Near Public Transit
Details
- Parcel number: 26140013548000010740000000
- Special conditions: Estate
Construction
Type & style
- Home type: SingleFamily
- Architectural style: Colonial,Two Story
- Property subtype: Single Family Residence
Materials
- Wood Siding
- Foundation: Block
- Roof: Asphalt,Architectural,Shingle
Condition
- Resale
- Year built: 1930
Utilities & green energy
- Electric: Circuit Breakers
- Sewer: Connected
- Water: Connected, Public
- Utilities for property: Cable Available, Electricity Connected, High Speed Internet Available, Sewer Connected, Water Connected
Community & HOA
Community
- Subdivision: J E Siglers
Location
- Region: Rochester
Financial & listing details
- Price per square foot: $76/sqft
- Tax assessed value: $126,200
- Annual tax amount: $2,589
- Date on market: 8/12/2026
- Cumulative days on market: 53 days
- Listing terms: Cash,Conventional
Estimated market value
Not available
Estimated sales range
Not available
$2,322/mo
Price history
| Date | Event | Price |
|---|---|---|
| 8/20/2026 | Pending sale | $99,900$76/sqft |
Source:  NYSAMLSs #R1705812 Report a problem NYSAMLSs #R1705812 Report a problem | ||
| 8/12/2026 | Listed for sale | $99,900+108.1%$76/sqft |
Source: NYSAMLSs #R1705812 Report a problem | ||
| 8/9/1994 | Sold | $48,000$36/sqft |
Source: Public Record Report a problem | ||
Public tax history
| Year | Property taxes | Tax assessment |
|---|---|---|
| 2025 | -- | $126,200 |
| 2024 | -- | $126,200 +39.4% |
| 2023 | -- | $90,500 |
| 2022 | -- | $90,500 |
| 2021 | -- | $90,500 |
| 2020 | -- | $90,500 +31.3% |
| 2018 | -- | $68,900 |
| 2017 | $2,969 | $68,900 |
| 2016 | -- | $68,900 |
| 2015 | $1,924 | $68,900 |
| 2014 | -- | $68,900 |
| 2013 | -- | $68,900 |
| 2012 | -- | $68,900 -2.8% |
| 2011 | -- | $70,900 |
| 2010 | -- | $70,900 |
| 2009 | -- | $70,900 +11.1% |
| 2007 | -- | $63,800 |
| 2006 | -- | $63,800 |
| 2005 | -- | $63,800 |
| 2004 | -- | $63,800 +12.7% |
| 2003 | -- | $56,600 |
| 2002 | -- | $56,600 |
| 2001 | -- | $56,600 |
| 2000 | -- | $56,600 |
Find assessor info on the county website
Monthly payment
Climate risks
Neighborhood: 19th Ward
Nearby schools
Schools provided by the listing agent
- District: Rochester
Source: NYSAMLSs. This data may not be complete. We recommend contacting the local school district to confirm school assignments for this home.
Similar homes
- $147,0003 bd2 ba1.4k sqft64 Midvale Ter, Rochester, NY 14619For Sale
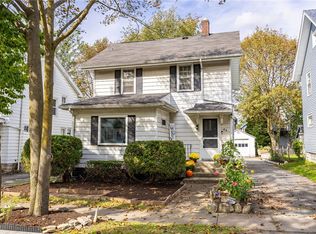
 MLS ID #R1715121, Emily Zeh, Listing by: NORCHAR, LLC. NYSAMLSs
 - $99,9994 bd2 ba1.3k sqft92 Wilbur St, Rochester, NY 14611For Sale
 MLS ID #R1709627, Ethan J Burnell, Listing by: Ivy House Realty LLC. NYSAMLSs
 - $95,0003 bd2 ba1.2k sqft933 Jefferson Ave, Rochester, NY 14611For Sale
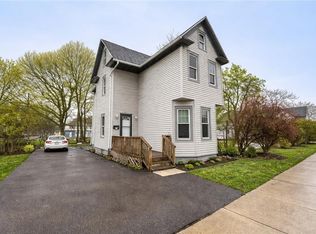 MLS ID #R1709504, Colin Dombek, Listing by: RE/MAX Plus. NYSAMLSs
 - $99,9003 bd2 ba1.1k sqft371 Weaver St, Rochester, NY 14621For Sale
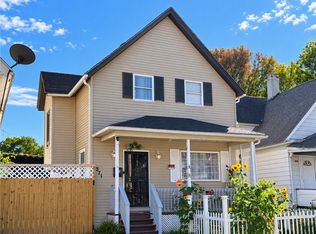 MLS ID #R1719708, Darlenny Sena-Ferreras, Listing by: Your Home Sweet Home Realty Inc.. NYSAMLSs
 - $99,4984 bd2 ba1.3k sqft304 Jay St, Rochester, NY 14608For SaleMLS ID #R1701520, Mirna Monnat, Listing by: Hunt Real Estate ERA/Columbus. NYSAMLSs
- $99,9005 bd2 ba1.8k sqft53 O'K Ter, Rochester, NY 14621For SaleMLS ID #R1711648, Ahmed Mohamed, Listing by: NORCHAR, LLC. NYSAMLSs
- $109,9004 bd2 ba1.6k sqft38 Finch St, Rochester, NY 14613For SaleMLS ID #R1711645, Ahmed Mohamed, Listing by: NORCHAR, LLC. NYSAMLSs
- $99,9804 bd1 ba1.5k sqft77 Locust St, Rochester, NY 14613For SaleMLS ID #R1700552, Mirna Monnat, Listing by: Hunt Real Estate ERA/Columbus. NYSAMLSs
- $120,0003 bd2 ba1.4k sqft19 Trento St, Rochester, NY 14606For SaleMLS ID #R1709346, GraceAnn Stulpin, Listing by: Hunt Real Estate ERA/Columbus. NYSAMLSs
- $99,9004 bd1 ba1.3k sqft17 Peck St, Rochester, NY 14609For SaleMLS ID #R1706098, Robert Piazza Palotto, Listing by: Axion Realty Advisors. NYSAMLSs
- $85,0003 bd2 ba1.5k sqft42 Roth St, Rochester, NY 14621For SaleMLS ID #R1714363, Michele McGinnis, Listing by: RE/MAX Realty Group. NYSAMLSs
- $86,0004 bd2 ba1.2k sqft18 6th St, Rochester, NY 14605For SaleMLS ID #R1719592, Sarah Osman, Listing by: Revolution Real Estate. NYSAMLSs
- $90,0004 bd2 ba1.7k sqft109 Oriole St, Rochester, NY 14613For SaleMLS ID #R1715755, Michele McGinnis, Listing by: RE/MAX Realty Group. NYSAMLSs
- $90,0003 bd1 ba1k sqft959 Jay St, Rochester, NY 14611For SaleMLS ID #R1715672, Michele McGinnis, Listing by: RE/MAX Realty Group. NYSAMLSs
- $99,9003 bd2 ba1.1k sqft701 Bay St, Rochester, NY 14609For SaleMLS ID #R1712576, Nicole Noon, Listing by: eXp Realty. NYSAMLSs
- $75,0003 bd2 ba1.5k sqft321 Hawley St, Rochester, NY 14611For SaleMLS ID #R1717247, Michael Quinn, Listing by: RE/MAX Plus. NYSAMLSs
- $79,9003 bd2 ba1.3k sqft64 Murray St, Rochester, NY 14606For SaleMLS ID #R1716399, Joseph Deleguardia, Listing by: RE/MAX Realty Group. NYSAMLSs
- $82,5003 bd1 ba988 sqft223 Orchard St, Rochester, NY 14606For SaleMLS ID #R1714676, Crystal A. Helfer, Listing by: Revolution Real Estate. NYSAMLSs
- $89,9004 bd2 ba1.7k sqft33 Finch St, Rochester, NY 14613For SaleMLS ID #R1695041, Anthony C. Butera, Listing by: Keller Williams Realty Greater Rochester. NYSAMLSs
