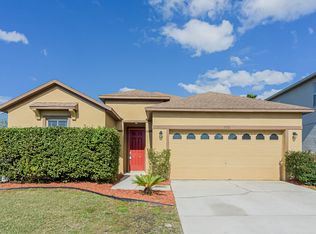
Virtually Staged. Welcome to this spacious 4-bedroom, 2-bath single-story home in the desirable Eagles Landing community at Remington. Offering approximately 1,960 square feet of living space, this home features an open floor plan with a spacious great room, living/dining area, and an open kitchen with granite countertops, center island, and breakfast area. The primary suite includes a walk-in closet, while the interior laundry room adds everyday convenience. A two-car garage, fenced backyard, screened/covered outdoor space, and ample room for entertaining further enhance the property. The home is priced with renovation in mind, providing an excellent opportunity for buyers looking to customize the property to their taste or investors seeking value-add potential. Remington is a gated, golf-oriented community offering amenities including a community pool, clubhouse, fitness center, tennis courts, playground, and sidewalks. Conveniently located near schools, shopping, restaurants, major roadways, and the many attractions and amenities the area is known for.
Pending
$319,900
454 JANICE KAY PLACE, KISSIMMEE, FL 34744
4beds
1,960sqft
Single Family Residence
Built in 2005
5,663 Square Feet Lot
$-- Zestimate®
$163/sqft
$13/mo HOA
What's special
Center islandTwo-car garageOpen floor planFenced backyardSpacious great roomBreakfast areaInterior laundry room
- 54 days
- 1,076
- 78
Likely to sell faster than
Zillow last checked:
Listing updated:
Listed by:
Zachry Elkhander 407-663-4344,
APEX INTERNATIONAL BROKERAGE 407-286-2048
Source: Stellar MLS,MLS#: O6435565 Originating MLS: Orlando Regional
Originating MLS: Orlando Regional
Facts & features
Interior
Bedrooms & bathrooms
- Bedrooms: 4
- Bathrooms: 2
- Full bathrooms: 2
Rooms
- Room types: Utility Room
Primary bedroom
- Features: Walk-In Closet(s)
- Level: First
- Area: 195 Square Feet
- Dimensions: 15x13
Bedroom 2
- Features: Built-in Closet
- Level: First
- Area: 100 Square Feet
- Dimensions: 10x10
Dining room
- Level: First
- Area: 168 Square Feet
- Dimensions: 14x12
Family room
- Level: First
- Area: 238 Square Feet
- Dimensions: 17x14
Kitchen
- Level: First
- Area: 126 Square Feet
- Dimensions: 14x9
Living room
- Level: First
- Area: 192 Square Feet
- Dimensions: 16x12
Heating
- Central
Cooling
- Central Air
Appliances
- Included: Dishwasher, Electric Water Heater, Range, Range Hood, Refrigerator
- Laundry: Inside
Features
- Ceiling Fan(s), Eating Space In Kitchen, Kitchen/Family Room Combo, Living Room/Dining Room Combo, Open Floorplan, Primary Bedroom Main Floor, Stone Counters
- Flooring: Ceramic Tile
- Doors: Sliding Doors
- Has fireplace: No
Interior area
- Total structure area: 2,376
- Total interior livable area: 1,960 sqft
Property
Parking
- Total spaces: 2
- Parking features: Garage - Attached
- Attached garage spaces: 2
- Details: Garage Dimensions: 20x20
Features
- Levels: One
- Stories: 1
- Patio & porch: Patio, Porch
- Exterior features: Sidewalk
Lot
- Size: 5,663 Square Feet
Details
- Parcel number: 292530299600010020
- Zoning: OPUD
- Special conditions: Real Estate Owned
Construction
Type & style
- Home type: SingleFamily
- Property subtype: Single Family Residence
Materials
- Block, Stucco
- Foundation: Slab
- Roof: Shingle
Condition
- Fixer
- New construction: No
- Year built: 2005
Utilities & green energy
- Sewer: Public Sewer
- Water: Public
- Utilities for property: BB/HS Internet Available, Cable Available, Electricity Available, Sewer Available, Sewer Connected
Community & HOA
Community
- Pet fee: $0 monthly
- Subdivision: EAGLES LANDING
HOA
- Has HOA: Yes
- HOA fee: $13 monthly
- HOA name: Castle Group
- HOA phone: 754-444-7226
Location
- Region: Kissimmee
Financial & listing details
- Price per square foot: $163/sqft
- Tax assessed value: $305,900
- Annual tax amount: $6,170
- Date on market: 8/21/2026
- Cumulative days on market: 53 days
- Listing terms: Cash,Conventional
- Ownership: Fee Simple
- Total actual rent: 0
- Electric utility on property: Yes
- Road surface type: Asphalt
Foreclosure details
Estimated market value
Not available
Estimated sales range
Not available
Not available
Price history
| Date | Event | Price |
|---|---|---|
| 12/23/2025 | Sold | $290,100-14.7%$148/sqft |
Source: Public Record Report a problem | ||
| 8/31/2025 | Listing removed | $340,000$173/sqft |
Source:  Stellar MLS #O6196316 Report a problem Stellar MLS #O6196316 Report a problem | ||
| 1/6/2025 | Price change | $340,000-5.6%$173/sqft |
Source: Stellar MLS #O6196316 Report a problem | ||
| 11/27/2024 | Listed for sale | $360,000-7.5%$184/sqft |
Source: Stellar MLS #O6196316 Report a problem | ||
| 4/17/2024 | Listing removed | $389,000$198/sqft |
Source: Stellar MLS #O6196316 Report a problem | ||
| 4/16/2024 | Listed for sale | $389,000-1.5%$198/sqft |
Source: Stellar MLS #O6196316 Report a problem | ||
| 6/14/2022 | Sold | $395,000+1%$202/sqft |
Source: Public Record Report a problem | ||
| 6/8/2022 | Listing removed | -- |
Source: Zillow Rental Network_1 Report a problem | ||
| 6/3/2022 | Listed for rent | $2,610$1/sqft |
Source: Zillow Rental Network_1 Report a problem | ||
| 5/25/2022 | Listing removed | -- |
Source: Zillow Rental Network_1 Report a problem | ||
| 5/20/2022 | Listed for rent | $2,610$1/sqft |
Source: Zillow Rental Network_1 Report a problem | ||
| 5/11/2022 | Pending sale | $390,990$199/sqft |
Source: Stellar MLS #S5066605 Report a problem | ||
| 5/2/2022 | Listed for sale | $390,990+98.5%$199/sqft |
Source: Stellar MLS #S5066605 Report a problem | ||
| 3/28/2016 | Sold | $197,000-1.5%$101/sqft |
Source: Stellar MLS #O5412506 Report a problem | ||
| 1/14/2016 | Listed for sale | $199,900$102/sqft |
Source: RE/MAX INNOVATION #O5412506 Report a problem | ||
| 1/13/2016 | Pending sale | $199,900$102/sqft |
Source: RE/MAX INNOVATION #O5412506 Report a problem | ||
| 1/7/2016 | Listed for sale | $199,900+46%$102/sqft |
Source: RE/MAX INNOVATION #O5412506 Report a problem | ||
| 4/24/2009 | Sold | $136,900-51.1%$70/sqft |
Source: Public Record Report a problem | ||
| 5/1/2008 | Listing removed | $279,900$143/sqft |
Source: Postlets #S4625473 Report a problem | ||
| 4/11/2008 | Listed for sale | $279,900$143/sqft |
Source: Postlets #S4625473 Report a problem | ||
| 1/9/2008 | Listing removed | $279,900$143/sqft |
Source: Number1Expert #S4625473 Report a problem | ||
| 11/14/2007 | Listed for sale | $279,900+23.2%$143/sqft |
Source: Number1Expert #S4625473 Report a problem | ||
| 6/1/2005 | Sold | $227,200$116/sqft |
Source: Public Record Report a problem | ||
Public tax history
| Year | Property taxes | Tax assessment |
|---|---|---|
| 2025 | $6,170 +0.4% | $305,900 -2.1% |
| 2024 | $6,147 +4.3% | $312,400 +1.3% |
| 2023 | $5,896 +65.5% | $308,300 +18.2% |
| 2022 | $3,562 +0.4% | $260,900 +27.1% |
| 2021 | $3,547 +7.3% | $205,200 +9.2% |
| 2020 | $3,307 +1% | $187,900 +0.2% |
| 2019 | $3,276 | $187,500 +8.3% |
| 2018 | $3,276 -11.9% | $173,200 +6.5% |
| 2017 | $3,718 -11.7% | $162,700 +52.1% |
| 2016 | $4,212 +54.8% | $106,978 +0.7% |
| 2015 | $2,722 +1.1% | $106,235 +0.8% |
| 2014 | $2,692 | $105,392 +1.5% |
| 2013 | -- | $103,835 +1.7% |
| 2012 | -- | $102,100 -0.5% |
| 2011 | -- | $102,600 -2.1% |
| 2010 | -- | $104,800 -16.8% |
| 2009 | -- | $126,000 -39.3% |
| 2008 | -- | $207,600 -9.9% |
| 2007 | -- | $230,300 +13.8% |
| 2006 | -- | $202,300 +495% |
| 2005 | -- | $34,000 |
Find assessor info on the county website
Monthly payment
Climate risks
Neighborhood: 34744

Similar homes
- $330,0003 bd2 ba1.2k sqft225 SOUTHBRIDGE CIRCLE, KISSIMMEE, FL 34744For Sale

 MLS ID #O6441701, Karen Albright, OPENDOOR BROKERAGE LLC. Stellar MLS
 - $365,0004 bd2 ba2k sqft945 TRAMELLS TRAIL, KISSIMMEE, FL 34744For Sale
 MLS ID #S5150165, Karla Cesin Galindez, LA ROSA REALTY LLC. Stellar MLS
 - $315,0003 bd2 ba1.2k sqft863 COUNTRY CROSSING COURT, KISSIMMEE, FL 34744For Sale
 MLS ID #OM730998, Francisco Contreras, SINGH REAL ESTATE SERVICES. Stellar MLS
 - $389,0004 bd3 ba2.4k sqft890 MCINNIS COURT, KISSIMMEE, FL 34744For Sale
 MLS ID #V4951197, Anthony Ezekian, Jr., R-E-D REAL ESTATE DONE INC. Stellar MLS
 - $344,9993 bd2 ba1.1k sqft1757 QUAIL RIDGE LOOP, KISSIMMEE, FL 34744For SaleMLS ID #O6391222, Peggy Moore, 407 PROPERTIES. Stellar MLS
- $395,0004 bd3 ba1.8k sqft2425 ASHECROFT DRIVE, KISSIMMEE, FL 34744For SaleMLS ID #S5157991, Elsa Fuentes, LA ROSA REALTY KISSIMMEE. Stellar MLS
- $334,9003 bd2 ba1.7k sqft2319 LILY PAD LANE, KISSIMMEE, FL 34743For SaleMLS ID #S5154140, Arlene Conow, REALTY PROS UNLIMITED INC. Stellar MLS
- $309,9003 bd2 ba1.5k sqft3011 PALERMO ROSE WAY, KISSIMMEE, FL 34746For SaleMLS ID #O6416280, Llwellyn Edwards, PARTNERSHIP REALTY INC.. Stellar MLS
- $369,9003 bd2 ba1.5k sqft3807 WOOD THRUSH DRIVE, KISSIMMEE, FL 34744For SaleMLS ID #O6431942, Gica Gradinaru, FLORIDA REALTY INVESTMENTS. Stellar MLS
- $360,0003 bd2 ba1.3k sqft13534 TEXAS WOODS CIRCLE, ORLANDO, FL 32824For SaleMLS ID #S5151624, Ali Alrammahy, LA ROSA REALTY KISSIMMEE. Stellar MLS
- $320,0003 bd2 ba1.5k sqft3100 ROCKY RIVER ROAD, KISSIMMEE, FL 34746For SaleMLS ID #S5146492, Edanny Nava Colina, ROMAN'S PRO REALTY LLC. Stellar MLS
- $359,9004 bd3 ba1.9k sqft2510 HAMLET LANE, KISSIMMEE, FL 34746For SaleMLS ID #O6441105, Lourdes Valdes, FUSILIER MANAGEMENT GROUP. Stellar MLS
- $361,0004 bd2 ba2.1k sqft3508 YACHT CLUB COURT, KISSIMMEE, FL 34746For SaleMLS ID #O6438381, Karen Albright, OPENDOOR BROKERAGE LLC. Stellar MLS
- $349,9004 bd3 ba1.9k sqft3680 CABO LANE, ST CLOUD, FL 34772For SaleMLS ID #O6439987, Harrison Hawkins, HUDSON ORLANDO, LLC. Stellar MLS
- $329,0003 bd2 ba1.4k sqft5209 BROKEN ARROW DRIVE, KISSIMMEE, FL 34746For SaleMLS ID #S5157537, Natalie Feldman, CENTURY 21 ALL HOMES & PROPERT. Stellar MLS
- $359,0003 bd2 ba1.6k sqft4858 KINGSTON CIRCLE, KISSIMMEE, FL 34746For SaleMLS ID #S5158748, Wendy Bello, MY REALTY GROUP, LLC.. Stellar MLS
- $349,0003 bd2 ba1.5k sqft2750 SAFFRON DRIVE, ORLANDO, FL 32837For SaleMLS ID #O6448173, Sau Hiu, FLORLANDO PROPERTIES, INC.. Stellar MLS
- $371,9003 bd3 ba1.9k sqft423 WATERFORD WAY, KISSIMMEE, FL 34746For SaleMLS ID #S5156175, Luis Velez, HOMESMART. Stellar MLS
- $354,9954 bd2 ba2.1k sqft331 QUARRY ROCK CIRCLE, KISSIMMEE, FL 34758For SaleMLS ID #O6446849, Juan Prieto, SAND DOLLAR REALTY GROUP INC. Stellar MLS
- $310,0004 bd3 ba2.8k sqft905 GLOUCESTER COURT, KISSIMMEE, FL 34758For SaleMLS ID #S5155625, Ivett Lopez, HARVEST REAL ESTATE PROFESSIONALS LLC. Stellar MLS
