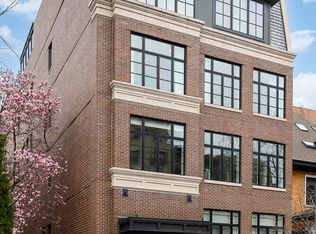
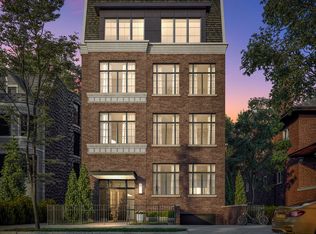
Exquisite details and high-end appointments abound in this 3000 SQFT residence nestled within a boutique building on a quiet street in East Lakeview. Noted design firm James Thomas provided numerous upgrades to this home including new lighting, window treatments, closets, and kitchen and bathroom hardware. An elevator opens directly into the home's grand foyer complete with grass cloth wall coverings and herringbone hardwood floors. Bright and sunny with window exposures on three sides, the living space enjoys an open floor plan, ideal for entertaining and everyday living. The living room features a gas fireplace, and the dining area is perfectly delineated under a modern chandelier. The spectacular kitchen is the perfect place to gather and offers veined quartz countertops, custom O'Brien Harris cabinetry, SubZero, Wolf, and Bosch appliances, walk-in pantry, and a center island with breakfast bar. An expansive, 600 SQFT deck extends the living space even further and features a gas line for grilling, irrigation, and a covered overhang. A short staircase leads you to the common area backyard, a green space for communal relaxation and enjoyment. A separate family room just off the kitchen and entry hall makes for the perfect den, playroom, home office, or a fourth bedroom. A well-appointed powder room with upgraded sink is conveniently located off the living space. The bedrooms occupy the entire north "wing" of the residence. The luxurious primary suite is filled with an abundance of natural light flowing from three exposures and features high end wall coverings, window treatments, and light fixtures along with two graciously sized, professionally designed walk-in closets. The luxurious ensuite bath offers heated flooring, an oversized shower, separate soaking tub, double sinks, and a private commode. The spacious secondary bedrooms do not disappoint - one has an ensuite bath with two sinks and the other has a walk-in closet and is located right next door to a hall bath with shower. A laundry room with Electrolux washer and dryer, a sink, and ample counter and cabinet space completes this living space nicely. Ride the elevator from the comfort of your home down to the heated garage where one parking space is included in the price. Both the driveway and the sidewalks are heated, making winter days a breeze. 454 W Barry is ideally located in the heart of the eclectic East Lakeview neighborhood within close proximity to parks, playgrounds, restaurants, nightlife, grocery stores, the lake front, LSD, and public transportation. Welcome home!
Closed
Zillow last checked:
Listing updated:
Bought with:
Cosmina Neaga
312 Estates LLC
Source: MRED as distributed by MLS GRID,MLS#: 12437281
Price history
| Date | Event | Price |
|---|---|---|
| 10/22/2025 | Sold | $1,980,000-5.5%$666/sqft |
Source:  MRED as distributed by MLS GRID #12437281 Report a problem MRED as distributed by MLS GRID #12437281 Report a problem | ||
| 10/16/2025 | Pending sale | $2,095,000$705/sqft |
Source: MRED as distributed by MLS GRID #12437281 Report a problem | ||
| 9/19/2025 | Contingent | $2,095,000$705/sqft |
Source: MRED as distributed by MLS GRID #12437281 Report a problem | ||
| 8/5/2025 | Price change | $2,095,000-2.6%$705/sqft |
Source: MRED as distributed by MLS GRID #12437281 Report a problem | ||
| 7/9/2025 | Listed for sale | $2,150,000$723/sqft |
Source: MRED as distributed by MLS GRID #12348221 Report a problem | ||
| 6/19/2025 | Contingent | $2,150,000$723/sqft |
Source: MRED as distributed by MLS GRID #12348221 Report a problem | ||
| 5/28/2025 | Listed for sale | $2,150,000$723/sqft |
Source: MRED as distributed by MLS GRID #12348221 Report a problem | ||
| 5/19/2025 | Contingent | $2,150,000$723/sqft |
Source: MRED as distributed by MLS GRID #12348221 Report a problem | ||
| 4/25/2025 | Price change | $2,150,000-6.5%$723/sqft |
Source: MRED as distributed by MLS GRID #12348221 Report a problem | ||
| 3/4/2025 | Listed for sale | $2,300,000+24.3%$774/sqft |
Source: MRED as distributed by MLS GRID #12286248 Report a problem | ||
| 10/22/2020 | Sold | $1,850,000-2.1%$622/sqft |
Source: MRED as distributed by MLS GRID #10579858 Report a problem | ||
| 7/30/2020 | Pending sale | $1,890,000$636/sqft |
Source: Compass #10579858 Report a problem | ||
| 7/10/2020 | Listed for sale | $1,890,000$636/sqft |
Source: Compass #10579858 Report a problem | ||


Get a cash offer in 3 minutes
Find out how much your home could sell for in as little as 3 minutes with a no-obligation cash offer.
Estimated market value
$2,079,000
