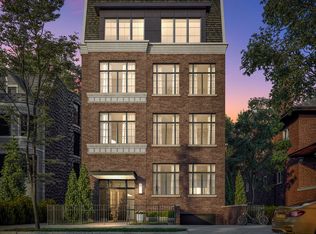
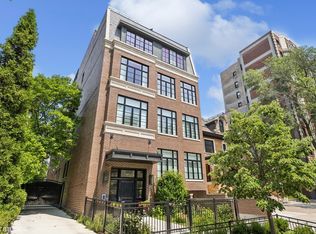
Experience the pinnacle of luxury at 454 W Barry! This exclusive boutique development by award-winning Kadlec Design sits on a rare, extra wide and oversized 40' X 176' lot in the heart of charming East Lakeview. The expansive 3,500-square-foot residence is over engineered in the best ways with an all-masonry exterior and steel-truss construction, including concrete floors between levels for low sound transference and direct-to-unit elevator access. The sophisticated interior showcases artisan-crafted cabinetry, a professional-grade Sub-Zero and Wolf kitchen, a custom built temperature-controlled wine cellar, and a fully integrated Control4 smart home system. Retreat to the enormous primary suite complete with dual walk-in closets and a spa-inspired bathroom. Modern convenience is redefined by heated 2 car parking with a state of the art underground turntable for effortless maneuverability. All of this on a tranquil, tree-lined street. Perfectly positioned within the Nettelhorst School District, steps from the lakefront, Belmont Harbor, and the very best of Lakeview's premier dining and recreation.
Closed
Zillow last checked:
Listing updated:
Bought with:
Carrie McCormick
@properties Christie's International Real Estate
Source: MRED as distributed by MLS GRID,MLS#: 12612722
Price history
| Date | Event | Price |
|---|---|---|
| 6/1/2026 | Sold | $2,455,000+0.2%$701/sqft |
Source:  MRED as distributed by MLS GRID #12612722 Report a problem MRED as distributed by MLS GRID #12612722 Report a problem | ||
| 5/27/2026 | Pending sale | $2,450,000$700/sqft |
Source: MRED as distributed by MLS GRID #12612722 Report a problem | ||
| 5/20/2026 | Listing removed | $2,450,000$700/sqft |
Source: MRED as distributed by MLS GRID #12612722 Report a problem | ||
| 4/14/2026 | Contingent | $2,450,000$700/sqft |
Source: MRED as distributed by MLS GRID #12612722 Report a problem | ||
| 4/8/2026 | Listed for sale | $2,450,000+32.4%$700/sqft |
Source: MRED as distributed by MLS GRID #12612722 Report a problem | ||
| 11/28/2025 | Listing removed | $2,195$1/sqft |
Source: Zillow Rentals Report a problem | ||
| 11/11/2025 | Price change | $2,195-2.4%$1/sqft |
Source: Zillow Rentals Report a problem | ||
| 11/4/2025 | Price change | $2,250-2%$1/sqft |
Source: Zillow Rentals Report a problem | ||
| 10/24/2025 | Listed for rent | $2,295$1/sqft |
Source: Zillow Rentals Report a problem | ||
| 9/10/2020 | Sold | $1,850,000-7.5%$529/sqft |
Source: MRED as distributed by MLS GRID #10579857 Report a problem | ||
| 12/9/2019 | Pending sale | $2,000,000$571/sqft |
Source: Compass #10579857 Report a problem | ||
| 12/9/2019 | Listed for sale | $2,000,000$571/sqft |
Source: Compass #10579857 Report a problem | ||


Get a cash offer in 3 minutes
Find out how much your home could sell for in as little as 3 minutes with a no-obligation cash offer.
Estimated market value
$2,495,200
