Skip main navigation
Off market
  • $2,175,600

    454 W Barry Ave #2, Chicago, IL 60657

    5beds
    3,500sqft
    Condo
    Built in 2020
    -- sqft lot
    $2,175,600 Zestimate®
    $622/sqft
    $8,796 Estimated rent

    Home value

    $2,175,600

    $1.96M - $2.39M

    $8,796/mo

    Zestimate® history
    Loading
    Loading...

    Owner options

    List your home for rent

    $8,796/mo

    Rent Zestimate®

    Find your next renter with Zillow Rental Manager. Plus, with online applications, you can quickly screen prospective tenants – for free.

    Learn more

    $8,796/mo

    Rent Zestimate®

    Refinance and save

    $13,030/mo

    Est. payment

    Refinancing to a lower rate could help reduce your monthly payments and save thousands over the life of the loan.

    See today's rates

    $13,030/mo

    Est. payment

    Explore your selling options

    Work with a Zillow partner agent

    Leverage their expertise and Zillow's premium Showcase listings to get your home seen by more buyers.

    Get started

    List with your own agent

    Get your home in front of millions of buyers by listing it on Zillow.

    Learn how to do it

    Sell it yourself

    Take full control of how buyers see your home on Zillow by listing For Sale by Owner (FSBO).

    List your home

    What's special

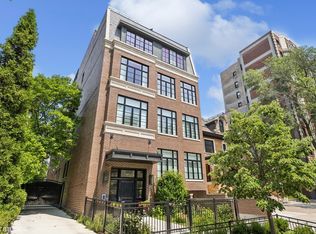
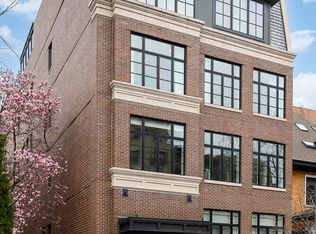
    Units imagined by award-winning designers, Kadlec Design. Welcome to 454 W Barry, an East Lakeview, four unit boutique development on an over-sized 40' x 176' lot featuring, four, +/-3,500 sf, single floor homes with direct elevator access from garage directly to unit. 4 and 5 bed/3.1 bath options. All masonry and steel construction with concrete floors heated/attached underground turntable parking for ultimate maneuverability (1 parking spot included, 2nd spot avail for $50,000), with front garage entrance curb cut access from the street. Over-sized rear decks ranging from 200 - 500 SF, over-looking a 1,200 SF common green space. Penthouse unit features a private and expansive, +/-3,350 SF, rooftop deck. Enormous master en-suites, handcrafted custom cabinetry, Sub-Zero and Wolf Appliances, crown moulding, extra-wide hallways. Close proximity to the Lake, Lincoln Park, Diversey and Belmont Harbor, restaurants and nightlife, yet nestled on a quiet, tree-lined, one-way street. Nettlehorst school district. Ask about other available units on inquiry.

    This property is off market, which means it's not currently listed for sale or rent on Zillow. This may be different from what's available on other websites or public sources.
    Facts & features

    Interior

    Bedrooms & bathrooms
    • Bedrooms: 5
    • Bathrooms: 4
    • Full bathrooms: 3
    • 1/2 bathrooms: 1
    Heating
    • Forced air, Gas
    Cooling
    • Central
    Appliances
    • Included: Dishwasher, Dryer, Garbage disposal, Microwave, Range / Oven, Refrigerator, Washer
    Features
    • Flooring: Hardwood
    • Has fireplace: Yes
    Interior area
    • Total interior livable area: 3,500 sqft

    Property

    Parking
    • Total spaces: 2
    • Parking features: Garage - Attached
    Features
    • Exterior features: Brick

    Construction

    Type & style
    • Home type: Condo
    Condition
    • Year built: 2020

    Utilities & green energy

    • Sewer: Sewer-Storm

    Community & neighborhood

    Location
    • Region: Chicago

    HOA & financial

    HOA
    • Has HOA: Yes
    • HOA fee: $224 monthly

    Other

    Other facts
    • Air Conditioning: Central Air
    • Appliances: Oven/Range, Microwave, Dishwasher, Refrigerator, Disposal, Washer, Dryer, Oven-Double, All Stainless Steel Kitchen Appliances, Wine Cooler/Refrigerator, High End Refrigerator, Oven/Built-in, Cooktop, Range Hood
    • Exterior Building Type: Brick
    • Heat/Fuel: Gas, Forced Air
    • Water: Public, Lake Michigan
    • Listing Type: Exclusive Right To Sell
    • Assessment Includes: Common Insurance, Water, Parking
    • Parking Type: Garage
    • Addtl Room 1 Level: Main Level
    • 2nd Bedroom Level: Main Level
    • Dining Room Level: Main Level
    • Kitchen Level: Main Level
    • Lot Description: Landscaped Professionally, Fenced Yard, Mature Trees
    • Living Room Level: Main Level
    • Master Bedroom Level: Main Level
    • Common Area Amenities: Storage, Bike Room/Bike Trails, Elevator
    • Exposure: W (West), S (South), E (East), N (North)
    • Kitchen Flooring: Hardwood
    • Living Room Flooring: Hardwood
    • 2nd Bedroom Flooring: Hardwood
    • 3rd Bedroom Flooring: Hardwood
    • Dining Room Flooring: Hardwood
    • Master Bedroom Flooring: Hardwood
    • Sewer: Sewer-Storm
    • Addtl Room 2 Level: Main Level
    • Addtl Room 3 Flooring: Hardwood
    • Fireplace Type/Details: Gas Starter, Gas Logs
    • Bath Amenities: Separate Shower, Double Sink, Steam Shower, Whirlpool
    • Addtl Room 1 Flooring: Hardwood
    • Addtl Room 3 Level: Main Level
    • Family Room Level: Main Level
    • Addtl Room 4 Level: Main Level
    • 3rd Bedroom Level: Main Level
    • Family Room Flooring: Hardwood
    • Addtl Room 2 Flooring: Hardwood
    • Management: Self-Management
    • Age: NEW Under Construction
    • Addtl Room 4 Name: Foyer
    • Addtl Room 4 Flooring: Hardwood
    • New/Proposed Construction Options: Appliance Package/Allowance, Deck/Patio/Screened Porch, Electrical Allowance, Energy Efficient Package, Hardwood/Ceramic Floors, Landscaping, Exterior Brick/Cedar, Oak Trim/Oak Staircase, Fireplace, Air Purifier/Humidifier, Upgraded Cabinets And Counters, Wood Windows, Lighting Allowance, Upgraded Insulation, Zoned Heating/Cooling, Flooring Allowance, Central Air, Garage
    • Addtl Room 5 Level: Main Level
    • Addtl Room 2 Name: Walk in Closet
    • Addtl Room 3 Name: Walk in Closet
    • Addtl Room 1 Name: 5th Bdrm
    • Addtl Room 5 Flooring: Hardwood
    • 4th Bedroom Level: Main Level
    • 4th Bedroom Flooring: Hardwood
    • Addtl Room 10 Level: Not Applicable
    • Addtl Room 6 Level: Not Applicable
    • Addtl Room 7 Level: Not Applicable
    • Addtl Room 8 Level: Not Applicable
    • Addtl Room 9 Level: Not Applicable
    • Addtl Room 5 Name: Mud
    • Frequency: Monthly
    • Status: Pending
    • Square Feet Source: Estimated
    • Master Bedroom Bath (Y/N): Full
    • Garage On-Site: Yes
    • Interior Property Features: 1st Floor Bedroom, Hardwood Floors, 1st Floor Laundry, In-Law Arrangement, Heated Floors, Flexicore, Storage, 1st Floor Full Bath, Elevator, Walk-In Closet(s), Built-in Features
    • Exterior Property Features: Patio, Storms/Screens, Brick Paver Patio, Roof Deck, Deck, Balcony
    • Fireplace Location: Living Room
    • Disability Access and/or Equipped: Yes
    • Disability Access/Equipment Details: Wheelchair Accessible
    • Additional Rooms: 5th Bedroom, Mud Room
    • Is Parking Included in Price: Yes
    • Lot Dimensions: COMMON
    • Garage Type: Attached2, Attached
    • Laundry Level: Main Level
    • Additional Rooms: Foyer, Walk In Closet
    • Driveway: Concrete, Heated
    • Are any property photos virtually staged?: Yes
    • Laundry Flooring: Hardwood
    • Aprox. Total Finished Sq Ft: 0
    • Total Sq Ft: 0
    • Parcel Identification Number: 14281050350000
    • Tax Year: 2018

    Price history

    DateEventPrice
    9/29/2020Sold$1,900,000-2.6%$543/sqft
    Source: MRED as distributed by MLS GRID #10682496 Report a problem
    7/21/2020Pending sale$1,950,000$557/sqft
    Source: Compass #10682496 Report a problem
    10/1/2019Listed for sale$1,950,000$557/sqft
    Source: Compass #10429880 Report a problem

    Public tax history

    Tax history is unavailable.

    Neighborhood: Lake View

    Nearby schools

    GreatSchools rating
    Schools provided by the listing agent
    • Elementary: Nettelhorst Elementary School

    Source: The MLS. This data may not be complete. We recommend contacting the local school district to confirm school assignments for this home.

    Get a cash offer in 3 minutes
    Find out how much your home could sell for in as little as 3 minutes with a no-obligation cash offer.
    Estimated market value
    $2,175,600
    Get a cash offer in 3 minutes
    Find out how much your home could sell for in as little as 3 minutes with a no-obligation cash offer.
    Estimated market value
    $2,175,600