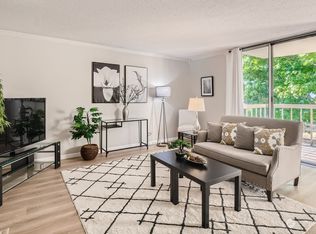
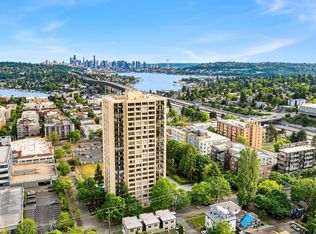
Lovely 2 bedroom plus den unit on top floor with great views to the South of downtown Seattle, Lake Union, Mt. Rainier, Bellevue, just about everywhere. Unit remodeled 10-12 years ago with nice finishes including wood floors throughout unit, granite counters, stainless steel appliances, custom blinds and drapes, electric fireplace a must see. Unit has new furnace and central air, one parking in garage and one storage. Great Unit.
Sold
Listed by: Windermere Real Estate Co.
Bought with: Windermere Real Estate Midtown
$799,000
4540 8th Avenue NE #2401, Seattle, WA 98105
3beds
1,450sqft
Condominium
Built in 1974
-- sqft lot
$586,700 Zestimate®
$551/sqft
$3,363 Estimated rent
Home value
$586,700
$540,000 - $622,000
$3,363/mo
Zestimate® history
Owner options
List your home for rent
$3,363/mo
Rent Zestimate®
Find your next renter with Zillow Rental Manager. Plus, with online applications, you can quickly screen prospective tenants – for free.
$3,363/mo
Rent Zestimate®
Refinance and save
$6,336/mo
Est. payment
Refinancing to a lower rate could help reduce your monthly payments and save thousands over the life of the loan.
$6,336/mo
Est. payment
Explore your selling options
Work with a Zillow partner agent
Leverage their expertise and Zillow's premium Showcase listings to get your home seen by more buyers.
Get startedList with your own agent
Get your home in front of millions of buyers by listing it on Zillow.
Learn how to do itSell it yourself
Take full control of how buyers see your home on Zillow by listing For Sale by Owner (FSBO).
List your homeWhat's special
New furnaceNice finishesCentral airWood floors throughoutGranite countersCustom blindsElectric fireplace
Zillow last checked:
Listing updated:
Listed by:
Monte Swears,
Windermere Real Estate Co.
Bought with:
Theresa Truex, 86357
Windermere Real Estate Midtown
Source: NWMLS as distributed by MLS GRID,MLS#: 2166104
Facts & features
Interior
Bedrooms & bathrooms
- Bedrooms: 3
- Bathrooms: 2
- Full bathrooms: 1
- 3/4 bathrooms: 1
- Main level bedrooms: 3
Primary bedroom
- Level: Main
Bedroom
- Level: Main
Bedroom
- Level: Main
Bathroom full
- Level: Main
Bathroom three quarter
- Level: Main
Dining room
- Level: Main
Entry hall
- Level: Main
Kitchen without eating space
- Level: Main
Living room
- Level: Main
Utility room
- Level: Main
Heating
- Fireplace, Forced Air, Wall Unit(s), Electric
Cooling
- Forced Air
Appliances
- Included: Dishwasher_, Dryer, GarbageDisposal_, Microwave_, Refrigerator_, StoveRange_, Washer, Dishwasher, Garbage Disposal, Microwave, Refrigerator, StoveRange, Cooking - Electric Hookup, Cooking-Electric, Dryer-Electric, Ice Maker
- Laundry: Electric Dryer Hookup, Washer Hookup
Features
- Flooring: Hardwood
- Windows: Insulated Windows, Coverings: Blinds/Drapes
- Number of fireplaces: 1
- Fireplace features: Electric, Main Level: 1, Fireplace
Interior area
- Total structure area: 1,450
- Total interior livable area: 1,450 sqft
Property
Parking
- Total spaces: 1
- Parking features: Common Garage
- Garage spaces: 1
Features
- Levels: One
- Stories: 1
- Entry location: Main
- Patio & porch: Hardwood, Balcony/Deck/Patio, Cooking-Electric, Dryer-Electric, Ice Maker, Washer, Fireplace
- Has view: Yes
- View description: Bay, Canal, City, Lake, Ocean
- Has water view: Yes
- Water view: Bay,Canal,Lake,Ocean
Lot
- Features: Corner Lot, Curbs, Open Lot, Paved, Sidewalk
Details
- Parcel number: 8825301320
- Special conditions: Standard
Construction
Type & style
- Home type: Condo
- Architectural style: Modern
- Property subtype: Condominium
Materials
- Cement/Concrete
- Roof: Flat
Condition
- Year built: 1974
- Major remodel year: 1995
Utilities & green energy
Green energy
- Energy efficient items: Insulated Windows
Community & neighborhood
Community
- Community features: Cable TV, Electric Car Charging Station, Elevator, Fitness Center, Game/Rec Rm, Lobby Entrance, Pool, Rooftop Deck, Sauna
Location
- Region: Seattle
- Subdivision: University District
HOA & financial
HOA
- HOA fee: $1,531 monthly
- Services included: Central Hot Water, Common Area Maintenance, Earthquake Insurance, Maintenance Grounds, Security, Sewer, Snow Removal, Water
- Association phone: 206-706-8000
Other
Other facts
- Listing terms: Conventional
- Cumulative days on market: 850 days
Price history
| Date | Event | Price |
|---|---|---|
| 1/19/2024 | Sold | $799,000$551/sqft |
Source:  NWMLS as distributed by MLS GRID #2166104 Report a problem NWMLS as distributed by MLS GRID #2166104 Report a problem | ||
| 12/21/2023 | Pending sale | $799,000$551/sqft |
Source: NWMLS as distributed by MLS GRID #2166104 Report a problem | ||
| 11/10/2023 | Listed for sale | $799,000+299.5%$551/sqft |
Source: NWMLS as distributed by MLS GRID #2166104 Report a problem | ||
| 8/20/2010 | Sold | $200,000-11.1%$138/sqft |
Source: Public Record Report a problem | ||
| 6/18/2010 | Price change | $224,950-4.3%$155/sqft |
Source: Windermere Real Estate/Northwest, Inc. #53815 Report a problem | ||
| 6/16/2010 | Listed for sale | $234,950$162/sqft |
Source: Windermere Real Estate/Northwest, Inc. #53815 Report a problem | ||
| 6/6/2010 | Pending sale | $234,950$162/sqft |
Source: Windermere Real Estate/Northwest, Inc. #53815 Report a problem | ||
| 5/16/2010 | Listed for sale | $234,950+99.1%$162/sqft |
Source: Windermere Real Estate/Northwest, Inc. #53815 Report a problem | ||
| 5/14/1999 | Sold | $118,000$81/sqft |
Source: Public Record Report a problem | ||
Public tax history
| Year | Property taxes | Tax assessment |
|---|---|---|
| 2025 | $3,586 +10.2% | $352,000 +2.3% |
| 2024 | $3,255 -6.7% | $344,000 -8.5% |
| 2023 | $3,490 +16.5% | $376,000 +4.7% |
| 2022 | $2,996 -5.9% | $359,000 +2% |
| 2021 | $3,185 +0.1% | $352,000 +5.4% |
| 2020 | $3,183 -13.9% | $334,000 -15% |
| 2019 | $3,696 +8.9% | $393,000 -2.2% |
| 2018 | $3,393 +13% | $402,000 +30.5% |
| 2017 | $3,003 +42% | $308,000 +23.7% |
| 2016 | $2,115 | $249,000 +5.5% |
| 2015 | $2,115 | $236,000 +5.8% |
| 2014 | $2,115 | $223,000 +36.8% |
| 2013 | $2,115 | $163,000 +3.8% |
| 2012 | -- | $157,000 -23.4% |
| 2011 | -- | $205,000 -8.5% |
| 2010 | -- | $224,000 |
| 2009 | -- | $224,000 +31% |
| 2007 | -- | $171,000 +12.5% |
| 2006 | -- | $152,000 +2.7% |
| 2005 | -- | $148,000 +41.5% |
| 2001 | $1,210 +11.9% | $104,600 +18.9% |
| 2000 | $1,082 | $88,000 |
Find assessor info on the county website
Neighborhood: University District


Nearby schools
GreatSchools rating
- 9/10John Stanford International Elementary SchoolGrades: K-5Distance: 0.4 mi
- 8/10Hamilton International Middle SchoolGrades: 6-8Distance: 0.9 mi
- 10/10Lincoln High SchoolGrades: 9-12Distance: 1 mi
Schools provided by the listing agent
- Elementary: Green Lake
- Middle: Hamilton Mid
- High: Lincoln High
Source: NWMLS as distributed by MLS GRID. This data may not be complete. We recommend contacting the local school district to confirm school assignments for this home.
Get a cash offer in 3 minutes
Find out how much your home could sell for in as little as 3 minutes with a no-obligation cash offer.
Estimated market value
$586,700
Get a cash offer in 3 minutes
Find out how much your home could sell for in as little as 3 minutes with a no-obligation cash offer.
Estimated market value
$586,700
- Washington
- King County
- Seattle
- 98105
- University District
- 4540 8th Avenue NE Unit 2401
Nearby cities
Nearby neighborhoods
Nearby zip codes
Other Seattle Topics
