Skip main navigation
Sold for $822,000
  • $822,000

    4540 N Bryant Street, Denver, CO 80211

    3beds
    2,030sqft
    Single Family Residence
    Built in 1924
    7,810 Square Feet Lot
    $821,700 Zestimate®
    $405/sqft
    $4,004 Estimated rent

    Home value

    $821,700

    $781,000 - $863,000

    $4,004/mo

    Zestimate® history
    Loading
    Loading...

    Owner options

    List your home for rent

    $4,004/mo

    Rent Zestimate®

    Find your next renter with Zillow Rental Manager. Plus, with online applications, you can quickly screen prospective tenants – for free.

    Learn more

    $4,004/mo

    Rent Zestimate®

    Refinance and save

    $4,692/mo

    Est. payment

    Refinancing to a lower rate could help reduce your monthly payments and save thousands over the life of the loan.

    See today's rates

    $4,692/mo

    Est. payment

    Explore your selling options

    Work with a Zillow partner agent

    Leverage their expertise and Zillow's premium Showcase listings to get your home seen by more buyers.

    Get started

    List with your own agent

    Get your home in front of millions of buyers by listing it on Zillow.

    Learn how to do it

    Sell it yourself

    Take full control of how buyers see your home on Zillow by listing For Sale by Owner (FSBO).

    List your home

    What's special

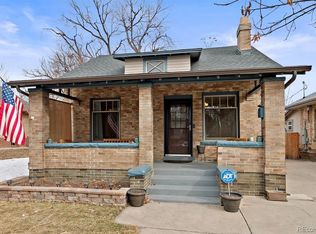
    **MULTIPLE OFFERS** Rarely does an opportunity this balanced arrive in Sunnyside. Anchored on an expansive 7,810SF lot—a rarity for the area—this 1924 brick bungalow offers a fusion of preserved history, recent updates, and long-term upside. Whether looking for a move-in-ready basecamp or a strategic asset, this is the quintessential Denver vision board home. Step inside to find a floor plan that honors its era with original built-ins, a classic fireplace, and a mantle ready for your mid-century modern pieces. The main level shines with newly refinished hardwoods and fresh paint through sun-drenched living spaces. The primary bedroom is a nod to its 1920s heritage, offering a character-rich retreat with vintage soul. The home is prepped for its next chapter with a newer roof and a refreshed basement with a bedroom, bathroom, new carpet, and updated lighting—the ideal footprint for a home office, secondary living area, or guest quarters. In a neighborhood where outdoor space is a luxury, the sheer scale of the lot offers room to garden, entertain, or simply breathe. Imagine summer evenings hosting friends for a BBQ in your own urban oasis. The restored historic garage is an ideal creative studio or workshop, while the driveway and alley access provide ample parking. This much land practically begs for a lush garden or a detached ADU to maximize your investment. One block from the 44th Avenue scene, your new favorites are within an easy stroll: Bacon Social House, Better Buzz Yoga, Radiator, Monkey Barrel, and the rest of the 44th lineup. Chaffee, Rocky Mountain, and Berkeley Lake Parks deliver trails, lake views, and the annual Sunnyside Music Festival just minutes away. Tennyson Street and LoHi are reachable in minutes, and quick I-70 access means you can easily trade city life for mountain adventures. If you value land, history, and a piece of Sunnyside's story, this home is for you! Virtual grass added to the yard for marketing.

    Zillow last checked:

    Listing updated:

    Listed by:

    Travis Hightower 303-829-7724 go@travishightower.com,

    Keller Williams DTC

    Bought with:

    Olivia Kunevicius, 100027536

    Milehimodern

    Source: REcolorado as distributed by MLS GRID,MLS#: 3892964MLS Logo

    Facts & features

    Interior

    Bedrooms & bathrooms
    • Bedrooms: 3
    • Bathrooms: 2
    • Full bathrooms: 1
    • 3/4 bathrooms: 1
    • Main level bathrooms: 1
    • Main level bedrooms: 2
    Bedroom
    • Features: Primary Suite
    • Level: Main
    Bedroom
    • Level: Main
    Bedroom
    • Level: Basement
    Bathroom
    • Features: Primary Suite
    • Level: Main
    Bathroom
    • Level: Basement
    Dining room
    • Level: Main
    Kitchen
    • Level: Main
    Laundry
    • Level: Basement
    Living room
    • Level: Main
    Living room
    • Level: Basement
    Office
    • Level: Basement
    Heating
    • Forced Air, Natural Gas
    Cooling
    • Air Conditioning-Room
    Appliances
    • Included: Dishwasher, Disposal, Dryer, Gas Water Heater, Microwave, Oven, Refrigerator, Washer
    • Laundry: In Unit
    Features
    • Built-in Features, Ceiling Fan(s), High Speed Internet, Kitchen Island, Pantry, Quartz Counters, Smart Thermostat, Smoke Free
    • Flooring: Carpet, Tile, Wood
    • Windows: Window Coverings
    • Basement: Finished,Full,Interior Entry
    • Number of fireplaces: 1
    • Fireplace features: Living Room, Wood Burning
    Interior area
    • Total structure area: 2,030
    • Total interior livable area: 2,030 sqft
    • Finished area above ground: 1,015
    • Finished area below ground: 855

    Property

    Parking
    • Total spaces: 3
    • Parking features: Garage
    • Garage spaces: 1
    • Details: Off Street Spaces: 2
    Features
    • Levels: One
    • Stories: 1
    • Patio & porch: Covered, Front Porch, Patio
    • Exterior features: Garden, Private Yard
    • Fencing: Full
    Lot
    • Size: 7,810 sqft
    • Features: Level
    Details
    • Parcel number: 220125003
    • Zoning: U-SU-B1
    • Special conditions: Standard

    Construction

    Type & style
    • Home type: SingleFamily
    • Architectural style: Traditional
    • Property subtype: Single Family Residence
    Materials
    • Brick, Frame
    • Foundation: Slab
    • Roof: Composition
    Condition
    • Updated/Remodeled
    • Year built: 1924

    Utilities & green energy

    • Electric: 110V, 220 Volts
    • Sewer: Public Sewer
    • Water: Public
    • Utilities for property: Cable Available, Electricity Connected, Natural Gas Connected, Phone Connected

    Community & neighborhood

    Security
    • Security features: Carbon Monoxide Detector(s), Smoke Detector(s)
    Location
    • Region: Denver
    • Subdivision: Sunnyside

    Other

    Other facts
    • Listing terms: Cash,Conventional,FHA,VA Loan
    • Ownership: Individual
    • Road surface type: Paved

    Price history

    DateEventPrice
    6/10/2026Sold$822,000+2.9%$405/sqft
    Source: REcolorado as distributed by MLS GRID #3892964 Report a problem
    5/17/2026Pending sale$799,000$394/sqft
    Source: REcolorado as distributed by MLS GRID #3892964 Report a problem
    5/13/2026Listed for sale$799,000+50.5%$394/sqft
    Source: REcolorado as distributed by MLS GRID #3892964 Report a problem
    9/27/2019Sold$531,000+1.1%$262/sqft
    Source: Public Record Report a problem
    8/23/2019Pending sale$525,000$259/sqft
    Source: Coldwell Banker Residential Brokerage - Southeast Metro at DTC #4967217 Report a problem
    8/22/2019Listed for sale$525,000$259/sqft
    Source: Coldwell Banker Residential Brokerage - Southeast Metro at DTC #4967217 Report a problem
    8/21/2019Pending sale$525,000$259/sqft
    Source: Coldwell Banker Residential Brokerage - Southeast Metro at DTC #4967217 Report a problem
    8/20/2019Listed for sale$525,000+52.2%$259/sqft
    Source: COLDWELL BANKER RESIDENTIAL 24 #4967217 Report a problem
    9/16/2013Sold$345,000-6.5%$170/sqft
    Source: Public Record Report a problem
    6/29/2013Listed for sale$369,000+25.1%$182/sqft
    Source: PRUDENTIAL R.E. OF THE ROCKIES #1203187 Report a problem
    6/20/2008Sold$295,000$145/sqft
    Source: Public Record Report a problem

    Public tax history

    YearProperty taxesTax assessment
    2024$4,087 +23.7%$52,750 -5.7%
    2023$3,304 +3.6%$55,960 +34.7%
    2022$3,189 +8.5%$41,550 -2.8%
    2021$2,940 +8.4%$42,740 +7.9%
    2020$2,712 +3.3%$39,619 +4.6%
    2019$2,626 $37,865 +11.6%
    2018$2,626 +0.3%$33,940
    2017$2,618 +12.6%$33,940 +14.1%
    2016$2,324 +55%$29,750
    2015$1,500 0%$29,750 +64.7%
    2014$1,501 -0.5%$18,060
    2013$1,508 +17.9%$18,060 +0.7%
    2012$1,279 -9.3%$17,940
    2011$1,410 +2.2%$17,940 -15.3%
    2010$1,380 +18.5%$21,180
    2009$1,164 -0.2%$21,180 +21.5%
    2008$1,166 +5.7%$17,430
    2007$1,103 +1.1%$17,430 +5.8%
    2006$1,091 +4.8%$16,480
    2005$1,041 +4.1%$16,480 -0.8%
    2003$1,000 +1.9%$16,610 -0.5%
    2002$981 $16,700 +32.6%
    2001-- $12,590

    Find assessor info on the county website

    Neighborhood: Sunnyside

    Nearby schools

    GreatSchools rating
    Schools provided by the listing agent
    • Elementary: Trevista at Horace Mann
    • Middle: Skinner
    • High: North
    • District: Denver 1

    Source: REcolorado as distributed by MLS GRID. This data may not be complete. We recommend contacting the local school district to confirm school assignments for this home.

    Get a cash offer in 3 minutes
    Find out how much your home could sell for in as little as 3 minutes with a no-obligation cash offer.
    Estimated market value
    $821,700
    Get a cash offer in 3 minutes
    Find out how much your home could sell for in as little as 3 minutes with a no-obligation cash offer.
    Estimated market value
    $821,700