Skip main navigation
Closed
  • $1,360,190

    4547 166th Ave NW, Andover, MN 55304

    5beds
    4,470sqft
    Single Family Residence
    Built in 2025
    1.52 Acres Lot
    $1,374,000 Zestimate®
    $304/sqft
    $4,734 Estimated rent

    Home value

    $1,374,000

    $1.25M - $1.50M

    $4,734/mo

    Zestimate® history
    Loading
    Loading...

    Owner options

    List your home for rent

    $4,734/mo

    Rent Zestimate®

    Find your next renter with Zillow Rental Manager. Plus, with online applications, you can quickly screen prospective tenants – for free.

    Learn more

    $4,734/mo

    Rent Zestimate®

    Refinance and save

    $7,477/mo

    Est. payment

    Refinancing to a lower rate could help reduce your monthly payments and save thousands over the life of the loan.

    See today's rates

    $7,477/mo

    Est. payment

    Explore your selling options

    Work with a Zillow partner agent

    Leverage their expertise and Zillow's premium Showcase listings to get your home seen by more buyers.

    Get started

    List with your own agent

    Get your home in front of millions of buyers by listing it on Zillow.

    Learn how to do it

    Sell it yourself

    Take full control of how buyers see your home on Zillow by listing For Sale by Owner (FSBO).

    List your home

    What's special

    Timeless eleganceVaulted private bathroomIn-ground poolInviting entertainment areaFree-standing tubVaulted four-season porchLarge family room
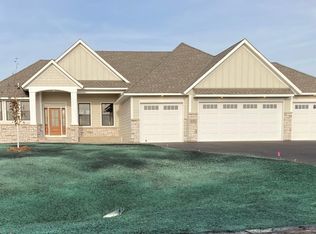
    Welcome to Sharper Homes’ latest model located in The Legacy at Petersen Farms. This thoughtfully designed home features a blend of timeless elegance and modern décor. The main level boasts three bedrooms, three bathrooms, a vaulted four-season porch, and a walk-in pantry with a workstation. The primary suite is a tranquil retreat, complete with a striking white oak slat wall and a vaulted private bathroom featuring a free-standing tub. Downstairs, you’ll find an inviting entertainment area with a beautiful wet bar, game room, large family room, exercise room, and two additional bedrooms with a bathroom. The oversized heated 6-car garage also includes a rough-in for a golf simulator and is ready for your finishing touches. Don’t miss the chance to inquire about adding an in-ground pool to your backyard! Sharper Homes offers an exclusive selection of affordable executive lots set in this stunning acreage development with walking trails and peace. Choose from our beautiful plans, build on many of our off-MLS lots, have us help you locate the perfect lot or we can build on your own lot. Let us help you design the perfect custom home or make this beautiful home yours today!

    Zillow last checked:

    Listing updated:

    Listed by:

    James Stiller 763-218-6641,

    Keller Williams Classic Realty,

    Erica Stiller 763-218-6640

    Bought with:

    James Stiller

    Keller Williams Classic Realty

    Source: NorthstarMLS as distributed by MLS GRID,MLS#: 6678658MLS Logo

    Facts & features

    Interior

    Bedrooms & bathrooms
    • Bedrooms: 5
    • Bathrooms: 4
    • Full bathrooms: 3
    • 1/2 bathrooms: 1
    Bedroom
    • Level: Main
    • Area: 256 Square Feet
    • Dimensions: 16x16
    Bedroom 2
    • Level: Main
    • Area: 132 Square Feet
    • Dimensions: 12x11
    Bedroom 3
    • Level: Main
    • Area: 143 Square Feet
    • Dimensions: 13x11
    Bedroom 4
    • Level: Lower
    • Area: 156 Square Feet
    • Dimensions: 13x12
    Bedroom 5
    • Level: Lower
    • Area: 143 Square Feet
    • Dimensions: 13x11
    Other
    • Level: Lower
    • Area: 285 Square Feet
    • Dimensions: 19x15
    Dining room
    • Level: Main
    • Area: 156 Square Feet
    • Dimensions: 13x12
    Exercise room
    • Level: Lower
    • Area: 234 Square Feet
    • Dimensions: 18x13
    Family room
    • Level: Lower
    • Area: 552 Square Feet
    • Dimensions: 24x23
    Other
    • Level: Main
    • Area: 196 Square Feet
    • Dimensions: 14x14
    Kitchen
    • Level: Main
    • Area: 192 Square Feet
    • Dimensions: 16x12
    Living room
    • Level: Main
    • Area: 272 Square Feet
    • Dimensions: 17x16
    Heating
    • Forced Air, Fireplace(s)
    Cooling
    • Central Air
    Appliances
    • Included: Air-To-Air Exchanger, Chandelier, Cooktop, Dishwasher, Double Oven, Dryer, Electronic Air Filter, Exhaust Fan, Humidifier, Gas Water Heater, Microwave, Refrigerator, Wall Oven, Washer
    • Laundry: Gas Dryer Hookup, Laundry Room, Main Level, Sink, Washer Hookup
    Features
    • Basement: Block,Daylight,Drain Tiled,Drainage System,Finished,Full,Storage Space,Sump Pump,Walk-Out Access
    • Number of fireplaces: 3
    • Fireplace features: Family Room, Gas, Living Room, Stone
    Interior area
    • Total structure area: 4,470
    • Total interior livable area: 4,470 sqft
    • Finished area above ground: 2,475
    • Finished area below ground: 1,995

    Property

    Parking
    • Total spaces: 6
    • Parking features: Attached, Asphalt, Garage Door Opener, Heated Garage, Insulated Garage
    • Attached garage spaces: 6
    • Has uncovered spaces: Yes
    • Details: Garage Dimensions (46x40)
    Accessibility
    • Accessibility features: None
    Features
    • Levels: One
    • Stories: 1
    • Patio & porch: Front Porch, Patio
    Lot
    • Size: 1.52 Acres
    • Dimensions: 149 x 190 x 191 x 245
    Details
    • Foundation area: 2266
    • Parcel number: 073224340016
    • Zoning description: Residential-Single Family

    Construction

    Type & style
    • Home type: SingleFamily
    • Property subtype: Single Family Residence
    Materials
    • Block
    • Roof: Age 8 Years or Less,Asphalt,Pitched
    Condition
    • New construction: Yes
    • Year built: 2025
    Details
    • Builder name: SHARPER HOMES INC

    Utilities & green energy

    • Electric: Circuit Breakers, 200+ Amp Service
    • Gas: Natural Gas
    • Sewer: Private Sewer, Tank with Drainage Field
    • Water: Private, Well

    Community & neighborhood

    Location
    • Region: Andover
    • Subdivision: The Legacy at Petersen Farms

    HOA & financial

    HOA
    • Has HOA: Yes
    • HOA fee: $650 annually
    • Services included: Other, Professional Mgmt, Shared Amenities
    • Association name: EA Consulting, Erin Carlson
    • Association phone: 952-380-8422

    Other

    Other facts
    • Road surface type: Paved

    Price history

    DateEventPrice
    6/11/2025Sold$1,360,190+5%$304/sqft
    Source: NorthstarMLS as distributed by MLS GRID #6678658 Report a problem
    6/4/2025Pending sale$1,295,000$290/sqft
    Source: NorthstarMLS as distributed by MLS GRID #6678658 Report a problem
    3/3/2025Listed for sale$1,295,000+752.5%$290/sqft
    Source: NorthstarMLS as distributed by MLS GRID #6678658 Report a problem
    4/26/2022Sold$151,900$34/sqft
    Source: Public Record Report a problem

    Public tax history

    YearProperty taxesTax assessment
    2025-- $637,900 +954.4%
    2024$15 $60,500

    Find assessor info on the county website

    Neighborhood: 55304

    Nearby schools

    GreatSchools rating
    Get a cash offer in 3 minutes
    Find out how much your home could sell for in as little as 3 minutes with a no-obligation cash offer.
    Estimated market value
    $1,374,000
    Get a cash offer in 3 minutes
    Find out how much your home could sell for in as little as 3 minutes with a no-obligation cash offer.
    Estimated market value
    $1,374,000