Another beautiful custom-built Sharper Home! Many lots and floor plans are available - Contact us for more details and to explore building a home perfectly tailored to your vision!
Active
$1,649,735
4523 166th Ave NW, Andover, MN 55304
5beds
5,382sqft
Single Family
Built in 2026
1.5 Acres Lot
$-- Zestimate®
$307/sqft
$54/mo HOA
What's special
- 1 hour
- 24
- 0
Zillow last checked:
Listing updated:
Listed by:
James Stiller 763-218-6641,
Keller Williams Classic Realty,
Erica Stiller 763-218-6640
Source: NorthstarMLS as distributed by MLS GRID,MLS#: 7161310
Facts & features
Interior
Bedrooms & bathrooms
- Bedrooms: 5
- Bathrooms: 4
- Full bathrooms: 1
- 3/4 bathrooms: 2
- 1/2 bathrooms: 1
Bedroom
- Level: Main
- Area: 256 Square Feet
- Dimensions: 16x16
Bedroom 2
- Level: Main
- Area: 132 Square Feet
- Dimensions: 12x11
Bedroom 3
- Level: Main
- Area: 143 Square Feet
- Dimensions: 13x11
Bedroom 4
- Level: Lower
- Area: 156 Square Feet
- Dimensions: 13x12
Bedroom 5
- Level: Lower
- Area: 132 Square Feet
- Dimensions: 12x11
Bonus room
- Level: Upper
- Area: 658 Square Feet
- Dimensions: 47x14
Dining room
- Level: Main
- Area: 156 Square Feet
- Dimensions: 13x12
Exercise room
- Level: Lower
- Area: 234 Square Feet
- Dimensions: 18x13
Family room
- Level: Lower
- Area: 552 Square Feet
- Dimensions: 24x23
Other
- Level: Main
- Area: 196 Square Feet
- Dimensions: 14x14
Kitchen
- Level: Main
- Area: 192 Square Feet
- Dimensions: 16x12
Living room
- Level: Main
- Area: 272 Square Feet
- Dimensions: 17x16
Recreation room
- Level: Lower
- Area: 285 Square Feet
- Dimensions: 19x15
Heating
- Forced Air, Fireplace(s)
Cooling
- Central Air
Appliances
- Included: Air-To-Air Exchanger, Chandelier, Dishwasher, ENERGY STAR Qualified Appliances, Exhaust Fan, Humidifier, Gas Water Heater, Iron Filter, Range, Refrigerator, Washer, Water Softener Owned
- Laundry: Gas Dryer Hookup, Main Level
Features
- Basement: Block,Daylight,Drain Tiled,Drainage System,Finished,Full,Sump Basket,Sump Pump,Walk-Out Access
- Number of fireplaces: 3
- Fireplace features: Circulating, Family Room, Gas, Living Room
Interior area
- Total structure area: 5,572
- Total interior livable area: 5,382 sqft
- Finished area above ground: 3,268
- Finished area below ground: 2,114
Property
Parking
- Total spaces: 3
- Parking features: Attached, Gravel, Garage Door Opener
- Attached garage spaces: 3
- Has uncovered spaces: Yes
- Details: Garage Dimensions (56x26.5)
Accessibility
- Accessibility features: No Stairs External, Partially Wheelchair, Roll-In Shower
Features
- Levels: One
- Stories: 1
- Patio & porch: Patio, Porch
Lot
- Size: 1.5 Acres
- Dimensions: 159 x 446 x 153 x 401
- Features: Tree Coverage - Light
Details
- Foundation area: 2304
- Parcel number: 073224340014
- Zoning description: Residential-Single Family
Construction
Type & style
- Home type: SingleFamily
- Property subtype: Single Family
Materials
- Block, Frame
- Roof: Age 8 Years or Less,Architectural Shingle,Asphalt,Metal,Pitched
Condition
- New construction: Yes
- Year built: 2026
Details
- Builder name: SHARPER HOMES INC
Utilities & green energy
- Electric: 200+ Amp Service
- Gas: Natural Gas
- Sewer: Private Sewer, Septic System Compliant - Yes, Tank with Drainage Field
- Water: Private, Well
Community & HOA
Community
- Subdivision: Legacy at Petersen Farms
HOA
- Has HOA: Yes
- Services included: Other, Professional Mgmt
- HOA fee: $650 annually
- HOA name: EA Consulting, Erin Carlson
- HOA phone: 952-380-8422
Location
- Region: Andover
Financial & listing details
- Price per square foot: $307/sqft
- Tax assessed value: $176,000
- Annual tax amount: $1,556
- Date on market: 10/16/2026
- Road surface type: Paved
Estimated market value
Not available
Estimated sales range
Not available
Not available
Price history
| Date | Event | Price |
|---|---|---|
| 10/16/2026 | Listed for sale | $1,649,735+986.1%$307/sqft |
Source:  NorthstarMLS as distributed by MLS GRID #7161310 Report a problem NorthstarMLS as distributed by MLS GRID #7161310 Report a problem | ||
| 6/25/2021 | Sold | $151,900$28/sqft |
Source: Public Record Report a problem | ||
Public tax history
| Year | Property taxes | Tax assessment |
|---|---|---|
| 2025 | $734 +4632.5% | $129,300 +113.7% |
| 2024 | $16 | $60,500 |
Find assessor info on the county website
Monthly payment
Est. payment
Payment breakdown
Explore the cost of this home by adjusting the details. Changes won't be saved.Climate risks
Neighborhood: 55304

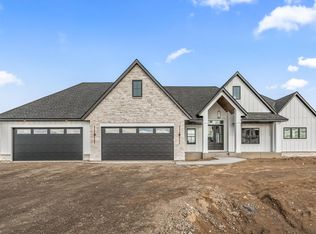

Similar homes
- $1,674,9004 bd4 ba6k sqft4435 167th Ave NW, Andover, MN 55304For Sale
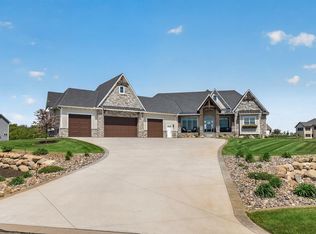
 MLS ID #7070327, James Stiller, Keller Williams Classic Realty. NorthstarMLS as distributed by MLS GRID
 - $1,499,9005 bd4 ba5.3k sqft16826 Guarani St NW, Andover, MN 55304For Sale
 MLS ID #7089426, James Stiller, Keller Williams Classic Realty. NorthstarMLS as distributed by MLS GRID
 - $1,499,9005 bd4 ba4.4k sqft4624 166th Ave NW, Andover, MN 55304New Construction
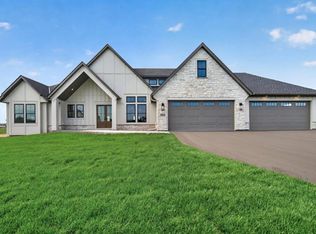 MLS ID #7108251, James Stiller, Keller Williams Classic Realty. NorthstarMLS as distributed by MLS GRID
 - $1,649,9505 bd5 ba5.3k sqft16380 Juniper St NW, Andover, MN 55304For Sale
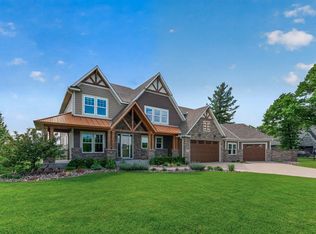 MLS ID #7090010, James Stiller, Keller Williams Classic Realty. NorthstarMLS as distributed by MLS GRID
 - $1,698,0006 bd6 ba4.7k sqft15897 Fraizer St NE, Andover, MN 55304New ConstructionMLS ID #7160560, Tanya Budzynski, Homes USA Realty, Inc.. NorthstarMLS as distributed by MLS GRID
- $950,0005 bd5 ba4.3k sqft16608 Inca St NW, Andover, MN 55304For SaleMLS ID #7138096, Essedine Dahir, Realty ONE Group Choice. NorthstarMLS as distributed by MLS GRID
- $849,9004 bd4 ba3.2k sqft4584 162nd Ln NW, Andover, MN 55304For SaleMLS ID #7081447, Elizabeth Sibet, eXp Realty. NorthstarMLS as distributed by MLS GRID
- $849,9004 bd4 ba4.4k sqft17615 Xenia St NW, Andover, MN 55304For SaleMLS ID #7127188, John Olson, Fish MLS Realty. NorthstarMLS as distributed by MLS GRID
- $999,9003 bd3 ba3k sqft4572 166th Ave NW, Andover, MN 55304New ConstructionMLS ID #7137650, David J Starr, Bridge Realty, LLC. NorthstarMLS as distributed by MLS GRID
- $1,494,9505 bd5 ba4.6k sqft19986 Unity St NW, Oak Grove, MN 55011For SaleMLS ID #7154245, Julie Meany, Compass. NorthstarMLS as distributed by MLS GRID
- $935,9005 bd4 ba3.5k sqft4580 165th Ln NW, Andover, MN 55304For SaleMLS ID #7007041, Jacob R Olson, eXp Realty. NorthstarMLS as distributed by MLS GRID
- $984,9005 bd3 ba3.1k sqft4606 165th Ln NW, Andover, MN 55304For SaleMLS ID #7007366, Jacob R Olson, eXp Realty. NorthstarMLS as distributed by MLS GRID
- $1,600,0004 bd4 ba4.3k sqft4248 159th Ave NE, Andover, MN 55304For SaleMLS ID #7145372, Bruno Simic, RE/MAX Results. NorthstarMLS as distributed by MLS GRID
- $1,150,0004 bd3 ba4.2k sqft16782 Ward Lake Dr NW, Andover, MN 55304New ConstructionMLS ID #7133612, Michael VanderLee, RE/MAX Results. NorthstarMLS as distributed by MLS GRID
- $1,000,0004 bd3 ba5.1k sqft4771 Juniper Ridge Cir NW, Ramsey, MN 55303For SaleMLS ID #7085204, Nichole Hayden, Edina Realty, Inc.. NorthstarMLS as distributed by MLS GRID
- $949,9005 bd5 ba4.7k sqft13733 Terrace Rd NE, Ham Lake, MN 55304For SaleMLS ID #7146462, Lee R Shelton, Home Avenue Flat Fee Realty. NorthstarMLS as distributed by MLS GRID
- $1,299,5005 bd4 ba5.2k sqft20068 Vintage Dr NW, Anoka, MN 55303New ConstructionMLS ID #7065256, Tyler Nash, Real Broker, LLC. NorthstarMLS as distributed by MLS GRID
- $884,9005 bd4 ba3.5k sqft16822 Sycamore St NW, Andover, MN 55304For SaleMLS ID #7022750, Michael VanderLee, RE/MAX Results. NorthstarMLS as distributed by MLS GRID
- $1,125,0004 bd3 ba4.4k sqft16479 Kiska St NE, Ham Lake, MN 55304For SaleMLS ID #7122217, Sarah Nell Johnson, National Realty Guild. NorthstarMLS as distributed by MLS GRID
